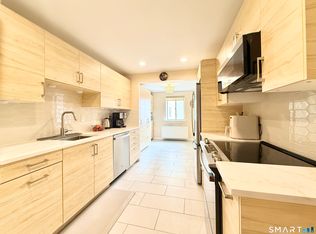
Prepare to be impressed by this exquisitely renovated & beautifully appointed 2-bedroom, 2-bathroom condo in Stamford's prestigious Buckingham Condominium. Spanning 1,752 sqft, this spacious unit offers the perfect layout & features for modern living. Step into a welcoming foyer that opens to a sun-filled LR with oversized windows & sliding doors. The dining area is ideal for entertaining, the private balcony offers stunning views and sunsets. The updated eat-in kitchen boasts granite countertops & top-of-the-line stainless steel appliances, perfect for both family meals & holiday feasts. The elegant Primary Bedroom features custom-built closets, a marble-topped storage chest, plus a luxurious spa-like bath with a heated towel rack & a vanity w/lighted mirrors. The walk-in closet offers abundant storage space for all your belongings. The marble guest bath is equally impressive, w/a heated bubble/air tub, tin sink, & marble floors & counters. The second Bedroom is spacious & versatile, ideal for guests, family, or a home office. This unit is a storage dream, w/amazing closets, hardwood floors, an in-unit washer/dryer, two deeded garage spaces, five storage lockers. The Buckingham offers top-notch amenities, including 24-hour doorman services, gated parking, in-ground heated pool, gym w/sauna, & a community/party room w/ a full kitchen. Relax in the lounge area with a large screen TV, library, conference room, & patio terrace. Experience downtown living at its finest. Schedule your private tour today and discover the ultimate in urban sophistication. This condo is more than a home; it's a lifestyle upgrade you won't want to miss.
Sold for $669,000
$669,000
143 Hoyt Street #3L, Stamford, CT 06905
2beds
1,752sqft
Condominium, Apartment
Built in 1976
-- sqft lot
$712,500 Zestimate®
$382/sqft
$3,821 Estimated rent
Home value
$712,500
$677,000 - $755,000
$3,821/mo
Zestimate® history
Owner options
List your home for rent
$3,821/mo
Rent Zestimate®
Find your next renter with Zillow Rental Manager. Plus, with online applications, you can quickly screen prospective tenants – for free.
$3,821/mo
Rent Zestimate®
Refinance and save
$4,923/mo
Est. payment
Refinancing to a lower rate could help reduce your monthly payments and save thousands over the life of the loan.
$4,923/mo
Est. payment
Explore your selling options
Work with a Zillow partner agent
Leverage their expertise and Zillow's premium Showcase listings to get your home seen by more buyers.
Get startedList with your own agent
Get your home in front of millions of buyers by listing it on Zillow.
Learn how to do itSell it yourself
Take full control of how buyers see your home on Zillow by listing For Sale by Owner (FSBO).
List your homeWhat's special
Zillow last checked:
Listing updated:
Listed by:
Karen Sheftell 203-940-4604,
William Pitt Sotheby's Int'l 203-968-1500
Bought with:
Susan Swidler, RES.0798043
William Pitt Sotheby's Int'l
Source: Smart MLS,MLS#: 24022972
Facts & features
Interior
Bedrooms & bathrooms
- Bedrooms: 2
- Bathrooms: 2
- Full bathrooms: 2
Primary bedroom
- Features: Remodeled, Built-in Features, Full Bath, Wall/Wall Carpet
- Level: Main
Bedroom
- Features: Wall/Wall Carpet
- Level: Main
Primary bathroom
- Features: Built-in Features, Quartz Counters, Double-Sink, Dressing Room, Steam/Sauna, Walk-In Closet(s)
- Level: Main
Bathroom
- Features: Remodeled, Granite Counters, Whirlpool Tub, Marble Floor
- Level: Main
Dining room
- Features: Hardwood Floor
- Level: Main
Kitchen
- Features: Built-in Features, Granite Counters, Dining Area, Pantry, Stone Floor
- Level: Main
Living room
- Features: Balcony/Deck, Built-in Features, Sliders, Hardwood Floor
- Level: Main
Heating
- Forced Air, Electric
Cooling
- Wall Unit(s)
Appliances
- Included: Electric Cooktop, Electric Range, Microwave, Refrigerator, Dishwasher, Disposal, Washer, Dryer
- Laundry: Main Level
Features
- Elevator
- Basement: None
- Attic: None
- Has fireplace: No
Interior area
- Total structure area: 1,752
- Total interior livable area: 1,752 sqft
- Finished area above ground: 1,752
Property
Parking
- Total spaces: 2
- Parking features: Covered, Garage
- Garage spaces: 2
Accessibility
- Accessibility features: Bath Grab Bars
Features
- Stories: 1
- Has private pool: Yes
- Pool features: Gunite, Heated, In Ground
Details
- Parcel number: 337610
- Zoning: RH
Construction
Type & style
- Home type: Condo
- Architectural style: Apartment
- Property subtype: Condominium, Apartment
- Attached to another structure: Yes
Materials
- Brick
Condition
- New construction: No
- Year built: 1976
Utilities & green energy
- Sewer: Public Sewer
- Water: Public
- Utilities for property: Cable Available
Community & HOA
Community
- Features: Golf, Library, Medical Facilities
- Subdivision: Mid City
HOA
- Has HOA: Yes
- Amenities included: Clubhouse, Elevator(s), Exercise Room/Health Club, Guest Parking, Pool, Security, Management
- Services included: Front Desk Receptionist, Security, Maintenance Grounds, Snow Removal, Water, Pool Service, Insurance
- HOA fee: $1,153 monthly
Location
- Region: Stamford
Financial & listing details
- Price per square foot: $382/sqft
- Tax assessed value: $309,300
- Annual tax amount: $7,225
- Date on market: 6/9/2024
- Exclusions: Light fixture and mirror in hall bath.
Price history
| Date | Event | Price |
|---|---|---|
| 10/1/2024 | Sold | $669,000-4.3%$382/sqft |
Source:  Smart MLS #24022972 Report a problem Smart MLS #24022972 Report a problem | ||
| 6/9/2024 | Listed for sale | $699,000+53.6%$399/sqft |
Source: Smart MLS #24022972 Report a problem | ||
| 11/2/2015 | Sold | $455,000+24.7%$260/sqft |
Source: Smart MLS #99108484 Report a problem | ||
| 8/4/2010 | Sold | $365,000-9.8%$208/sqft |
Source: Smart MLS #98465377 Report a problem | ||
| 7/15/2005 | Sold | $404,500+53.8%$231/sqft |
Source: Public Record Report a problem | ||
| 1/3/2001 | Sold | $263,000$150/sqft |
Source: Public Record Report a problem | ||
Public tax history
| Year | Property taxes | Tax assessment |
|---|---|---|
| 2025 | $7,423 +2.7% | $309,300 |
| 2024 | $7,225 -7.5% | $309,300 |
| 2023 | $7,807 +4.2% | $309,300 +12.2% |
| 2022 | $7,489 +0.9% | $275,620 |
| 2021 | $7,425 +2.2% | $275,620 |
| 2020 | $7,263 | $275,620 |
| 2019 | $7,263 +3.2% | $275,620 |
| 2018 | $7,037 +15.6% | $275,620 +21.7% |
| 2017 | $6,090 +3% | $226,460 |
| 2016 | $5,915 | $226,460 |
Find assessor info on the county website
Neighborhood: Downtown
Nearby homes
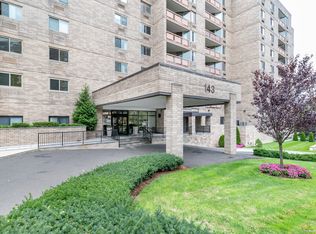
- $395,0002 bd2 ba1.7k sqft143 Hoyt St APT 1F, Stamford, CT 06905Sold

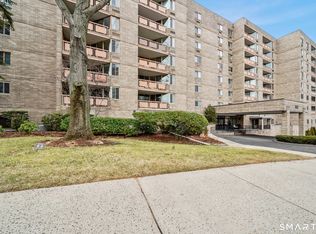
- $595,0002 bd2 ba1.8k sqft143 Hoyt St APT 1N, Stamford, CT 06905Sold
- $662,5003 bd3 ba2k sqft143 Hoyt St APT 2C, Stamford, CT 06905Sold
- $510,0002 bd2 ba1.6k sqft143 Hoyt St APT 2H, Stamford, CT 06905Sold
- $529,9212 bd2 ba1.6k sqft143 Hoyt St APT 3B, Stamford, CT 06905Sold
- $617,1752 bd3 ba1.8k sqft143 Hoyt St APT 3J, Stamford, CT 06905Sold
- $449,0001 bd1 ba1.3k sqft143 Hoyt St APT 3K, Stamford, CT 06905Sold
- $410,0001 bd2 ba1.4k sqft143 Hoyt St APT 3M, Stamford, CT 06905Sold
Nearby schools
GreatSchools rating
- 3/10K. T. Murphy SchoolGrades: K-5Distance: 1.5 mi
- 3/10Turn Of River SchoolGrades: 6-8Distance: 2.7 mi
- 3/10Westhill High SchoolGrades: 9-12Distance: 2.7 mi
Schools provided by the listing agent
- Elementary: K.T. Murphy
- Middle: Turn of River
- High: Westhill
Source: Smart MLS. This data may not be complete. We recommend contacting the local school district to confirm school assignments for this home.


Get pre-qualified for a loan
At Zillow Home Loans, we can pre-qualify you in as little as 5 minutes with no impact to your credit score.An equal housing lender. NMLS #10287.
Sell for more on Zillow
Get a Zillow Showcase℠ listing at no additional cost and you could sell for .
$712,500
2% more
+$14,250
With Zillow Showcase(estimated)
$726,750
- Connecticut
- Fairfield County
- Stamford
- 06905
- Downtown
- 143 Hoyt Street Unit 3L
Nearby cities
Nearby neighborhoods
Nearby zip codes
Other Stamford Topics
