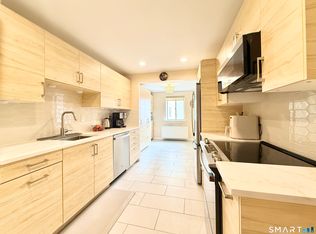
Welcome to effortless luxury at The Buckingham-where style, comfort, and convenience come together beautifully. This sun-drenched, meticulously maintained 1BR + den offers ultimate flexibility. The spacious den easily functions as a true second bedroom, home office, or guest retreat-ideal for today's work-from-home lifestyle. Step inside and be greeted by abundant natural light streaming through oversized windows. The open floor plan showcases an updated chef's kitchen with sleek countertops, modern appliances, and a generous island perfect for meal prep and casual dining. The kitchen flows seamlessly into the dining area and expansive living room, creating an inviting space for relaxation and effortless entertaining. Your private balcony beckons for morning coffee, evening cocktails, and breathtaking sunset views-a rare find at this price point. The spacious primary bedroom boast a double closet with ample storage, while the oversized spa-inspired bathroom impresses with custom cabinetry and a luxurious walk-in tub/shower designed for comfort and accessibility. In-unit washer and dryer. Resort-style amenities include: 24-hour concierge, state-of-the-art fitness center, sauna, sparkling outdoor pool, library/conference room, and vibrant community lounge with full kitchen. One deeded garage parking space and private storage unit included. Walk to shopping, dining, entertainment, library, Metro North. Move-in ready and waiting for you. Owner absorbed assessment.
Sold for $449,000
$449,000
143 Hoyt Street APT 3K, Stamford, CT 06905
1beds
1,315sqft
Condominium, Apartment
Built in 1976
-- sqft lot
$457,100 Zestimate®
$341/sqft
$2,835 Estimated rent
Home value
$457,100
$411,000 - $507,000
$2,835/mo
Zestimate® history
Owner options
List your home for rent
$2,835/mo
Rent Zestimate®
Find your next renter with Zillow Rental Manager. Plus, with online applications, you can quickly screen prospective tenants – for free.
$2,835/mo
Rent Zestimate®
Refinance and save
$3,961/mo
Est. payment
Refinancing to a lower rate could help reduce your monthly payments and save thousands over the life of the loan.
$3,961/mo
Est. payment
Explore your selling options
Work with a Zillow partner agent
Leverage their expertise and Zillow's premium Showcase listings to get your home seen by more buyers.
Get startedList with your own agent
Get your home in front of millions of buyers by listing it on Zillow.
Learn how to do itSell it yourself
Take full control of how buyers see your home on Zillow by listing For Sale by Owner (FSBO).
List your homeWhat's special
Private balconyAbundant natural lightIn-unit washer and dryerGenerous islandSparkling outdoor poolSleek countertopsBreathtaking sunset views
Zillow last checked:
Listing updated:
Listed by:
Karen Sheftell (203)940-4604,
William Pitt Sotheby's Int'l 203-968-1500
Bought with:
Alyssa Bernstein, RES.0805160
Berkshire Hathaway NE Prop.
Elayne Jassey
Berkshire Hathaway NE Prop.
Source: Smart MLS,MLS#: 24153899
Facts & features
Interior
Bedrooms & bathrooms
- Bedrooms: 1
- Bathrooms: 1
- Full bathrooms: 1
Primary bedroom
- Features: Laminate Floor
- Level: Main
Den
- Features: Laminate Floor
- Level: Main
Kitchen
- Features: Quartz Counters, Laundry Hookup, Laminate Floor
- Level: Main
Living room
- Features: Dining Area, Sliders, Laminate Floor
- Level: Main
Heating
- Forced Air, Electric
Cooling
- Wall Unit(s)
Appliances
- Included: Electric Cooktop, Oven/Range, Refrigerator, Dishwasher, Washer, Dryer, Water Heater
Features
- Elevator
- Basement: None
- Attic: None
- Has fireplace: No
Interior area
- Total structure area: 1,315
- Total interior livable area: 1,315 sqft
- Finished area above ground: 1,315
Property
Parking
- Total spaces: 1
- Parking features: Attached, Covered, Assigned, Secured
- Attached garage spaces: 1
Accessibility
- Accessibility features: Accessible Bath, Bath Grab Bars
Features
- Stories: 1
- Patio & porch: Covered
- Exterior features: Balcony
- Has private pool: Yes
- Pool features: Heated, In Ground
- Has view: Yes
- View description: City
Details
- Parcel number: 337609
- Zoning: RH
Construction
Type & style
- Home type: Condo
- Architectural style: Apartment
- Property subtype: Condominium, Apartment
- Attached to another structure: Yes
Materials
- Brick
Condition
- New construction: No
- Year built: 1976
Utilities & green energy
- Sewer: Public Sewer
- Water: Public
Community & HOA
Community
- Features: Library, Medical Facilities, Near Public Transport, Shopping/Mall
- Subdivision: Mid City
HOA
- Has HOA: Yes
- Amenities included: Elevator(s), Exercise Room/Health Club, Guest Parking, Pool, Security, Management
- Services included: Front Desk Receptionist, Security, Maintenance Grounds, Trash, Snow Removal, Pool Service, Insurance
- HOA fee: $852 monthly
Location
- Region: Stamford
Financial & listing details
- Price per square foot: $341/sqft
- Tax assessed value: $203,960
- Annual tax amount: $4,879
- Date on market: 2/27/2026
Price history
| Date | Event | Price |
|---|---|---|
| 4/28/2026 | Sold | $449,000$341/sqft |
Source:  Smart MLS #24153899 Report a problem Smart MLS #24153899 Report a problem | ||
| 4/10/2026 | Pending sale | $449,000$341/sqft |
Source: Smart MLS #24153899 Report a problem | ||
| 3/18/2026 | Price change | $449,000-4.3%$341/sqft |
Source: Smart MLS #24153899 Report a problem | ||
| 2/27/2026 | Listed for sale | $469,000+34.4%$357/sqft |
Source: Smart MLS #24153899 Report a problem | ||
| 5/30/2018 | Sold | $349,000-5.4%$265/sqft |
Source: Smart MLS #170001253 Report a problem | ||
| 4/4/2018 | Pending sale | $369,000$281/sqft |
Source: Kinard Realty Group #170001253 Report a problem | ||
| 4/4/2018 | Listed for sale | $369,000+62.2%$281/sqft |
Source: Kinard Realty Group #170001253 Report a problem | ||
| 2/26/2010 | Sold | $227,500-33.1%$173/sqft |
Source: Smart MLS #98448200 Report a problem | ||
| 9/1/2005 | Sold | $340,000$259/sqft |
Source: Public Record Report a problem | ||
Public tax history
| Year | Property taxes | Tax assessment |
|---|---|---|
| 2025 | $4,895 +2.7% | $203,960 |
| 2024 | $4,765 -7.4% | $203,960 |
| 2023 | $5,148 +4.3% | $203,960 +12.3% |
| 2022 | $4,934 +0.8% | $181,610 |
| 2021 | $4,893 +2.3% | $181,610 |
| 2020 | $4,785 | $181,610 |
| 2019 | $4,785 +3.2% | $181,610 |
| 2018 | $4,637 +4.1% | $181,610 +9.6% |
| 2017 | $4,454 +3% | $165,630 |
| 2016 | $4,326 | $165,630 |
Find assessor info on the county website
Neighborhood: Downtown
Nearby homes
- $395,0002 bd2 ba1.7k sqft143 Hoyt St APT 1F, Stamford, CT 06905Sold

- $595,0002 bd2 ba1.8k sqft143 Hoyt St APT 1N, Stamford, CT 06905Sold
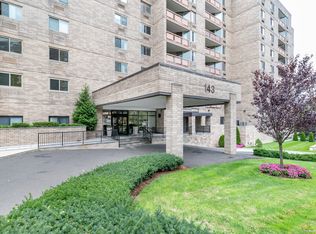
- $662,5003 bd3 ba2k sqft143 Hoyt St APT 2C, Stamford, CT 06905Sold
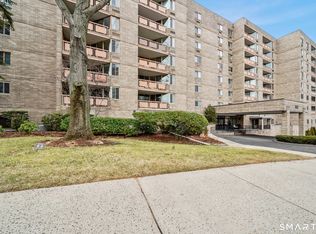
- $510,0002 bd2 ba1.6k sqft143 Hoyt St APT 2H, Stamford, CT 06905Sold
- $529,9212 bd2 ba1.6k sqft143 Hoyt St APT 3B, Stamford, CT 06905Sold
- $617,1752 bd3 ba1.8k sqft143 Hoyt St APT 3J, Stamford, CT 06905Sold
- $669,0002 bd2 ba1.7k sqft143 Hoyt St APT 3L, Stamford, CT 06905Sold
- $410,0001 bd2 ba1.4k sqft143 Hoyt St APT 3M, Stamford, CT 06905Sold
Nearby schools
GreatSchools rating
- 3/10K. T. Murphy SchoolGrades: K-5Distance: 1.5 mi
- 3/10Turn Of River SchoolGrades: 6-8Distance: 2.7 mi
- 3/10Westhill High SchoolGrades: 9-12Distance: 2.7 mi
Schools provided by the listing agent
- Elementary: K.T. Murphy
- Middle: Turn of River
- High: Westhill
Source: Smart MLS. This data may not be complete. We recommend contacting the local school district to confirm school assignments for this home.


Get pre-qualified for a loan
At Zillow Home Loans, we can pre-qualify you in as little as 5 minutes with no impact to your credit score.An equal housing lender. NMLS #10287.
Sell for more on Zillow
Get a Zillow Showcase℠ listing at no additional cost and you could sell for .
$457,100
2% more
+$9,142
With Zillow Showcase(estimated)
$466,242
- Connecticut
- Fairfield County
- Stamford
- 06905
- Downtown
- 143 Hoyt Street Apartment 3K
Nearby cities
Nearby neighborhoods
Nearby zip codes
Other Stamford Topics
