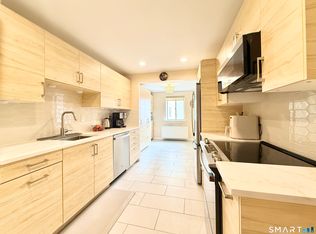
Enjoy beautiful views from the balcony of this expansive 1 bedroom, 1.5 bath unit at one of Stamford's most sought-after buildings, The Buckingham. Step into a gracious foyer with ample storage, guiding you into the airy living room featuring access to the balcony, dining area & breakfast bar. Dining room has been thoughtfully repurposed into a versatile room suitable for an office, nursery, guest room, or den offering both privacy & convenience w/its doors & added closet. The updated kitchen is a culinary delight, boasting an abundance of cabinets & countertop space w/an additional bar area. A convenient powder room adds to the appeal. Retreat to the primary suite which checks all the boxes w/two walk-in closets & an ensuite bathroom. The cherry on top is the in unit-laundry, brand new carpeting in the bedroom, new flooring in the kitchen & a fresh coat of paint throughout. Amenities include: 24-hour concierge services, fitness room w/state-of-the-art equipment & sauna, in-ground heated pool, library/conference room & large club room w/a full kitchen, separate lounge area with a large screen tv & a ping pong tables perfect for private events! Reserved indoor parking & plenty of guest parking. Conveniently situated near downtown Stamford's array of dining, shopping & entertainment options as well as the train station, I-95 & the Merritt Parkway, this residence offers the ease & convenience you have been looking for!
Sold for $410,000
$410,000
143 Hoyt Street #3M, Stamford, CT 06905
1beds
1,403sqft
Condominium, Apartment
Built in 1976
-- sqft lot
$453,200 Zestimate®
$292/sqft
$3,209 Estimated rent
Home value
$453,200
$431,000 - $476,000
$3,209/mo
Zestimate® history
Owner options
List your home for rent
$3,209/mo
Rent Zestimate®
Find your next renter with Zillow Rental Manager. Plus, with online applications, you can quickly screen prospective tenants – for free.
$3,209/mo
Rent Zestimate®
Refinance and save
$3,673/mo
Est. payment
Refinancing to a lower rate could help reduce your monthly payments and save thousands over the life of the loan.
$3,673/mo
Est. payment
Explore your selling options
Work with a Zillow partner agent
Leverage their expertise and Zillow's premium Showcase listings to get your home seen by more buyers.
Get startedList with your own agent
Get your home in front of millions of buyers by listing it on Zillow.
Learn how to do itSell it yourself
Take full control of how buyers see your home on Zillow by listing For Sale by Owner (FSBO).
List your homeWhat's special
Zillow last checked:
Listing updated:
Listed by:
Nicole J. Bates 203-912-9778,
William Raveis Real Estate 203-322-0200,
Carrie Levitt Kaplan 917-797-6022,
William Raveis Real Estate
Bought with:
Nick Jaku, REB.0335951
William Raveis Real Estate
Source: Smart MLS,MLS#: 24006965
Facts & features
Interior
Bedrooms & bathrooms
- Bedrooms: 1
- Bathrooms: 2
- Full bathrooms: 1
- 1/2 bathrooms: 1
Primary bedroom
- Features: Full Bath, Walk-In Closet(s), Wall/Wall Carpet
- Level: Main
Primary bathroom
- Features: Tile Floor
- Level: Main
Bathroom
- Features: Granite Counters, Tile Floor
- Level: Main
Kitchen
- Features: Breakfast Bar, Granite Counters, Dry Bar
- Level: Main
Living room
- Features: Balcony/Deck, Combination Liv/Din Rm, Dining Area, Sliders
- Level: Main
Office
- Features: French Doors
- Level: Main
Heating
- Forced Air, Wall Unit, Zoned, Electric
Cooling
- Heat Pump, Wall Unit(s), Zoned
Appliances
- Included: Oven/Range, Microwave, Refrigerator, Dishwasher, Washer, Dryer, Electric Water Heater, Water Heater
- Laundry: Main Level
Features
- Wired for Data, Entrance Foyer
- Windows: Thermopane Windows
- Basement: None
- Attic: None
- Has fireplace: No
Interior area
- Total structure area: 1,403
- Total interior livable area: 1,403 sqft
- Finished area above ground: 1,403
Property
Parking
- Total spaces: 1
- Parking features: Attached, Garage
- Attached garage spaces: 1
Features
- Stories: 1
- Exterior features: Balcony
- Has private pool: Yes
- Pool features: Heated, In Ground
- Has view: Yes
- View description: City
Details
- Parcel number: 337611
- Zoning: RH
Construction
Type & style
- Home type: Condo
- Architectural style: Ranch,Apartment
- Property subtype: Condominium, Apartment
- Attached to another structure: Yes
Materials
- Brick
Condition
- New construction: No
- Year built: 1976
Utilities & green energy
- Sewer: Public Sewer
- Water: Public
Green energy
- Energy efficient items: Windows
Community & HOA
Community
- Features: Health Club, Library, Medical Facilities, Park, Playground, Near Public Transport, Shopping/Mall
- Subdivision: Mid City
HOA
- Has HOA: Yes
- Amenities included: Clubhouse, Elevator(s), Exercise Room/Health Club, Guest Parking, Health Club, Pool, Security, Management
- Services included: Front Desk Receptionist, Trash, Snow Removal, Water, Pool Service
- HOA fee: $834 monthly
Location
- Region: Stamford
Financial & listing details
- Price per square foot: $292/sqft
- Tax assessed value: $215,470
- Annual tax amount: $5,438
- Date on market: 6/6/2024
Price history
| Date | Event | Price |
|---|---|---|
| 6/4/2024 | Sold | $410,000$292/sqft |
Source:  Smart MLS #24006965 Report a problem Smart MLS #24006965 Report a problem | ||
| 5/21/2024 | Pending sale | $410,000$292/sqft |
Source: Smart MLS #24006965 Report a problem | ||
| 5/15/2024 | Price change | $410,000+2.8%$292/sqft |
Source: Smart MLS #24006965 Report a problem | ||
| 5/7/2024 | Pending sale | $399,000$284/sqft |
Source:  William Raveis Real Estate, Mortgage & Insurance #24006965 Report a problem William Raveis Real Estate, Mortgage & Insurance #24006965 Report a problem | ||
| 4/26/2024 | Listed for sale | $399,000+50.6%$284/sqft |
Source: Smart MLS #24006965 Report a problem | ||
| 1/5/2012 | Sold | $265,000+13%$189/sqft |
Source: Public Record Report a problem | ||
| 4/2/2003 | Sold | $234,500$167/sqft |
Source: Smart MLS #98153026 Report a problem | ||
Public tax history
| Year | Property taxes | Tax assessment |
|---|---|---|
| 2025 | $5,171 +2.7% | $215,470 |
| 2024 | $5,033 -7.4% | $215,470 |
| 2023 | $5,438 +4.3% | $215,470 +12.2% |
| 2022 | $5,216 +0.9% | $191,960 |
| 2021 | $5,171 +2.2% | $191,960 |
| 2020 | $5,058 | $191,960 |
| 2019 | $5,058 +3.2% | $191,960 |
| 2018 | $4,901 +4% | $191,960 +9.6% |
| 2017 | $4,711 +3% | $175,180 |
| 2016 | $4,576 | $175,180 |
Find assessor info on the county website
Neighborhood: Downtown
Nearby homes
- $395,0002 bd2 ba1.7k sqft143 Hoyt St APT 1F, Stamford, CT 06905Sold

- $595,0002 bd2 ba1.8k sqft143 Hoyt St APT 1N, Stamford, CT 06905Sold
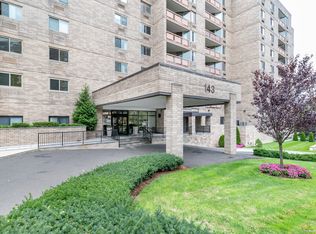
- $662,5003 bd3 ba2k sqft143 Hoyt St APT 2C, Stamford, CT 06905Sold
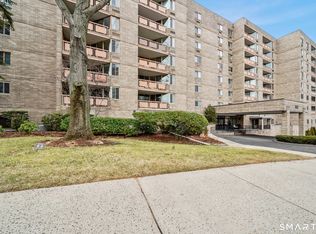
- $510,0002 bd2 ba1.6k sqft143 Hoyt St APT 2H, Stamford, CT 06905Sold
- $529,9212 bd2 ba1.6k sqft143 Hoyt St APT 3B, Stamford, CT 06905Sold
- $617,1752 bd3 ba1.8k sqft143 Hoyt St APT 3J, Stamford, CT 06905Sold
- $449,0001 bd1 ba1.3k sqft143 Hoyt St APT 3K, Stamford, CT 06905Sold
- $669,0002 bd2 ba1.7k sqft143 Hoyt St APT 3L, Stamford, CT 06905Sold
Nearby schools
GreatSchools rating
- 3/10K. T. Murphy SchoolGrades: K-5Distance: 1.5 mi
- 3/10Turn Of River SchoolGrades: 6-8Distance: 2.7 mi
- 3/10Westhill High SchoolGrades: 9-12Distance: 2.7 mi
Schools provided by the listing agent
- Elementary: K.T. Murphy
- Middle: Turn of River
- High: Westhill
Source: Smart MLS. This data may not be complete. We recommend contacting the local school district to confirm school assignments for this home.


Get pre-qualified for a loan
At Zillow Home Loans, we can pre-qualify you in as little as 5 minutes with no impact to your credit score.An equal housing lender. NMLS #10287.
Sell for more on Zillow
Get a Zillow Showcase℠ listing at no additional cost and you could sell for .
$453,200
2% more
+$9,064
With Zillow Showcase(estimated)
$462,264
- Connecticut
- Fairfield County
- Stamford
- 06905
- Downtown
- 143 Hoyt Street Unit 3M
Nearby cities
Nearby neighborhoods
Nearby zip codes
Other Stamford Topics
