Investor Opportunity! Add this income-producing asset to your rental portfolio with this affordable 3-bedroom, 1-bath investment property offering strong rental potential and long-term wealth-building possibilities. This tenant-ready home provides investors with an opportunity to acquire a well-maintained property in an established neighborhood with proven rental demand and attractive cash flow potential.
Comparable 3-bedroom rental homes in the area are commanding approximately **$1,100-$1,400 per month**, creating the potential for solid monthly income, favorable returns, and long-term appreciation. Whether your strategy is buy-and-hold, BRRRR, expanding your rental portfolio, or adding a reliable passive income stream, this property offers an excellent opportunity to increase your real estate holdings with an affordable acquisition.
Featuring approximately 1,027 square feet of efficient living space, this home offers a tenant-friendly layout designed for functionality and everyday living. The floor plan includes three bedrooms, one full bathroom, a comfortable combination living and dining area, a galley-style kitchen, and a separate breakfast room. Neutral colors throughout, luxury vinyl flooring, and wood floors provide durable finishes that appeal to renters and help support lower maintenance costs over time.
The kitchen includes a gas stove and range hood, providing the essential appliances needed for tenant occupancy. The home's practical design, manageable square footage, and desirable three-bedroom configuration make it an attractive rental option for a variety of tenants.
Additional value comes from the detached two-car garage, offering valuable storage space, parking, or a potential hobby/work area. The concrete driveway provides off-street parking for approximately two to three vehicles, an added feature that enhances tenant appeal and rental competitiveness.
Investors looking for a dependable addition to their portfolio will appreciate the combination of affordability, rental demand, and income potential this property provides. With a tenant-focused layout, low-maintenance flooring, and features renters are seeking, this home offers the opportunity to generate rental income while building equity through real estate ownership.
Explore the possibilities this property offers as part of your investment strategy. Whether you're an experienced landlord, first-time investor, or looking to diversify your real estate assets, this property provides an opportunity to acquire a performing rental asset in today's competitive investment market.
Property is being sold **AS-IS**. Seller will not perform any inspections or make repairs. Buyer is responsible for conducting any desired due diligence and verifying all information, including condition, measurements, schools, taxes, zoning, rental requirements, and any other information important to the buyer.
Active
Listed by: Elevate Realty, LLC • Tamika G Evans • 314-384-2440
$94,000
143 Roderick Dr, Saint Louis, MO 63137
3beds
1,027sqft
Single Family Residence
Built in 1955
6,625 Square Feet Lot
$-- Zestimate®
$92/sqft
$-- HOA
What's special
Neutral colors throughoutDetached two-car garageGalley-style kitchenSeparate breakfast roomLuxury vinyl flooringWood floors
- 28 days
- 56
- 2
Zillow last checked:
Listing updated:
Listed by:
Tamika G Evans 314-384-2440,
Elevate Realty, LLC
Source: MARIS,MLS#: 26042833 Originating MLS: St. Louis Association of REALTORS
Originating MLS: St. Louis Association of REALTORSFacts & features
Interior
Bedrooms & bathrooms
- Bedrooms: 3
- Bathrooms: 1
- Full bathrooms: 1
- Main level bathrooms: 1
- Main level bedrooms: 3
Primary bedroom
- Features: Floor Covering: Luxury Vinyl Plank
- Level: Main
- Area: 120
- Dimensions: 12x10
Bedroom 2
- Features: Floor Covering: Luxury Vinyl Plank
- Level: Main
- Area: 99
- Dimensions: 11x9
Bathroom
- Features: Floor Covering: Luxury Vinyl Plank
- Level: Main
Bathroom 3
- Features: Floor Covering: Luxury Vinyl Plank
- Level: Main
- Area: 80
- Dimensions: 10x8
Breakfast room
- Features: Floor Covering: Luxury Vinyl Plank
- Level: Main
- Area: 100
- Dimensions: 10x10
Dining room
- Features: Floor Covering: Luxury Vinyl Plank
- Level: Main
- Area: 108
- Dimensions: 12x9
Kitchen
- Features: Floor Covering: Luxury Vinyl Plank
- Level: Main
- Area: 96
- Dimensions: 12x8
Living room
- Features: Floor Covering: Wood
- Level: Main
- Area: 168
- Dimensions: 14x12
Heating
- Electric, Forced Air, Natural Gas
Cooling
- Central Air
Appliances
- Laundry: In Basement
Features
- Laminate Counters, Storage
- Flooring: Combination, Luxury Vinyl, Wood
- Basement: Concrete
- Has fireplace: No
Interior area
- Total structure area: 1,027
- Total interior livable area: 1,027 sqft
- Finished area above ground: 1,027
Video & virtual tour
Property
Parking
- Parking features: Concrete, Driveway, Off Street, On Street, Paved, Tandem
- Has uncovered spaces: Yes
Features
- Levels: One
- Exterior features: Entry Steps/Stairs, Storage
- Has view: Yes
- View description: Neighborhood
Lot
- Size: 6,625 Square Feet
- Features: Back Yard, Interior Lot, Level
Details
- Additional structures: Garage(s), Storage
- Parcel number: 10D211232
- Special conditions: Standard
Construction
Type & style
- Home type: SingleFamily
- Architectural style: Ranch
- Property subtype: Single Family Residence
Materials
- Vertical Siding
Condition
- Year built: 1955
Utilities & green energy
- Electric: Single Phase, Ameren
- Sewer: Public Sewer
- Water: Public
- Utilities for property: Cable Available
Community & HOA
Community
- Subdivision: Glasgow Village Unit 11
HOA
- Has HOA: No
Location
- Region: Saint Louis
Financial & listing details
- Price per square foot: $92/sqft
- Tax assessed value: $78,100
- Annual tax amount: $1,410
- Date on market: 7/14/2026
- Listing terms: 1031 Exchange,Cash,Conventional
- Ownership: Private
Estimated market value
Not available
Estimated sales range
Not available
Not available
Price history
| Date | Event | Price |
|---|---|---|
| 7/14/2026 | Listed for sale | $94,000+276%$92/sqft |
Source:  MARIS #26042833 Report a problem MARIS #26042833 Report a problem | ||
| 3/31/2010 | Sold | -- |
Source: Public Record Report a problem | ||
| 12/4/2009 | Listing removed | $25,000$24/sqft |
Source: Dischert Properties, LLC #90051838 Report a problem | ||
| 10/24/2009 | Price change | $25,000-16.7%$24/sqft |
Source: Dischert Properties, LLC #90051838 Report a problem | ||
| 10/19/2009 | Listed for sale | $30,000$29/sqft |
Source: Dischert Properties, LLC #90051838 Report a problem | ||
| 3/27/2007 | Sold | -- |
Source: Public Record Report a problem | ||
| 9/11/2006 | Sold | -- |
Source: Public Record Report a problem | ||
| 6/6/2005 | Sold | -- |
Source: Public Record Report a problem | ||
Public tax history
| Year | Property taxes | Tax assessment |
|---|---|---|
| 2025 | $1,410 +10.1% | $14,840 +21.2% |
| 2024 | $1,281 +1.4% | $12,240 |
| 2023 | $1,263 -7.7% | $12,240 +17.5% |
| 2022 | $1,368 +1% | $10,420 |
| 2021 | $1,355 +25.7% | $10,420 +13.5% |
| 2020 | $1,078 +17.4% | $9,180 |
| 2019 | $918 | $9,180 +20.9% |
| 2018 | $918 | $7,590 |
| 2017 | $918 +4.1% | $7,590 +12.8% |
| 2016 | $882 +10.4% | $6,730 |
| 2015 | $799 | $6,730 -26.5% |
| 2014 | $799 -22.8% | $9,160 |
| 2013 | $1,035 | $9,160 -26.7% |
| 2012 | -- | $12,500 |
| 2011 | -- | $12,500 +8.2% |
| 2010 | $1,101 +8.2% | $11,550 |
| 2009 | $1,017 -15.7% | $11,550 -13% |
| 2008 | $1,206 +6.8% | $13,280 |
| 2007 | $1,130 | $13,280 +13.2% |
| 2006 | $1,130 +2.3% | $11,730 |
| 2005 | $1,105 -5.7% | $11,730 +12% |
| 2003 | $1,172 +4% | $10,470 -8.5% |
| 2002 | $1,126 +25.9% | $11,440 |
| 2001 | $895 | $11,440 |
Find assessor info on the county website
Monthly payment
Est. payment
Payment breakdown
Explore the cost of this home by adjusting the details. Changes won't be saved.Climate risks
Neighborhood: 63137
Nearby schools
Schools provided by the listing agent
- Elementary: Danforth Elem.
- Middle: R. G. Central Middle
- High: Riverview Gardens Sr. High
Source: MARIS. This data may not be complete. We recommend contacting the local school district to confirm school assignments for this home.
Similar homes
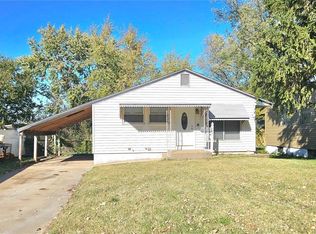
- $89,9003 bd1 ba873 sqft10629 Glen Garry Rd, Saint Louis, MO 63137For Sale

 MLS ID #26058357, Andrew Rolwes, Eaton Properties, Inc.. MARIS
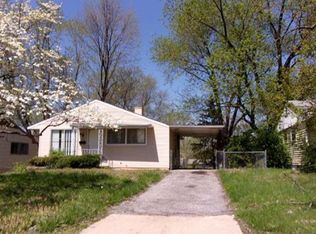
 - $--2 bd1 ba1.2k sqft9721 Bellefontaine Rd, Saint Louis, MO 63137Auction
 Auction.com 2
 - $100,0003 bd1 ba1.1k sqft127 Ben Nevis Rd, Saint Louis, MO 63137For Sale
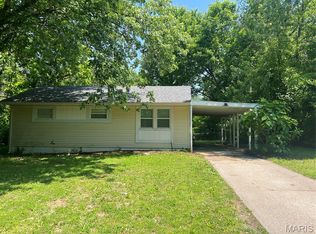 MLS ID #26041331, Jeff R Feldman, Worth Clark Realty. MARIS
 - $94,9003 bd1 ba927 sqft220 Roderick Dr, Saint Louis, MO 63137For Sale
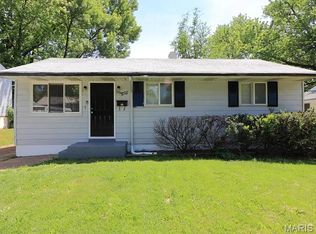 MLS ID #26020321, Matt J Guignon, Invest St. Louis. MARIS
 - $99,9803 bd1 ba873 sqft146 Grampian Rd, Saint Louis, MO 63137For SaleMLS ID #26054862, Alicia Sierra, EXP Realty, LLC. MARIS
- $90,0003 bd1 ba974 sqft244 Presley Dr, Saint Louis, MO 63137For SaleMLS ID #26043431, Michael Berra, Berra Commercial Real Estate LLC. MARIS
- $89,5003 bd1 ba854 sqft412 Macdougall Dr, Saint Louis, MO 63137For SaleMLS ID #26050147, Kaitlyn S Lee, Alexander Realty Inc. MARIS
- $99,9003 bd1 ba854 sqft10507 Renfrew Dr, Saint Louis, MO 63137For SaleMLS ID #26045783, Terry Lynn Jackson, Trelora Realty, Inc. MARIS
- $99,9003 bd1 ba927 sqft224 Roderick Dr, Saint Louis, MO 63137For SaleMLS ID #26020311, Matt J Guignon, Invest St. Louis. MARIS
- $110,0003 bd1 ba854 sqft10605 Dunkeld Cir, Saint Louis, MO 63137For SaleMLS ID #26054559, Cris A Atchison, Coldwell Banker Realty - Gundaker. MARIS
- $89,9003 bd1 ba1.1k sqft10443 Durness Dr, Saint Louis, MO 63137For SaleMLS ID #26042823, Terry Lynn Jackson, Trelora Realty, Inc. MARIS
- $87,5003 bd1 ba854 sqft416 Caithness Rd, Saint Louis, MO 63137For SaleMLS ID #26043553, Shelby Hall, Elevate Realty, LLC. MARIS
- $84,9003 bd1 ba932 sqft10356 Durness Dr, Saint Louis, MO 63137For SaleMLS ID #26044370, Tamika G Evans, Elevate Realty, LLC. MARIS
- $84,9003 bd1 ba1k sqft375 Cameron Rd, Saint Louis, MO 63137For SaleMLS ID #26044359, Tamika G Evans, Elevate Realty, LLC. MARIS
- $116,0003 bd1 ba873 sqft10602 Moidart Cir, Saint Louis, MO 63137For SaleMLS ID #26057985, Krista Hartmann, RE/MAX Results. MARIS
- $90,0003 bd1 ba864 sqft147 Chambers Rd, Saint Louis, MO 63137For SaleMLS ID #26043469, Michael Berra, Berra Commercial Real Estate LLC. MARIS
- $79,0003 bd2 ba1.1k sqft112 Dundee Cir, Saint Louis, MO 63137For SaleMLS ID #26056146, Val Sullivan, DCK International, LLC. MARIS
- $110,0003 bd1 ba927 sqft10836 Spring Garden Dr, Saint Louis, MO 63137For SaleMLS ID #26044476, Joy J Dookhu, Joyful Homes Realty Incorporated. MARIS
- $105,0003 bd1 ba854 sqft(Undisclosed Address), Saint Louis, MO 63137For SaleMLS ID #26041432, Matt J Guignon, Invest St. Louis. MARIS
- $110,0003 bd1 ba1.3k sqft10753 Spring Garden Dr, Saint Louis, MO 63137For SaleMLS ID #26044486, Joy J Dookhu, Joyful Homes Realty Incorporated. MARIS
