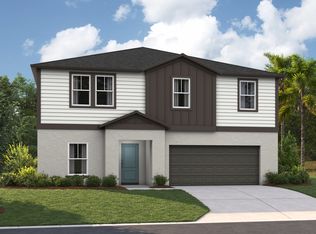
Welcome to 143 Summerlin Loop in Haines City! This spacious single-family home offers 5 bedrooms, 3 bathrooms, and approximately 3,075 sq ft of heated living area, providing plenty of room for comfortable everyday living. The generous floor plan offers multiple living spaces and flexibility for a variety of needs, along with an attached 2-car garage. Seller is offering up to $10,000 toward buyer’s closing costs, subject to agreed-upon terms. The association fee is only $75 per month. Solar panels are leased at $310 per month and are optional for the Buyer. The water filtration system is excluded from the sale. Conveniently located in Haines City with access to shopping, dining, services, and everyday conveniences. A great opportunity to own a spacious 5-bedroom home! All information is deemed reliable but should be independently verified by Buyer and Buyer’s Agent.
For sale
$450,000
143 SUMMERLIN LOOP, HAINES CITY, FL 33844
5beds
3,075sqft
Single Family Residence
Built in 2023
6,242 Square Feet Lot
$442,700 Zestimate®
$146/sqft
$75/mo HOA
What's special
Generous floor planMultiple living spaces
- 14 days
- 114
- 9
Likely to sell faster than
Zillow last checked:
Listing updated:
Listed by:
Giovanni Hernandez 786-249-1660,
FORTEX REALTY INC 786-249-1660,
Stefanny Fajardo Ronquillo 917-770-7096,
FORTEX REALTY INC
Source: Stellar MLS,MLS#: O6445751 Originating MLS: Orlando Regional
Originating MLS: Orlando Regional
Facts & features
Interior
Bedrooms & bathrooms
- Bedrooms: 5
- Bathrooms: 3
- Full bathrooms: 2
- 1/2 bathrooms: 1
Primary bedroom
- Features: Built-in Closet
- Level: Second
Bedroom 1
- Features: Built-in Closet
- Level: Second
Bedroom 2
- Features: Built-in Closet
- Level: Second
Bedroom 3
- Features: Built-in Closet
- Level: Second
Bedroom 4
- Features: Built-in Closet
- Level: First
Primary bathroom
- Level: Second
Bathroom 1
- Level: Second
Bathroom 2
- Level: First
Kitchen
- Level: First
Living room
- Level: First
Heating
- Central
Cooling
- Central Air
Appliances
- Included: Dryer, Washer
- Laundry: Laundry Room
Features
- Other, PrimaryBedroom Upstairs
- Flooring: Carpet, Tile
- Has fireplace: No
Interior area
- Total structure area: 3,546
- Total interior livable area: 3,075 sqft
Video & virtual tour
Property
Parking
- Total spaces: 2
- Parking features: Garage - Attached
- Attached garage spaces: 2
Features
- Levels: Two
- Stories: 2
- Exterior features: Courtyard, Other
Lot
- Size: 6,242 Square Feet
Details
- Parcel number: 272726758513000540
- Special conditions: None
Construction
Type & style
- Home type: SingleFamily
- Property subtype: Single Family Residence
Materials
- Stucco
- Foundation: Slab
- Roof: Shingle
Condition
- New construction: No
- Year built: 2023
Utilities & green energy
- Electric: Photovoltaics Third-Party Owned
- Sewer: Public Sewer
- Water: Public
- Utilities for property: Electricity Connected, Natural Gas Connected, Water Connected
Green energy
- Energy generation: Solar
Community & HOA
Community
- Pet fee: $0 monthly
- Subdivision: SUMMERLIN GRVS PH 1
HOA
- Has HOA: Yes
- HOA fee: $75 monthly
- HOA name: Summerlin Groves Property Owners Association, Inc.
Location
- Region: Haines City
Financial & listing details
- Price per square foot: $146/sqft
- Tax assessed value: $346,442
- Annual tax amount: $498
- Date on market: 9/29/2026
- Cumulative days on market: 15 days
- Ownership: Fee Simple
- Total actual rent: 0
- Electric utility on property: Yes
- Road surface type: Asphalt, Paved
Estimated market value
$442,700
$421,000 - $465,000
$2,756/mo
Price history
| Date | Event | Price |
|---|---|---|
| 9/29/2026 | Listed for sale | $450,000+11.7%$146/sqft |
Source:  Stellar MLS #O6445751 Report a problem Stellar MLS #O6445751 Report a problem | ||
| 4/24/2023 | Sold | $402,791$131/sqft |
Source: Public Record Report a problem | ||
Public tax history
| Year | Property taxes | Tax assessment |
|---|---|---|
| 2025 | -- | $346,442 -4% |
| 2024 | -- | $360,832 +629% |
| 2023 | $1,009 +11.9% | $49,500 +10% |
| 2022 | $901 | $45,000 |
Find assessor info on the county website
Monthly payment
Est. payment
Payment breakdown
Explore the cost of this home by adjusting the details. Changes won't be saved.Climate risks
Neighborhood: 33844
- $263,6003 bd2 ba1.2k sqft147 Summerlin Loop, Haines City, FL 33844Off Market
- $315,3004 bd2 ba1.9k sqft135 Summerlin Loop, Haines City, FL 33844Off Market
- $286,6004 bd2 ba1.6k sqft151 Summerlin Loop, Haines City, FL 33844Off Market
- $339,2004 bd2 ba2.3k sqft211 Summerlin Loop, Haines City, FL 33844Off Market
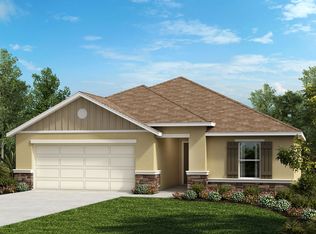
Similar homes
- $389,9005 bd3 ba3k sqft200 SUMMERLIN LOOP, HAINES CITY, FL 33844For Sale
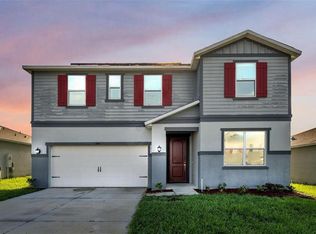
 MLS ID #L4964776, Jason Stone, BHHS FLORIDA PROPERTIES GROUP. Stellar MLS
 - $399,0004 bd2 ba1.9k sqft116 SUMMERLIN Loop, Haines City, FL 33844For Sale
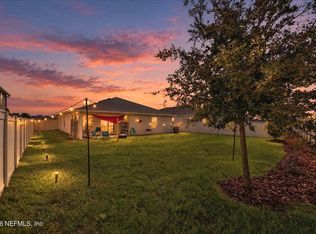 MLS ID #2168014, KATHRINE ROSE. realMLS
 - $411,2705 bd3 ba2.8k sqft4333 Riverbend Blvd, Haines City, FL 33844New Construction
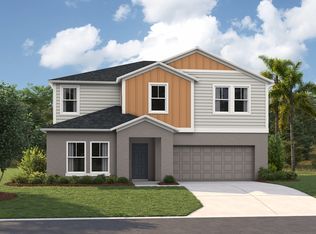 Casa Fresca Homes
 - from $444,9905 bd4 ba3.1k sqftGabriela Plan, Lawson Dunes, Haines City, FL 33844New Construction
 Casa Fresca Homes
 - $434,9955 bd3 ba2.5k sqft1857 GRASMERE STREET, HAINES CITY, FL 33844For SaleMLS ID #O6437895, Shara Henriquez, CREEGAN GROUP. Stellar MLS
- $449,9995 bd4 ba3.1k sqft4353 RIVERBEND BOULEVARD, HAINES CITY, FL 33844New ConstructionMLS ID #TB8517509, Michael Human, CASA FRESCA REALTY. Stellar MLS
- $340,0004 bd2 ba1.9k sqft524 BLUE WATER COURT, HAINES CITY, FL 33844For SaleMLS ID #TB8539274, Michael Eddings, MARK SPAIN REAL ESTATE. Stellar MLS
- $350,4005 bd3 ba2.4k sqft1414 SEA GLASS ROAD, HAINES CITY, FL 33844New ConstructionMLS ID #TB8531714, Maria Lopez, LOKATION. Stellar MLS
- $349,7004 bd3 ba1.9k sqft196 TOWNS CIRCLE, HAINES CITY, FL 33844For SaleMLS ID #O6428208, Sunny Pabla, PABLA PROPERTIES. Stellar MLS
- $367,0004 bd3 ba2.2k sqft1221 LEXINGTON LANE, HAINES CITY, FL 33844For SaleMLS ID #S5150432, Carmen Sousa Erazo, LA ROSA REALTY KISSIMMEE. Stellar MLS
- $367,4995 bd3 ba2.4k sqft4337 RIVERBEND BOULEVARD, HAINES CITY, FL 33844New ConstructionMLS ID #TB8535264, Michael Human, CASA FRESCA REALTY. Stellar MLS
