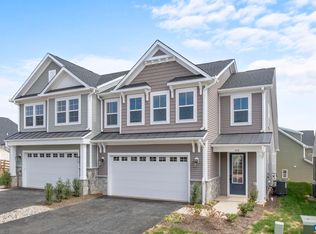
The Bayberry is currently under construction in Creekwood Village, a new neighborhood conveniently located near I-64, shopping, and everyday essentials. This home is scheduled for October completion and will include a modern kitchen design, mudroom cubbies, oak stairs, and open railings. The main level features an open layout with 9-foot ceilings, a spacious kitchen island, and a bright family room. The primary bedroom is on the main floor and set apart from the secondary living areas for added privacy. A stepless-entry two-car garage connects to the laundry area, and wider hallways add extra ease throughout the main level. Upstairs, the loft offers a flexible space for relaxing, working, or hosting overnight guests. Two additional bedrooms with walk-in closets, a shared bath, and a small pocket office provide even more useful space. Similar photos and virtual staging are provided for inspiration only and may show upgrades, finishes, furnishings, or features not included in this home.
Pending
$499,912
143 Sunbird Ln, Waynesboro, VA 22980
3beds
2,222sqft
Townhouse, Duplex, Multi Family, Farm, Single Family Residence
Built in 2026
4,356 Square Feet Lot
$-- Zestimate®
$225/sqft
$70/mo HOA
What's special
- 87 days
- 11
- 0
Zillow last checked:
Listing updated:
Listed by:
AMANDA KATE LEMON 434-466-4100,
NEST REALTY GROUP 434-566-0121,
NICK BECKER 434-242-6000,
NEST REALTY GROUP
Source: CAAR,MLS#: 678738 Originating MLS: Charlottesville Area Association of Realtors
Originating MLS: Charlottesville Area Association of RealtorsFacts & features
Interior
Bedrooms & bathrooms
- Bedrooms: 3
- Bathrooms: 3
- Full bathrooms: 2
- 1/2 bathrooms: 1
- Main level bathrooms: 2
- Main level bedrooms: 1
Rooms
- Room types: Bathroom, Bedroom, Dining Room, Family Room, Full Bath, Foyer, Half Bath, Kitchen, Laundry, Loft, Primary Bathroom, Primary Bedroom, Office, Utility Room
Primary bedroom
- Level: First
Bedroom
- Level: Second
Primary bathroom
- Level: First
Bathroom
- Level: Second
Dining room
- Level: First
Family room
- Level: First
Foyer
- Level: First
Half bath
- Level: First
Kitchen
- Level: First
Laundry
- Level: First
Loft
- Level: Second
Office
- Level: Second
Other
- Level: Second
Utility room
- Level: Second
Heating
- Natural Gas
Cooling
- Central Air
Appliances
- Included: Dishwasher, Disposal, Gas Range, Microwave, Refrigerator
- Laundry: Washer Hookup, Dryer Hookup
Features
- Double Vanity, Primary Downstairs, Walk-In Closet(s), Entrance Foyer, Home Office, Kitchen Island, Loft, Programmable Thermostat, Recessed Lighting, Utility Room
- Flooring: Carpet, Ceramic Tile, Luxury Vinyl Plank
- Windows: Low-Emissivity Windows, Screens
- Has basement: No
- Common walls with other units/homes: End Unit
Interior area
- Total structure area: 2,661
- Total interior livable area: 2,222 sqft
- Finished area above ground: 2,222
- Finished area below ground: 0
Property
Parking
- Total spaces: 2
- Parking features: Asphalt, Attached, Electricity, Garage Faces Front, Garage, Off Street
- Attached garage spaces: 2
Accessibility
- Accessibility features: Accessible Doors
Features
- Levels: Two
- Stories: 2
- Pool features: None
Lot
- Size: 4,356 Square Feet
- Features: Landscaped
Details
- Parcel number: 419135
- Zoning description: R-5 Planned Unit Development
Construction
Type & style
- Home type: Townhouse
- Architectural style: Craftsman,Farmhouse
- Property subtype: Townhouse, Duplex, Multi Family, Farm, Single Family Residence
- Attached to another structure: Yes
Materials
- Attic/Crawl Hatchway(s) Insulated, Blown-In Insulation, Foam Insulation, Stick Built, Stone, Vinyl Siding, Ducts Professionally Air-Sealed
- Foundation: Poured, Slab
- Roof: Architectural,Composition,Shingle
Condition
- New construction: Yes
- Year built: 2026
Details
- Builder name: Greenwood Homes
Utilities & green energy
- Electric: Underground
- Sewer: Public Sewer
- Water: Public
- Utilities for property: Cable Available, Natural Gas Available
Green energy
- Green verification: HERS Index Score
- Indoor air quality: Low VOC Paint/Materials
Community & HOA
Community
- Features: Sidewalks
- Security: Dead Bolt(s), Smoke Detector(s), Carbon Monoxide Detector(s), Radon Mitigation System
- Subdivision: CREEKWOOD VILLAGE
HOA
- Has HOA: Yes
- Amenities included: None
- Services included: Association Management, Common Area Maintenance, Maintenance Grounds, Snow Removal
- HOA fee: $209 quarterly
Location
- Region: Waynesboro
Financial & listing details
- Price per square foot: $225/sqft
- Annual tax amount: $4,076
- Date on market: 6/23/2026
Estimated market value
Not available
Estimated sales range
Not available
$2,580/mo
Price history
| Date | Event | Price |
|---|---|---|
| 6/23/2026 | Pending sale | $497,169$224/sqft |
Source:  CAAR #678738 Report a problem CAAR #678738 Report a problem | ||
Public tax history
Tax history is unavailable.
Monthly payment
Est. payment
Payment breakdown
Explore the cost of this home by adjusting the details. Changes won't be saved.Climate risks
Neighborhood: 22980
Nearby schools
Schools provided by the listing agent
- Elementary: Westwood Hills
- Middle: Kate Collins
- High: Waynesboro
Source: CAAR. This data may not be complete. We recommend contacting the local school district to confirm school assignments for this home.
Similar homes
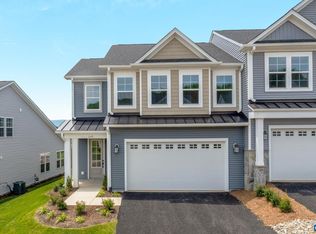
- $511,6763 bd3 ba2.2k sqft137 Springdale Rd, Waynesboro, VA 22980New Construction
 CAAR
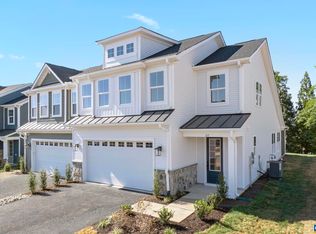
CAAR - $490,3913 bd3 ba2.2k sqft146 Sunbird Ln, Waynesboro, VA 22980New Construction
 CAAR
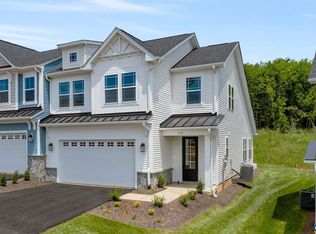
CAAR - $509,0003 bd3 ba2.2k sqft136 Ridgeline Dr, Waynesboro, VA 22980For Sale
 MLS ID #680566, DAVID FERRALL, MOUNTAIN AREA NEST REALTY. CAAR
 - $489,9003 bd3 ba2k sqft152 Langley Dr, Waynesboro, VA 22980For Sale
 MLS ID #680620, MATTHEW PETTWAY, NEST REALTY GROUP STAUNTON. CAAR
 - $555,5744 bd3 ba2.2k sqft69 Sunbird Ln, Waynesboro, VA 22980New ConstructionCAAR
- $499,4904 bd2 ba3.2k sqft320 Petros Dr, Waynesboro, VA 22980For SaleMLS ID #675442, DUANE TURNER, OLD DOMINION REALTY INC - AUGUSTA. CAAR
- $499,9004 bd2 ba2.2k sqft168 Tomasville Dr, Waynesboro, VA 22980For SaleMLS ID #681291, LILLIAN BOUTROS, BOUTIQUE REAL ESTATE INC. CAAR
- $471,9003 bd3 ba2.1k sqftTba Lindburgh Dr, Waynesboro, VA 22980New ConstructionMLS ID #675930, KK HOMES TEAM, PAUL WESLEY REAL ESTATE. CAAR
- $314,9003 bd4 ba1.9k sqft295 Crowninshield Ct, Waynesboro, VA 22980New ConstructionCAAR
- $474,0004 bd3 ba2k sqft240 Claybrook Dr, Waynesboro, VA 22980For SaleMLS ID #678607, MATTHEW FALLS, RE/MAX ADVANTAGE-WAYNESBORO. CAAR
- $549,9004 bd3 ba2.1k sqft1005 High Point Ct, Waynesboro, VA 22980New ConstructionMLS ID #677745, Barry Suttles, Kline May Realty. CAAR
- $384,9274 bd4 ba2k sqft273 Gibraltar Dr, Waynesboro, VA 22980New ConstructionCAAR
- $357,1634 bd4 ba2k sqft274 Gibraltar Dr, Waynesboro, VA 22980New ConstructionCAAR
- $336,4004 bd4 ba2k sqft283 Gibraltar Dr, Waynesboro, VA 22980New ConstructionCAAR
- $630,3954 bd3 ba2.7k sqft70B Sunbird Ln, Waynesboro, VA 22980New ConstructionCAAR
- $443,7405 bd3 ba2.5k sqft101 Julian Dr, Waynesboro, VA 22980New ConstructionMLS ID #679997, Victoria Clark, D.R. Horton Realty of Virginia LLC. CAAR
- $443,7405 bd3 ba2.5k sqft124 Julian Dr, Waynesboro, VA 22980New ConstructionMLS ID #679922, Victoria Clark, D.R. Horton Realty of Virginia LLC. CAAR
- $319,0003 bd3 ba1.4k sqft301 Ridgeline Dr, Waynesboro, VA 22980For SaleMLS ID #680215, MIKE SCHNEIDER, FRANK HARDY SOTHEBY'S INTERNATIONAL REALTY. CAAR
