The Belhaven is one of our two-story plans featured Shepherd's Farm Mooresville, North Carolina. It is a spacious and modern two-story home built with open concept living in mind. This home offers four bedrooms, two and a half bathrooms and a two-car garage. The moment you step inside you’ll be greeted by an inviting foyer that leads you directly into the heart of the home. This impressive space features a family room, dining area, and gourmet kitchen. The thoughtfully designed kitchen is complete with modern appliances, large countertops, and pantry all working to make the home-cooking process as seamless as possible. Escape upstairs to the primary suite, complete with ample bedroom space, en-suite bathroom with dual vanities, and large walk-in closet. The additional bedrooms provide comfort and privacy for all household members. The laundry room completes the second floor. A flex space is located on the first floor and it can be customized to fit your needs. Additional features include a front porch and outdoor patio, perfect for entertaining or enjoying the weather. With its thoughtful design, spacious layout, and modern conveniences, the Belhaven is the home for you in Shepherd's Farm.
Under contract-no show
$398,990
143 Waterfall Valley Way, Mooresville, NC 28117
4beds
1,991sqft
:
Get pre-qualified$2,426/mo
Single Family Residence
Built in 2026
0.11 Acres Lot
$-- Zestimate®
$200/sqft
$63/mo HOA
What's special
- 34 days |
- 83 |
- 0 |
Zillow last checked:
Listing updated:
Listed by:
Maria Wilhelm mcwilhelm@drhorton.com,
DR Horton Inc,
Marlon Sains,
DR Horton Inc
Source: Canopy MLS as distributed by MLS GRID,MLS#: 4395351
Facts & features
Interior
Bedrooms & bathrooms
- Bedrooms: 4
- Bathrooms: 3
- Full bathrooms: 2
- 1/2 bathrooms: 1
Primary bedroom
- Features: Walk-In Closet(s)
- Level: Main
Bedroom s
- Features: Walk-In Closet(s)
- Level: Main
Bedroom s
- Features: Walk-In Closet(s)
- Level: Main
Bedroom s
- Level: Main
Bathroom full
- Features: Garden Tub
- Level: Main
Bathroom full
- Level: Main
Bathroom full
- Level: Main
Breakfast
- Level: Main
Kitchen
- Features: Kitchen Island, Open Floorplan, Walk-In Pantry
- Level: Main
Laundry
- Level: Main
Living room
- Level: Main
Heating
- Natural Gas
Cooling
- Central Air
Appliances
- Included: Dishwasher, Disposal, Electric Water Heater, Gas Range, Ice Maker, Microwave, Refrigerator, Washer/Dryer
- Laundry: Laundry Room, Main Level
Features
- Flooring: Vinyl
- Has basement: No
- Attic: Pull Down Stairs
- Fireplace features: Gas
Interior area
- Total structure area: 1,991
- Total interior livable area: 1,991 sqft
- Finished area above ground: 1,991
- Finished area below ground: 0
Video & virtual tour
Property
Parking
- Total spaces: 2
- Parking features: Driveway, Attached Garage, Garage Faces Front, Garage on Main Level
- Attached garage spaces: 2
- Has uncovered spaces: Yes
Features
- Levels: One
- Stories: 1
- Patio & porch: Covered, Front Porch, Patio
- Pool features: Community
Lot
- Size: 0.11 Acres
Details
- Parcel number: Lot 161
- Zoning: R 10
- Special conditions: Standard
Construction
Type & style
- Home type: SingleFamily
- Property subtype: Single Family Residence
Materials
- Brick Partial, Hardboard Siding, Stone
- Foundation: Slab
Condition
- New construction: Yes
- Year built: 2026
Details
- Builder model: Belhaven F
- Builder name: D.R. Horton
Utilities & green energy
- Sewer: Public Sewer
- Water: City
Community & HOA
Community
- Features: Playground, Walking Trails
- Security: Security System
- Subdivision: Shepherds Farm
HOA
- Has HOA: Yes
- HOA fee: $188 quarterly
- HOA name: Cusick
- HOA phone: 704-544-7779
Location
- Region: Mooresville
Financial & listing details
- Price per square foot: $200/sqft
- Date on market: 6/19/2026
- Road surface type: Concrete, Paved
Estimated market value
Not available
Estimated sales range
Not available
Not available
Price history
| Date | Event | Price |
|---|---|---|
| 6/19/2026 | Pending sale | $398,990$200/sqft |
Source:  Canopy MLS as distributed by MLS GRID #4395351 Report a problem Canopy MLS as distributed by MLS GRID #4395351 Report a problem | ||
Public tax history
Tax history is unavailable.
Monthly payment
Est. payment
Payment breakdown
Explore the cost of this home by adjusting the details. Changes won't be saved.Climate risks
Neighborhood: 28117
Nearby schools
GreatSchools rating
- 6/10Lake Norman Elementary SchoolGrades: PK-5Distance: 1.4 mi
- 4/10Lakeshore Middle SchoolGrades: 6-8Distance: 1.3 mi
- 7/10Lake Norman High SchoolGrades: 9-12Distance: 1.5 mi
Schools provided by the listing agent
- Elementary: Shepherd
- Middle: Lakeshore
- High: South Iredell
Source: Canopy MLS as distributed by MLS GRID. This data may not be complete. We recommend contacting the local school district to confirm school assignments for this home.
- $2,3904 bd3 ba2.7k sqft109 Longleaf Dr, Mooresville, NC 28117For Rent

- $--3 bd2 ba1.2k sqft104 Herrings Green Loop #1-102, Mooresville, NC 28117Off Market
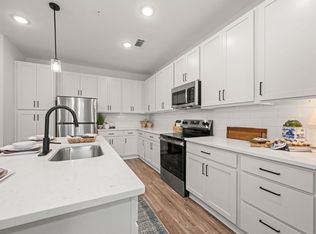
- $--2 bd2 ba1.1k sqft104 Herrings Green Loop #7-312, Mooresville, NC 28117Off Market
- $--2 bd2 ba1.1k sqft104 Herrings Green Loop #4-108, Mooresville, NC 28117Off Market
- $--1 bd1 ba832 sqft104 Herrings Green Loop #5, Mooresville, NC 28117Off Market
- $--2 bd2 ba1.1k sqft104 Herrings Green Loop #4-107, Mooresville, NC 28117Off Market
- $--1 bd1 ba754 sqft104 Herrings Green Loop #2-108, Mooresville, NC 28117Off Market
- $--2 bd2 ba1.1k sqft104 Herrings Green Loop #4-307, Mooresville, NC 28117Off Market
- $--2 bd2 ba1k sqft104 Herrings Green Loop #4-305, Mooresville, NC 28117Off Market
A local agent can set up tours, give advice and negotiate with sellers.
Similar homes
- $389,0004 bd4 ba2k sqft234 E Morehouse Ave, Twnh D Mooresville, NC 28117New Construction
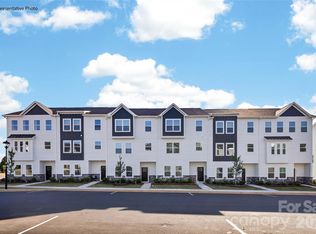
 Canopy MLS as distributed by MLS GRID
 - $349,0004 bd4 ba2k sqft226 E Morehouse Ave, Twnh D Mooresville, NC 28117New ConstructionCanopy MLS as distributed by MLS GRID
- $517,0005 bd3 ba2.5k sqft151 Rustling Waters Dr, Mooresville, NC 28117For Sale
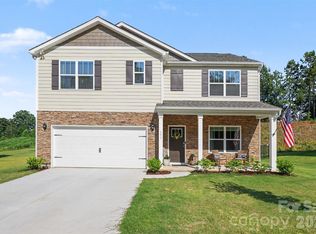 MLS ID #4392530, Seanlai Cochrane, Keller Williams South Park. Canopy MLS as distributed by MLS GRID
 - $395,5905 bd3 ba2.5k sqft131 Maple Valley St, Statesville, NC 28677New Construction
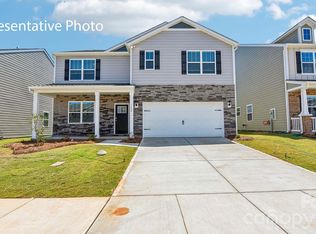 Canopy MLS as distributed by MLS GRID
 - $430,0004 bd3 ba1.9k sqft9142 Unity Church Rd, Mooresville, NC 28115New ConstructionMLS ID #4366968, Tiara Lansky, Ivester Jackson Christie's. Canopy MLS as distributed by MLS GRID
- $450,9905 bd3 ba2.8k sqft106 Lakeside Ridge Way, Mooresville, NC 28117New ConstructionCanopy MLS as distributed by MLS GRID
- $415,0004 bd3 ba2.6k sqft160 Shepherds Landing Dr, Mooresville, NC 28115For SaleMLS ID #4369610, Lisa Archer, Keller Williams Ballantyne Area. Canopy MLS as distributed by MLS GRID
- $348,6504 bd3 ba2.1k sqft163 Maple Valley St, Statesville, NC 28677New ConstructionMLS ID #4406660, Maria Wilhelm, DR Horton Inc. Canopy MLS as distributed by MLS GRID
- $413,7404 bd3 ba2.8k sqft7866 Bainbridge Rd, Sherrills Ford, NC 28673New ConstructionMLS ID #4386049, Maria Wilhelm, DR Horton Inc. Canopy MLS as distributed by MLS GRID
- $390,0005 bd3 ba2.5k sqft7562 Bainbridge Rd, Sherrills Ford, NC 28673New ConstructionCanopy MLS as distributed by MLS GRID
- $422,2173 bd2 ba1.7k sqft1144 Grebe Rd, Sherrills Ford, NC 28673New ConstructionMLS ID #4399265, Maria Bansal, SM North Carolina Brokerage LLC. Canopy MLS as distributed by MLS GRID
- $409,0004 bd3 ba2.3k sqft1083 Arundle Rd, Sherrills Ford, NC 28673New ConstructionCanopy MLS as distributed by MLS GRID
- $429,0004 bd3 ba2.3k sqft987 Exeter Dr, Sherrills Ford, NC 28673New ConstructionCanopy MLS as distributed by MLS GRID
- $369,0004 bd2 ba1.7k sqft7558 Bainbridge Rd, Sherrills Ford, NC 28673New ConstructionCanopy MLS as distributed by MLS GRID
- $420,1273 bd3 ba2k sqft1008 Garfield Rd, Sherrills Ford, NC 28673New ConstructionMLS ID #4399900, Maria Bansal, SM North Carolina Brokerage LLC. Canopy MLS as distributed by MLS GRID
- $385,0005 bd3 ba2.5k sqft7604 Bainbridge Rd, Sherrills Ford, NC 28673New ConstructionCanopy MLS as distributed by MLS GRID
- $432,0004 bd3 ba2.3k sqft1020 Garfield Rd, Sherrills Ford, NC 28673New ConstructionMLS ID #4381872, Maria Bansal, SM North Carolina Brokerage LLC. Canopy MLS as distributed by MLS GRID
- $359,0004 bd2 ba1.7k sqft7616 Bainbridge Rd, Sherrills Ford, NC 28673New ConstructionCanopy MLS as distributed by MLS GRID
- $463,3474 bd3 ba2.3k sqft1148 Grebe Rd, Sherrills Ford, NC 28673New ConstructionMLS ID #4399242, Maria Bansal, SM North Carolina Brokerage LLC. Canopy MLS as distributed by MLS GRID
- $385,0003 bd3 ba2k sqft1024 Garfield Rd, Sherrills Ford, NC 28673New ConstructionCanopy MLS as distributed by MLS GRID
