This North Fargo condo is nestled in a park like setting which can be enjoyed from the second floor balcony. A large primary bedroom includes 3 large closets, plus 3/4 private bath. A 2nd bedroom and full bathroom provide great options. Neutral interior paint, newer plank flooring, a center piece fireplace, and so much storage round out the list of features inside this unit. But wait, there's more...It includes approx. 552 square feet of extra space in the basement. Perfect for exercise room, hobbies, office, rec room etc. Laundry Room with utility sink is also in basement.
Pending
$153,000
1430 5th St N APT 203, Fargo, ND 58102
2beds
1,452sqft
(CC) Low Rise (3- Levels)
Built in 1973
-- sqft lot
$-- Zestimate®
$105/sqft
$310/mo HOA
What's special
Center piece fireplaceNeutral interior paintSo much storageLarge primary bedroomSecond floor balconyPark like settingNewer plank flooring
- 27 days
- 263
- 7
Zillow last checked:
Listing updated:
Listed by:
Carlita K. Dietz 701-367-5918,
Berkshire Hathaway HomeServices Premier Properties 701-356-3600
Source: NorthstarMLS as distributed by MLS GRID,MLS#: 7122323
Facts & features
Interior
Bedrooms & bathrooms
- Bedrooms: 2
- Bathrooms: 2
- Full bathrooms: 1
- 3/4 bathrooms: 1
Bedroom
- Level: Upper
Bedroom 2
- Level: Upper
Primary bathroom
- Level: Upper
Bathroom
- Level: Upper
Deck
- Level: Upper
Flex room
- Level: Basement
Other
- Level: Basement
Informal dining room
- Level: Upper
Kitchen
- Level: Upper
Laundry
- Level: Basement
Living room
- Level: Upper
Heating
- Baseboard, Fireplace(s)
Cooling
- Wall Unit(s)
Appliances
- Included: Dishwasher, Electric Water Heater, Microwave, Range, Refrigerator
- Laundry: In Basement
Features
- Basement: Finished
- Number of fireplaces: 1
- Fireplace features: Free Standing, Wood Burning
Interior area
- Total structure area: 1,452
- Total interior livable area: 1,452 sqft
- Finished area above ground: 900
- Finished area below ground: 552
Property
Parking
- Total spaces: 1
- Parking features: Detached Garage
- Garage spaces: 1
- Details: Garage Dimensions (12X 21)
Accessibility
- Accessibility features: None
Features
- Levels: Two
- Stories: 2
- Patio & porch: Covered
Lot
- Size: 2.07 Acres
- Features: Tree Coverage - Medium
Details
- Foundation area: 552
- Parcel number: 01137000021080
- Zoning description: Residential-Multi-Family
Construction
Type & style
- Home type: Condo
- Property subtype: (CC) Low Rise (3- Levels)
- Attached to another structure: Yes
Materials
- Roof: Age 8 Years or Less
Condition
- New construction: No
- Year built: 1973
Utilities & green energy
- Gas: Electric
- Sewer: City Sewer/Connected
- Water: City Water/Connected
Community & HOA
Community
- Subdivision: James Holes
HOA
- Has HOA: Yes
- Amenities included: Security Building
- Services included: Maintenance Structure, Controlled Access, Hazard Insurance, Lawn Care, Maintenance Grounds, Professional Mgmt, Sanitation, Sewer, Snow Removal, Water
- HOA fee: $310 monthly
- HOA name: Matt Johnson
- HOA phone: 218-233-9223
Location
- Region: Fargo
Financial & listing details
- Price per square foot: $105/sqft
- Annual tax amount: $331
- Date on market: 8/6/2026
- Cumulative days on market: 28 days
Estimated market value
Not available
Estimated sales range
Not available
Not available
Price history
| Date | Event | Price |
|---|---|---|
| 8/9/2026 | Pending sale | $153,000$105/sqft |
Source: BHHS broker feed #7122323 Report a problem | ||
| 8/6/2026 | Listed for sale | $153,000+36%$105/sqft |
Source:  NorthstarMLS as distributed by MLS GRID #7122323 Report a problem NorthstarMLS as distributed by MLS GRID #7122323 Report a problem | ||
| 3/29/2017 | Listing removed | $112,500$77/sqft |
Source: Realty 2000 #16-4341 Report a problem | ||
| 8/23/2016 | Listed for sale | $112,500$77/sqft |
Source: Realty 2000 #16-4341 Report a problem | ||
Public tax history
Tax history is unavailable.
Monthly payment
Est. payment
Payment breakdown
Explore the cost of this home by adjusting the details. Changes won't be saved.Climate risks
Neighborhood: Washington
Nearby schools
Schools provided by the listing agent
- High: Fargo North
Source: NorthstarMLS as distributed by MLS GRID. This data may not be complete. We recommend contacting the local school district to confirm school assignments for this home.
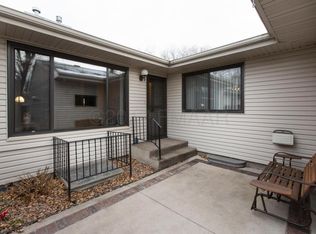
Similar homes
- $150,0002 bd2 ba1k sqft1110 3rd Ave N APT 604E, Fargo, ND 58102For Sale
 MLS ID #6825773, Kevin Fisher, Park Co., REALTORS®. NorthstarMLS as distributed by MLS GRID
 - $154,9003 bd2 ba1.2k sqft3014 17th St S, Moorhead, MN 56560For Sale
 MLS ID #7132934, Joseph Henderson, Keller Williams Realty Professionals. NorthstarMLS as distributed by MLS GRID
 - $150,0002 bd1 ba937 sqft1727 27th Ave S, Fargo, ND 58103For Sale
 MLS ID #7132631, Bob McArthur, Town & Country Realty. NorthstarMLS as distributed by MLS GRID
 - $155,0003 bd2 ba1.5k sqft804 10th St S APT A4, Fargo, ND 58103For Sale
 MLS ID #6824215, Neil Graf, Better Homes and Gardens Real Estate Advantage One. NorthstarMLS as distributed by MLS GRID
 - $166,0002 bd1 ba1.3k sqft731 27th St N, Fargo, ND 58102For SaleMLS ID #7132009, Troy Krabbenhoft, Krabbenhoft Real Estate Team. NorthstarMLS as distributed by MLS GRID
- $213,0002 bd2 ba1k sqft1110 3rd Ave N APT 801W, Fargo, ND 58102For SaleMLS ID #7034813, Kevin Fisher, Park Co., REALTORS®. NorthstarMLS as distributed by MLS GRID
- $154,9002 bd2 ba1k sqft2629 Arrowhead Rd S #B7, Fargo, ND 58103For SaleMLS ID #7113766, Brady Sprague, REALTY XPERTS. NorthstarMLS as distributed by MLS GRID
- $134,9002 bd1 ba924 sqft2402 N Flickertail Dr S APT 1, Fargo, ND 58103For SaleMLS ID #7073976, Josh Jaster, KW Inspire Realty Keller Williams. NorthstarMLS as distributed by MLS GRID
- $127,9002 bd1 ba921 sqft2402 18th St S APT 2, Fargo, ND 58103For SaleMLS ID #7117740, Patrick D Stoa, REALTY XPERTS. NorthstarMLS as distributed by MLS GRID
- $87,5002 bd1 ba1k sqft813 6th Ave N #B7, Fargo, ND 58102For SaleMLS ID #7088508, Jenna Griffey, Raboin Realty. NorthstarMLS as distributed by MLS GRID
- $199,5002 bd2 ba1.6k sqft2440 15th St S #B104, Fargo, ND 58103For SaleMLS ID #7124546, Jason Carrier, Beyond Realty. NorthstarMLS as distributed by MLS GRID
- $129,9002 bd2 ba960 sqft341 Prairiewood Cir S APT 208, Fargo, ND 58103For SaleMLS ID #7085246, Jodell Teiken, Beyond Realty. NorthstarMLS as distributed by MLS GRID
- $119,0002 bd1 ba929 sqft2650 15th St S APT 104, Fargo, ND 58103For SaleMLS ID #7076251, Barry Gruchow, RE/MAX Legacy Realty. NorthstarMLS as distributed by MLS GRID
- $125,0002 bd1 ba1k sqft1225 7th St S APT 7, Moorhead, MN 56560For SaleMLS ID #7133749, Karen Skjold, Park Co., REALTORS®. NorthstarMLS as distributed by MLS GRID
- $135,0002 bd1 ba864 sqft2379-20 1/2 Ave S #2379-2, Fargo, ND 58103For SaleMLS ID #7048073, Michael J Syvertson, REALTY XPERTS. NorthstarMLS as distributed by MLS GRID
- $184,9002 bd2 ba1.1k sqft3245 17th Ave S APT 103, Fargo, ND 58103For SaleMLS ID #7080526, Kelly J Haaland, RE/MAX Legacy Realty. NorthstarMLS as distributed by MLS GRID
- $144,0002 bd2 ba1.2k sqft801 23rd Ave S, Moorhead, MN 56560For SaleMLS ID #7116646, Erika L Haman, REAL (216 FGO). NorthstarMLS as distributed by MLS GRID
- $112,0003 bd2 ba1.3k sqft2939 8th St N APT 4, Fargo, ND 58102For SaleMLS ID #7110810, Terry Pogatshnik, Town & Country Realty. NorthstarMLS as distributed by MLS GRID
- $159,0004 bd2 ba1.7k sqft1706 4th Ave N, Moorhead, MN 56560For SaleMLS ID #7118005, Jack Daniel Steen, RE/MAX Legacy Realty. NorthstarMLS as distributed by MLS GRID
- $219,0005 bd3 ba1.9k sqft714 Oak St N, Fargo, ND 58102For SaleMLS ID #7136874, Terry J. Braun, RE/MAX Legacy Realty. NorthstarMLS as distributed by MLS GRID
