Welcome to 1430 Bird Avenue, where classic architectural character meets a fresh, modern aesthetic. A crisp white façade, dark accents, and a glass-paneled garage door create a polished first impression. A curved entry canopy, octagonal window, and textured brickwork add distinctive character, complemented by a lush front lawn. Inside, soft neutrals and warm wood tones provide an inviting backdrop for connected living spaces. Expansive windows fill the living room with natural light, while a fireplace with vertical paneling creates a striking focal point. Arched doorways add charm, and an elegant chandelier defines the adjoining dining area. Sliding glass doors open to the backyard, connecting indoor dining with outdoor gatherings. The kitchen pairs warm wood lower cabinetry with crisp white uppers, white countertops, and a textured tile backsplash. Brass-toned accents, stainless steel appliances, and a woven pendant bring the space together. Three bedrooms continue the home’s serene palette with wood-toned flooring, natural light, and distinctive ceiling fixtures. The bathroom features a black-and-white vanity, brass-toned fittings, a subtly veined countertop, and a glass-enclosed shower with marble-look surrounds. Outside, a generous patio offers space for dining and lounging, bordered by green lawn, mature palms, and established trees. Enjoy easy access to Downtown Willow Glen’s boutiques, coffee shops, restaurants, and everyday conveniences. Nearby highways and regional transit options connect you to destinations throughout Silicon Valley. Discover updated comfort and timeless neighborhood charm at 1430 Bird Avenue.
For sale
$1,499,800
1430 Bird Ave, San Jose, CA 95125
3beds
1,344sqft
Single Family Residence
Built in 1947
5,662 Square Feet Lot
$1,447,500 Zestimate®
$1,116/sqft
$-- HOA
What's special
Fresh modern aestheticTextured tile backsplashGreen lawnDistinctive ceiling fixturesStainless steel appliancesWhite countertopsConnected living spaces
- 23 days
- 925
- 39
Zillow last checked:
Listing updated:
Listed by:
Joujou Chawla DRE #00890002 510-406-4836,
Compass,
Shug Sidhu DRE #02031219 510-856-6450,
Compass
Source: CCAR,MLS#: 41152131
Facts & features
Interior
Bedrooms & bathrooms
- Bedrooms: 3
- Bathrooms: 1
- Full bathrooms: 1
Rooms
- Room types: 3 Bedrooms, 1 Bath, Main Entry, Family Room
Bathroom
- Features: Stall Shower, Updated Baths, Dual Flush Toilet, Stone, Window
Kitchen
- Features: Stone Counters, Dishwasher, Electric Range/Cooktop, Disposal, Range/Oven Free Standing, Refrigerator, Updated Kitchen
Heating
- Electric, Heat Pump, Individual Rm Controls
Cooling
- Heat Pump, Room Air
Appliances
- Included: Dishwasher, Electric Range, Free-Standing Range, Refrigerator, Dryer, Washer, Gas Water Heater
- Laundry: In Garage
Features
- Formal Dining Room, Updated Kitchen, Smart Thermostat
- Flooring: Vinyl
- Number of fireplaces: 1
- Fireplace features: Family Room, Wood Burning
Interior area
- Total structure area: 1,344
- Total interior livable area: 1,344 sqft
Video & virtual tour
Property
Parking
- Total spaces: 1
- Parking features: Attached, Direct Access, Garage Faces Front, Garage Door Opener
- Attached garage spaces: 1
Accessibility
- Accessibility features: None
Features
- Levels: One
- Stories: 1
- Pool features: None
- Fencing: Fenced
Lot
- Size: 5,662 Square Feet
- Features: Level, Rectangular Lot, Back Yard, Front Yard, Landscaped, Paved, Side Yard, Landscape Back, Landscape Front
Details
- Parcel number: 43417122
- Special conditions: Standard
Construction
Type & style
- Home type: SingleFamily
- Architectural style: Ranch
- Property subtype: Single Family Residence
Materials
- Stucco
- Roof: Composition
Condition
- Existing
- New construction: No
- Year built: 1947
Utilities & green energy
- Electric: No Solar, 220 Volts in Laundry
- Sewer: Public Sewer
- Water: Public
- Utilities for property: Internet Available, Individual Electric Meter, Individual Gas Meter
Green energy
- Energy efficient items: Thermostat
Community & HOA
Community
- Subdivision: Willow Glen
HOA
- Has HOA: No
Location
- Region: San Jose
Financial & listing details
- Price per square foot: $1,116/sqft
- Tax assessed value: $1,224,000
- Date on market: 10/28/2026
Estimated market value
$1,447,500
$1.38M - $1.52M
$4,635/mo
Price history
| Date | Event | Price |
|---|---|---|
| 10/28/2026 | Listed for sale | $1,499,800+25%$1,116/sqft |
Source:  CCAR #41152131 Report a problem | ||
| 8/2/2024 | Sold | $1,200,000-11%$893/sqft |
Source:  MLSListings Inc #ML81967353 Report a problem | ||
| 7/4/2024 | Pending sale | $1,349,000$1,004/sqft |
Source: MLSListings Inc #ML81967353 Report a problem | ||
| 5/28/2024 | Listed for sale | $1,349,000$1,004/sqft |
Source: MLSListings Inc #ML81967353 Report a problem | ||
Public tax history
| Year | Property taxes | Tax assessment |
|---|---|---|
| 2026 | -- | $1,224,000 +2% |
| 2025 | $16,037 +170.7% | $1,200,000 +211.7% |
| 2024 | $5,925 +64% | $384,947 +103.5% |
| 2023 | $3,612 +0.9% | $189,141 +2% |
| 2022 | $3,580 +3.7% | $185,434 +2% |
| 2021 | $3,454 +3.6% | $181,799 +1% |
| 2020 | $3,332 | $179,936 +2% |
| 2019 | $3,332 +4.7% | $176,409 +2% |
| 2018 | $3,183 | $172,951 +2% |
| 2017 | $3,183 +1.3% | $169,561 +2% |
| 2016 | $3,143 +6% | $166,237 +1.5% |
| 2015 | $2,966 +16.5% | $163,741 +2% |
| 2014 | $2,546 | $160,534 +0.5% |
| 2013 | -- | $159,809 +2% |
| 2012 | -- | $156,677 +2% |
| 2011 | -- | $153,606 +0.8% |
| 2010 | -- | $152,459 -0.2% |
| 2009 | -- | $152,822 +2% |
| 2008 | -- | $149,827 +2% |
| 2007 | -- | $146,890 +2% |
| 2006 | -- | $144,011 +2% |
| 2005 | -- | $141,188 +2% |
| 2004 | -- | $138,421 +1.9% |
| 2003 | -- | $135,885 +2% |
| 2002 | -- | $133,222 +2% |
| 2001 | -- | $130,610 |
Find assessor info on the county website
Monthly payment
Est. payment
Payment breakdown
Explore the cost of this home by adjusting the details. Changes won't be saved.Climate risks
Neighborhood: Willow Glen
Nearby schools
Schools provided by the listing agent
- District: San Jose Unified
Source: CCAR. This data may not be complete. We recommend contacting the local school district to confirm school assignments for this home.


Similar homes
- $1,698,0003 bd2 ba1.6k sqft1310 Spencer Ave, San Jose, CA 95125For Sale
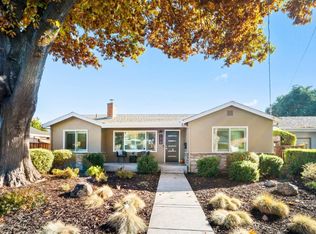 MLS ID #ML82066504, Lori Shaheen. MLSListings Inc
- $1,650,0003 bd2 ba1.3k sqft1666 Creek Dr, San Jose, CA 95125For Sale
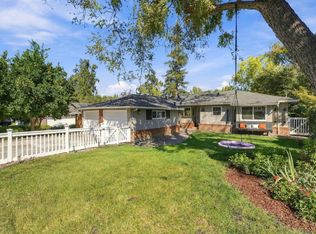 MLS ID #ML82064752, Andy Tse. MLSListings Inc
- $1,548,0003 bd2 ba1.4k sqft1572 Creek Dr, San Jose, CA 95125For Sale
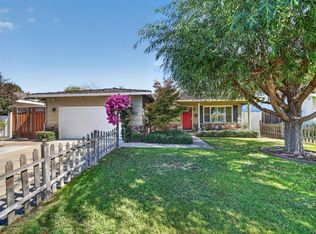 MLS ID #ML82063212, Sevgi Torunoglu. MLSListings Inc
- $1,499,0003 bd2 ba1.5k sqft924 Lanewood Dr, San Jose, CA 95125For Sale
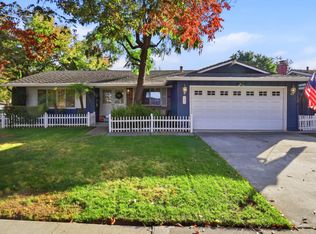 MLS ID #ML82066538, Brad Mortensen. MLSListings Inc
