Unlock the potential of this fixer-upper on the east side! Whether you're an investor searching for your next project or looking for a fix-and-flip opportunity, this property offers endless possibilities. Situated on a huge oversized lot, the home features both a detached 1-car garage and a detached 2-car garage, providing ample space for vehicles, storage, or a workshop. With over 1,300 square feet on the main level plus approximately 1,000 square feet of usable basement space, there's plenty of room for additional living areas, bedrooms, or storage. The main floor includes one conforming bedroom, two non-conforming bedrooms (no closets), a spacious living room, a large kitchen and dining area, and a cozy wood-burning stove. Updates include a newer furnace installed in 2023 and a durable metal roof. While the home is in need of a complete remodel, its generous size, oversized lot, and solid improvements make it an exceptional opportunity to create value. Sold strictly As-is!
Active
$139,000
1430 E 8th St, Pueblo, CO 81001
3beds
2,350sqft
:
Get pre-qualified$921/mo
Single Family Residence
Built in 1906
8,712 Square Feet Lot
$-- Zestimate®
$59/sqft
$-- HOA
What's special
Huge oversized lotCozy wood-burning stoveDurable metal roof
- 12 days |
- 264 |
- 15 |
Zillow last checked:
Listing updated:
Listed by:
Toby Villanueva 719-252-9055,
Rocky Mountain Realty
Source: PAR,MLS#: 241240
Facts & features
Interior
Bedrooms & bathrooms
- Bedrooms: 3
- Bathrooms: 1
- Full bathrooms: 1
- 3/4 bathrooms: 1
- Main level bedrooms: 3
Primary bedroom
- Level: Main
- Area: 148.8
- Dimensions: 12 x 12.4
Bedroom 2
- Level: Main
- Area: 89.06
- Dimensions: 7.3 x 12.2
Bedroom 3
- Level: Main
- Area: 77
- Dimensions: 7.7 x 10
Dining room
- Level: Main
- Area: 156
- Dimensions: 13 x 12
Kitchen
- Level: Main
- Area: 144
- Dimensions: 12 x 12
Living room
- Level: Main
- Area: 288
- Dimensions: 12 x 24
Features
- Ceiling Fan(s)
- Flooring: Hardwood
- Basement: Partial,Unfinished
- Number of fireplaces: 1
Interior area
- Total structure area: 2,350
- Total interior livable area: 2,350 sqft
Property
Parking
- Total spaces: 3
- Parking features: 1 Car Garage Detached, 2 Car Garage Detached
- Garage spaces: 3
Features
- Patio & porch: Porch-Covered-Front, Patio-Covered-Rear
- Fencing: Metal Fence-Front,Wood Fence-Rear
Lot
- Size: 8,712 Square Feet
Details
- Parcel number: 0429333006
- Zoning: R-2
- Special conditions: Standard
Construction
Type & style
- Home type: SingleFamily
- Architectural style: Ranch
- Property subtype: Single Family Residence
Condition
- Year built: 1906
Community & HOA
Community
- Subdivision: Eastside
Location
- Region: Pueblo
Financial & listing details
- Price per square foot: $59/sqft
- Tax assessed value: $203,553
- Annual tax amount: $657
- Date on market: 7/17/2026
- Road surface type: Paved
Estimated market value
Not available
Estimated sales range
Not available
Not available
Price history
| Date | Event | Price |
|---|---|---|
| 7/17/2026 | Listed for sale | $139,000$59/sqft |
Source:  PAR #241240 Report a problem PAR #241240 Report a problem | ||
Public tax history
| Year | Property taxes | Tax assessment |
|---|---|---|
| 2025 | $535 -1.3% | $12,720 -14.5% |
| 2024 | $542 -41.4% | $14,880 -0.9% |
| 2023 | $924 -3.1% | $15,020 +58.3% |
| 2022 | $954 +49.4% | $9,490 -2.8% |
| 2021 | $638 0% | $9,760 +51.6% |
| 2020 | $638 +39.3% | $6,439 +27.4% |
| 2018 | $458 | $5,055 |
| 2017 | $458 +114.7% | $5,055 +7.2% |
| 2016 | $213 | $4,714 |
| 2015 | $213 -4.3% | $4,714 -3.9% |
| 2014 | $223 -59.7% | $4,903 |
| 2013 | $553 -16.2% | $4,903 -18.8% |
| 2012 | $660 | $6,035 |
| 2011 | $660 +3.1% | $6,035 -14% |
| 2010 | $640 -9.1% | $7,018 0% |
| 2009 | $704 -1.8% | $7,020 -7.8% |
| 2008 | $717 +0.2% | $7,610 |
| 2007 | $715 +4.5% | $7,610 +4.1% |
| 2006 | $684 +6.4% | $7,310 +11.3% |
| 2005 | $643 +1.4% | $6,570 |
| 2004 | $634 -9.1% | $6,570 -0.9% |
| 2003 | $697 +10.8% | $6,630 -9.8% |
| 2002 | $629 +21.5% | $7,350 +1.7% |
| 2001 | $518 | $7,230 |
Find assessor info on the county website
Monthly payment
Est. payment
Payment breakdown
Explore the cost of this home by adjusting the details. Changes won't be saved.Climate risks
Neighborhood: East Side
Nearby schools
GreatSchools rating
- 3/10Park View Elementary SchoolGrades: PK-5Distance: 0.1 mi
- 2/10Risley International Academy of InnovationGrades: 6-8Distance: 0.1 mi
- 3/10East High SchoolGrades: 9-12Distance: 1.1 mi
Schools provided by the listing agent
- District: 60
Source: PAR. This data may not be complete. We recommend contacting the local school district to confirm school assignments for this home.
- $201,1005 bd2 ba2.3k sqft1432 E 8th St, Pueblo, CO 81001Off Market

- $127,0002 bd1 ba964 sqft1416 E 8th St, Pueblo, CO 81001Sold

- $119,9002 bd1 ba960 sqft1434 E 8th St, Pueblo, CO 81001Off Market
- $270,0004 bd2 ba2.4k sqft1414 E 8th St, Pueblo, CO 81001Sold
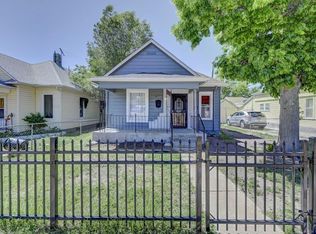
- $114,3002 bd1 ba1k sqft1436 E 8th St, Pueblo, CO 81001Off Market
- $63,0004 bd2 ba-- sqft1412 E 8th St, Pueblo, CO 81001Sold
- $156,5002 bd1 ba698 sqft1421 E 7th St, Pueblo, CO 81001Off Market
- $164,5004 bd2 ba1.7k sqft1438 E 8th St, Pueblo, CO 81001Off Market
A local agent can set up tours, give advice and negotiate with sellers.
A local lender can help you make sure your offer is ready when you are.
Similar homes
- $149,0004 bd3 ba1.4k sqft1802 E 8th St, Pueblo, CO 81001For Sale
 MLS ID #241189, Team Rochelle Cozzolino, Keller Williams Performance Realty. PAR
 - $--3 bd1 ba1.2k sqft1824 E 4th St, Pueblo, CO 81001Auction
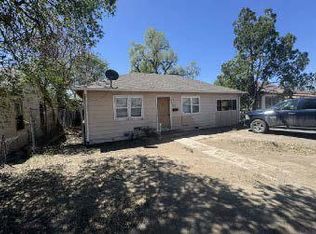 ServiceLink Auction
 - $109,0004 bd2 ba1.5k sqft2106 E 8th St, Pueblo, CO 81001For Sale
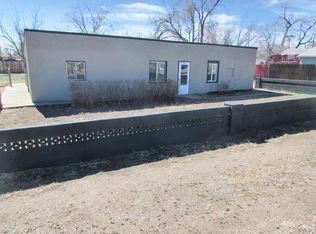 MLS ID #238817, Michael Alvarado, Schwabe Real Estate Inc. PAR
 - $140,0002 bd1 ba1.2k sqft840 E Evans Ave, Pueblo, CO 81004For Sale
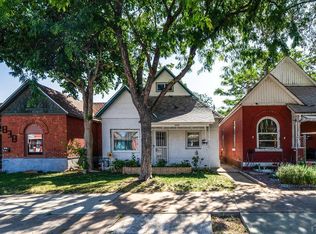 MLS ID #241361, Brittany Winn, Keller Williams Partners Realty. PAR
 - $150,0004 bd2 ba1.3k sqft1806 E 3rd St, Pueblo, CO 81001For SaleMLS ID #240561, Devin Hart, Rocky Mountain Realty. PAR
- $169,9003 bd2 ba1.4k sqft1111 E 6th St, Pueblo, CO 81001For SaleMLS ID #240503, Donna Austin,, RE/MAX Of Pueblo Inc. PAR
- $109,9003 bd2 ba1.4k sqft907 W 13th St, Pueblo, CO 81003For SaleMLS ID #241448, Christopher Sandoval, RE/MAX Associates. PAR
- $175,9002 bd1 ba1.7k sqft815 N Norwood Ave, Pueblo, CO 81001For Sale
 MLS ID #5756746, Natalie Olmsted ABR SRES , Olmsted Realty. elevateMLS
 - $175,0002 bd1 ba1.2k sqft1410 E 6th St, Pueblo, CO 81001For SaleMLS ID #2896183, Marissa Robson, Exp Realty LLC. elevateMLS
- $189,9002 bd1 ba1.2k sqft910 E 11th St, Pueblo, CO 81001For SaleMLS ID #241372, Jerry Urrutia, RE/MAX Of Pueblo Inc. PAR
- $149,9003 bd2 ba1.3k sqft915 E River St, Pueblo, CO 81001For SaleMLS ID #235575, Mark Chorak, RE/MAX Associates. PAR
- $--3 bd1 ba1.2k sqft1235 S Santa Fe Ave, Pueblo, CO 81006AuctionServiceLink Auction
- $128,0004 bd2 ba3.1k sqft1032 Lake Ave, Pueblo, CO 81004For SaleMLS ID #210276, George Koncilja, Resident Realty. PAR
- $--3 bd1 ba1.3k sqft2220 Lewis Ave, Pueblo, CO 81003AuctionServiceLink Auction
- $178,0003 bd1 ba1.5k sqft1506 E 7th St, Pueblo, CO 81001For SaleMLS ID #234133, Gabriel Martinez, HomeSmart Preferred Realty. PAR
- $175,0004 bd2 ba1.7k sqft911 E 6th St, Pueblo, CO 81001For SaleMLS ID #239594, Michelle Gonzales,SRES, SRS, ABR, Rocky Mountain Realty. PAR
- $175,0004 bd1 ba1.2k sqft1505 E 6th St, Pueblo, CO 81001For SaleMLS ID #233781, Gabriel Martinez, HomeSmart Preferred Realty. PAR
- $193,0004 bd2 ba1.6k sqft908 E 9th St, Pueblo, CO 81001For SaleMLS ID #240736, Southern Colorado Home Team, HomeSmart Preferred Realty. PAR
- $--2 bd1 ba1.2k sqft1920 E Routt Ave, Pueblo, CO 81004AuctionServiceLink Auction
- $--2 bd1 ba1.2k sqft1945 Claremont Ave, Pueblo, CO 81004AuctionAuction.com 2
