Welcome home to this inviting 4-bedroom, 2-bath ranch-style property featuring 876 sq ft on the main level plus a fully finished basement for added living space. The updated kitchen is designed with pull-out drawers for easy access and organization. Cozy up by one of two fireplaces—one on each level—perfect for Colorado evenings. Step outside to enjoy the covered front porch or relax on the covered back deck. The detached oversized 1-car garage offers a unique built-in room, ideal for a workshop, office, or hobby area. With RV parking in the back and plenty of flexibility throughout, this home blends comfort, functionality, and value.
Active
Price cut: $10K (6/25)
$175,000
911 E 6th St, Pueblo, CO 81001
4beds
1,752sqft
:
Get pre-qualified$1,159/mo
Single Family Residence
Built in 1926
5,227 Square Feet Lot
$-- Zestimate®
$100/sqft
$-- HOA
What's special
Covered front porchCovered back deck
- 89 days |
- 375 |
- 23 |
Zillow last checked:
Listing updated:
Listed by:
Michelle Gonzales,SRES, SRS, ABR 719-406-7744,
Rocky Mountain Realty,
Juanita Gonzales 719-568-8414,
Rocky Mountain Realty
Source: PAR,MLS#: 239594
Facts & features
Interior
Bedrooms & bathrooms
- Bedrooms: 4
- Bathrooms: 2
- Full bathrooms: 2
- 3/4 bathrooms: 2
- Main level bedrooms: 2
Primary bedroom
- Level: Main
- Area: 115.04
- Dimensions: 9.5 x 12.11
Bedroom 2
- Level: Main
- Area: 125.43
- Dimensions: 11.1 x 11.3
Bedroom 3
- Level: Basement
- Area: 132
- Dimensions: 11 x 12
Bedroom 4
- Level: Basement
- Area: 103.5
- Dimensions: 9 x 11.5
Dining room
- Level: Main
- Area: 171
- Dimensions: 11.4 x 15
Family room
- Level: Basement
- Area: 201.15
- Dimensions: 13.5 x 14.9
Kitchen
- Level: Main
- Area: 100
- Dimensions: 10 x 10
Living room
- Level: Main
- Area: 165
- Dimensions: 11 x 15
Features
- Ceiling Fan(s)
- Flooring: Tile
- Basement: Full,Finished
- Number of fireplaces: 2
Interior area
- Total structure area: 1,752
- Total interior livable area: 1,752 sqft
Video & virtual tour
Property
Parking
- Total spaces: 1
- Parking features: RV Access/Parking, 1 Car Garage Detached
- Garage spaces: 1
Features
- Patio & porch: Porch-Covered-Front, Deck-Covered-Rear, Stoop-Rear
- Fencing: Metal Fence-Rear,Wood Fence-Rear
Lot
- Size: 5,227 Square Feet
- Features: Lawn-Front
Details
- Parcel number: 0431104012
- Zoning: R-4
- Special conditions: Standard
Construction
Type & style
- Home type: SingleFamily
- Architectural style: Ranch
- Property subtype: Single Family Residence
Condition
- Year built: 1926
Community & HOA
Community
- Security: Smoke Detector/CO
- Subdivision: Eastside
Location
- Region: Pueblo
Financial & listing details
- Price per square foot: $100/sqft
- Tax assessed value: $201,151
- Annual tax amount: $1,252
- Date on market: 4/28/2026
- Road surface type: Paved
Estimated market value
Not available
Estimated sales range
Not available
Not available
Price history
| Date | Event | Price |
|---|---|---|
| 7/24/2026 | Listed for sale | $175,000$100/sqft |
Source:  elevateMLS #5179369 Report a problem elevateMLS #5179369 Report a problem | ||
| 7/20/2026 | Contingent | $175,000$100/sqft |
Source:  PAR #239594 Report a problem PAR #239594 Report a problem | ||
| 6/25/2026 | Price change | $175,000-5.4%$100/sqft |
Source: PAR #239594 Report a problem | ||
| 5/20/2026 | Price change | $185,000-5.1%$106/sqft |
Source: PAR #239594 Report a problem | ||
| 4/28/2026 | Listed for sale | $195,000$111/sqft |
Source: PAR #239594 Report a problem | ||
Public tax history
| Year | Property taxes | Tax assessment |
|---|---|---|
| 2025 | $949 +97.8% | $12,570 -7.7% |
| 2024 | $480 -49.1% | $13,620 -0.9% |
| 2023 | $942 -3.1% | $13,740 +41.9% |
| 2022 | $972 +50% | $9,680 -2.7% |
| 2021 | $648 -0.1% | $9,950 +52.1% |
| 2020 | $648 +173.2% | $6,542 +27.4% |
| 2018 | $237 | $5,133 |
| 2017 | $237 +6.4% | $5,133 +4.2% |
| 2016 | $223 | $4,927 |
| 2015 | $223 -4.9% | $4,927 -4.5% |
| 2014 | $234 -58% | $5,159 |
| 2013 | $559 -17.1% | $5,159 -15.4% |
| 2012 | $674 | $6,101 |
| 2011 | $674 +3.2% | $6,101 -15% |
| 2010 | $653 -8.4% | $7,174 +0.1% |
| 2009 | $713 -1.8% | $7,170 -7% |
| 2008 | $726 +1.5% | $7,710 |
| 2007 | $715 +4.5% | $7,710 +5.5% |
| 2006 | $684 +5.5% | $7,310 +10.3% |
| 2005 | $649 +1.4% | $6,630 |
| 2004 | $640 -9.1% | $6,630 -1.2% |
| 2003 | $704 +10.8% | $6,710 -9.6% |
| 2002 | $635 +22% | $7,420 +1.8% |
| 2001 | $521 | $7,290 |
Find assessor info on the county website
Monthly payment
Est. payment
Payment breakdown
Explore the cost of this home by adjusting the details. Changes won't be saved.Climate risks
Neighborhood: East Side
Nearby schools
GreatSchools rating
- 3/10Park View Elementary SchoolGrades: PK-5Distance: 0.4 mi
- 2/10Risley International Academy of InnovationGrades: 6-8Distance: 0.5 mi
- 3/10Centennial High SchoolGrades: 9-12Distance: 3.2 mi
Schools provided by the listing agent
- District: 60
Source: PAR. This data may not be complete. We recommend contacting the local school district to confirm school assignments for this home.
- $99,7001 bd1 ba690 sqft915 E 6th St, Pueblo, CO 81001Off Market
- $155,0003 bd2 ba2.8k sqft909 E 6th St, Pueblo, CO 81001Sold
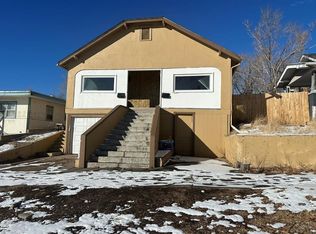
- $212,9002 bd2 ba936 sqft603 N Iola Ave, Pueblo, CO 81001Off Market
- $134,6002 bd1 ba868 sqft907 E 6th St, Pueblo, CO 81001Off Market
- $201,8002 bd2 ba1k sqft605 N Iola Ave, Pueblo, CO 81001Off Market
- $148,5002 bd1 ba1.5k sqft601 N Iola Ave, Pueblo, CO 81001Off Market
- $116,0002 bd1 ba720 sqft903 E 6th St, Pueblo, CO 81001Off Market
- $140,2002 bd1 ba720 sqft920 E 7th St, Pueblo, CO 81001Off Market
A local agent can set up tours, give advice and negotiate with sellers.
Similar homes
- $193,0004 bd2 ba1.6k sqft908 E 9th St, Pueblo, CO 81001For Sale
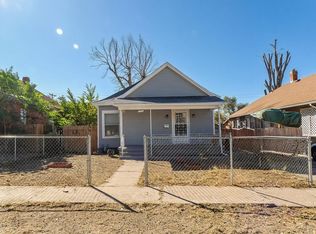 MLS ID #240736, Southern Colorado Home Team, HomeSmart Preferred Realty. PAR
 - $169,9003 bd2 ba1.4k sqft1111 E 6th St, Pueblo, CO 81001For Sale
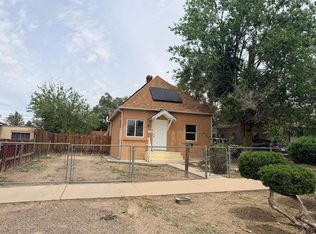 MLS ID #240503, Donna Austin,, RE/MAX Of Pueblo Inc. PAR
 - $189,9002 bd1 ba1.2k sqft910 E 11th St, Pueblo, CO 81001For Sale
 MLS ID #241372, Jerry Urrutia, RE/MAX Of Pueblo Inc. PAR
 - $150,0004 bd2 ba1.3k sqft1806 E 3rd St, Pueblo, CO 81001For Sale
 MLS ID #240561, Devin Hart, Rocky Mountain Realty. PAR
 - $175,0002 bd1 ba1.2k sqft1410 E 6th St, Pueblo, CO 81001For Sale
 MLS ID #2896183, Marissa Robson, Exp Realty LLC. elevateMLS
 - $188,0003 bd1 ba1.6k sqft1108 E 3rd St, Pueblo, CO 81001For SaleMLS ID #239355, Elizabeth Bailey, RE/MAX Of Pueblo Inc. PAR
- $149,0004 bd3 ba1.4k sqft1802 E 8th St, Pueblo, CO 81001For SaleMLS ID #241189, Team Rochelle Cozzolino, Keller Williams Performance Realty. PAR
- $178,0003 bd1 ba1.5k sqft1506 E 7th St, Pueblo, CO 81001For SaleMLS ID #234133, Gabriel Martinez, HomeSmart Preferred Realty. PAR
- $175,0004 bd2 ba1.9k sqft2817 7th Ave, Pueblo, CO 81003For SaleMLS ID #240364, The Onyx Group, Keller Williams Performance Realty. PAR
- $220,0004 bd2 ba1.7k sqft1540 E 13th St, Pueblo, CO 81001For SaleMLS ID #240379, Brandon Akers, Akers Realty Co. PAR
- $159,9003 bd1 ba876 sqft1729 E 14th St, Pueblo, CO 81001For SaleMLS ID #239101, Robert Tibbs, RE/MAX Associates. PAR
- $145,0003 bd1 ba1k sqft1437 E 4th St, Pueblo, CO 81001For SaleMLS ID #240624, Steven Lewis, Pueblo West Realty LLC. PAR
- $149,9003 bd2 ba1.3k sqft915 E River St, Pueblo, CO 81001For SaleMLS ID #235575, Mark Chorak, RE/MAX Associates. PAR
- $169,0004 bd2 ba2.4k sqft529 W Corona Ave, Pueblo, CO 81004For SaleMLS ID #239828, Elite Home Sales, Elite Home Sales & Property Management. PAR
- $249,5005 bd3 ba2.1k sqft927 E 11th St, Pueblo, CO 81001For SaleMLS ID #238560, Larry Turner, RE/MAX Of Pueblo Inc. PAR
- $190,0004 bd2 ba2.1k sqft2020 W 12th St, Pueblo, CO 81003For SaleMLS ID #6892982, Josh James Roy, The Roy Group, Inc. elevateMLS
- $259,9003 bd1 ba1.5k sqft1003 E 14th St, Pueblo, CO 81001For SaleMLS ID #240971, Christopher Sandoval, RE/MAX Associates. PAR
- $185,0003 bd1 ba1k sqft2728 High St, Pueblo, CO 81003For Sale By Owner
- $179,9002 bd1 ba1.9k sqft2101 Cedar St, Pueblo, CO 81004For SaleMLS ID #240693, Jeffrey Falletta, RE/MAX Associates. PAR
- $179,9004 bd2 ba2k sqft325 Michigan St, Pueblo, CO 81004For SaleMLS ID #240779, Dottie Kraska, Diamond Realty. PAR
