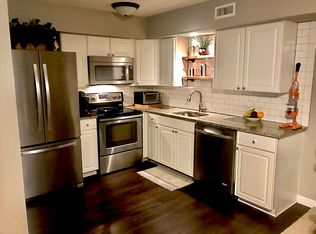
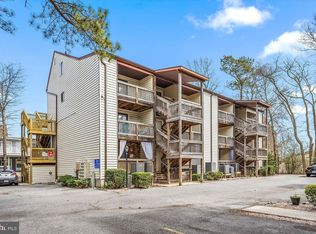
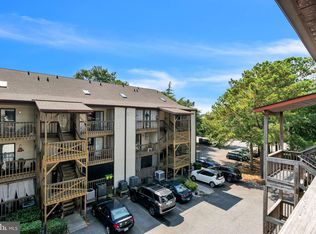
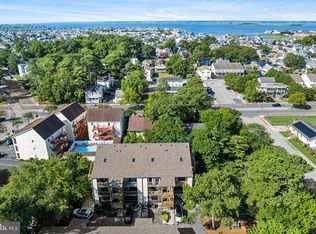
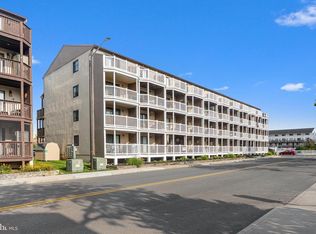
Beautiful bayside 1 bedroom 1 bath condo located on the second floor of this charming low rise building * Nestled amongst the trees yet still offers much natural light * Bright open floor plan with full kitchen includes pantry * Freshly painted interior * New carpeting in bedroom, with huge closet for extra storage * Central Heat/AC * Washer/Dryer * A perfect blend of comfort, convenience and bayside charm which makes this ideal for a full time residence, vacation getaway, or an investment opportunity * Awesome community picnic area, perfect for enjoying the peaceful, tree lined surroundings and coastal lifestyle *
For sale
Price cut: $14.9K (8/21)
$215,000
14300 Jarvis Ave #A202, Ocean City, MD 21842
1beds
680sqft
Condominium
Built in 1985
-- sqft lot
$209,600 Zestimate®
$316/sqft
$350/mo HOA
What's special
Awesome community picnic areaPeaceful tree lined surroundingsFreshly painted interiorNestled amongst the treesMuch natural lightNew carpeting in bedroomBright open floor plan
- 177 days
- 360
- 15
Zillow last checked:
Listing updated:
Listed by:
Grace Masten 410-250-4433,
Sea Grace @ North Beach Realtors 443-614-3901,
Co-Listing Agent: Erik Dowell 410-250-4433,
Sea Grace @ North Beach Realtors
Source: Bright MLS,MLS#: MDWO2036768
Facts & features
Interior
Bedrooms & bathrooms
- Bedrooms: 1
- Bathrooms: 1
- Full bathrooms: 1
- Main level bathrooms: 1
- Main level bedrooms: 1
Rooms
- Room types: Living Room, Dining Room, Kitchen, Bedroom 1
Bedroom 1
- Level: Main
- Area: 210 Square Feet
- Dimensions: 14 X 15
Dining room
- Level: Main
- Dimensions: combo X
Kitchen
- Level: Main
- Area: 80 Square Feet
- Dimensions: 8 X 10
Living room
- Level: Main
- Area: 285 Square Feet
- Dimensions: 15 X 19
Heating
- Heat Pump, Electric
Cooling
- Central Air, Electric
Appliances
- Included: Dishwasher, Disposal, Microwave, Oven/Range - Electric, Refrigerator, Washer/Dryer Stacked, Electric Water Heater
- Laundry: In Unit
Features
- Windows: Window Treatments
- Has basement: No
- Has fireplace: No
Interior area
- Total structure area: 680
- Total interior livable area: 680 sqft
- Finished area above ground: 680
Property
Parking
- Parking features: Driveway
- Has uncovered spaces: Yes
Accessibility
- Accessibility features: Other
Features
- Levels: One
- Stories: 1
- Exterior features: Outdoor Shower, Balcony
- Pool features: None
Lot
- Features: Cleared
Details
- Additional structures: Above Grade
- Parcel number: 296978
- Zoning: R
- Special conditions: Standard
Construction
Type & style
- Home type: Condo
- Architectural style: Traditional
- Property subtype: Condominium
- Attached to another structure: Yes
Materials
- Frame, Wood Siding
- Foundation: Block
- Roof: Architectural Shingle
Condition
- New construction: No
- Year built: 1985
Utilities & green energy
- Sewer: Public Sewer
- Water: Public
Community & HOA
Community
- Security: Fire Sprinkler System
- Condo and coop fee: $350 monthly
- Subdivision: Caine Woods
HOA
- Has HOA: No
- Amenities included: None
- Services included: Maintenance Structure, Insurance, Lawn Care Front, Lawn Care Rear, Lawn Care Side, Maintenance Grounds, Management, Reserve Funds, Trash
Location
- Region: Ocean City
- Municipality: OCEAN CITY
Financial & listing details
- Price per square foot: $316/sqft
- Tax assessed value: $149,600
- Annual tax amount: $1,856
- Date on market: 3/6/2026
- Listing agreement: Exclusive Right To Sell
- Listing terms: Conventional
- Ownership: Condominium
Estimated market value
$209,600
$199,000 - $220,000
$1,686/mo
Price history
| Date | Event | Price |
|---|---|---|
| 8/21/2026 | Price change | $215,000-6.5%$316/sqft |
Source:  Bright MLS #MDWO2036768 Report a problem Bright MLS #MDWO2036768 Report a problem | ||
| 3/6/2026 | Listed for sale | $229,900$338/sqft |
Source: Bright MLS #MDWO2036768 Report a problem | ||
Public tax history
Tax history is unavailable.
Monthly payment
Est. payment
Payment breakdown
Explore the cost of this home by adjusting the details. Changes won't be saved.Climate risks
Neighborhood: North Ocean City
Nearby schools
Schools provided by the listing agent
- High: Stephen Decatur
- District: Worcester County Public Schools
Source: Bright MLS. This data may not be complete. We recommend contacting the local school district to confirm school assignments for this home.
- $295,0002 bd2 ba1k sqft14300 Jarvis Ave #B30202, Ocean City, MD 21842Sold

- $225,1001 bd1 ba680 sqft14300 Jarvis Ave UNIT 102A, Ocean City, MD 21842Off Market
- $225,0001 bd1 ba680 sqft14300 Jarvis Ave #A10301, Ocean City, MD 21842Sold
- $240,0002 bd2 ba1k sqft14300 Jarvis Ave #A30301, Ocean City, MD 21842Sold
Similar homes
- $226,8001 bd1 ba680 sqftSandalwood Building A&b, Ocean City, MD 21842For Sale
 MLS ID #MDWO2040330, Chris Jett, RE/MAX Advantage Realty. Bright MLS
 - $244,8501 bd1 ba680 sqftSandals Ph I, Ii, Ii, Ocean City, MD 21842For Sale
 MLS ID #MDWO2039848, Scott Holdren, Larry Holdren Real Estate Inc. Bright MLS
 - $222,9001 bd1 ba550 sqftJamaica Ii, Ocean City, MD 21842For Sale
 MLS ID #MDWO2039674, Shawn Kotwica, Coldwell Banker Realty. Bright MLS
 - $249,9001 bd1 ba740 sqftPine Needle, Ocean City, MD 21842For Sale
 MLS ID #MDWO2038094, Ted Smith, Holiday Real Estate. Bright MLS
 - $239,9001 bd1 ba737 sqftJockey Beach Club, Ocean City, MD 21842For SaleMLS ID #MDWO2039808, Debbie E Hileman, Hileman Real Estate-Berlin. Bright MLS
- $238,0001 bd1 ba585 sqftJockey Beach Club, Ocean City, MD 21842For SaleMLS ID #MDWO2035898, Scott Swahl, Redfin Corp. Bright MLS
- $270,0002 bd2 ba840 sqftLost Colony Iii - V, Ocean City, MD 21842For SaleMLS ID #MDWO2037300, Summer Forbes, Coastal Life Realty Group LLC. Bright MLS
- $259,9001 bd1 ba572 sqftNorth Point, Ocean City, MD 21842For SaleMLS ID #MDWO2038394, Lisa St Clair-Kimmey, Realty Plus Associates. Bright MLS
- $299,9002 bd2 ba870 sqftLost Colony Iii - V, Ocean City, MD 21842For SaleMLS ID #MDWO2037824, Lauren Britt Hudson, Keller Williams Realty Delmarva. Bright MLS
- $232,9001 bd1 ba703 sqftJockey Beach Club, Ocean City, MD 21842For SaleMLS ID #MDWO2033624, Ms. Josiah, Coldwell Banker Realty. Bright MLS
- $289,5002 bd2 ba864 sqftLighthouse Point Villas, Ocean City, MD 21842For SaleMLS ID #MDWO2036688, Daniel Clayland, Coldwell Banker Realty. Bright MLS
- $249,0001 bd1 ba550 sqftJamaica Ii, Ocean City, MD 21842For SaleMLS ID #MDWO2038792, Tammy Medlock, Coldwell Banker Realty. Bright MLS
- $294,9002 bd2 ba864 sqftLighthouse Point Villas, Ocean City, MD 21842For SaleMLS ID #MDWO2036594, Daniel Clayland, Coldwell Banker Realty. Bright MLS
- $289,9002 bd1 ba728 sqftWedgewood, Ocean City, MD 21842For SaleMLS ID #MDWO2039892, Aubrey Campbell, Keller Williams Realty Delmarva. Bright MLS
- $259,9001 bd2 ba612 sqftBali, Ocean City, MD 21842For SaleMLS ID #MDWO2037422, Gregg Holland, Coldwell Banker Realty. Bright MLS
- $282,0002 bd1 ba660 sqftAtlantic Mist Ii, Ocean City, MD 21842For SaleMLS ID #MDWO2035734, Candi Noyes, Coldwell Banker Realty. Bright MLS
- $259,9991 bd1 ba675 sqftBluewater East, Ocean City, MD 21842For SaleMLS ID #MDWO2029974, Terri Moran, Coldwell Banker Realty. Bright MLS
- $239,0001 bd1 ba616 sqftOcean Point Ii, Ocean City, MD 21842For SaleMLS ID #MDWO2039138, Erik Burch, Keller Williams Realty Delmarva. Bright MLS
- $215,0001 bd1 ba396 sqftLazy Whale, Ocean City, MD 21842For SaleMLS ID #MDWO2038914, Sharon Daugherty, Keller Williams Realty Delmarva. Bright MLS
- $249,9001 bd1 ba548 sqftJamaica Daybreak I, Ocean City, MD 21842For SaleMLS ID #MDWO2040262, Ted Smith, Holiday Real Estate. Bright MLS
