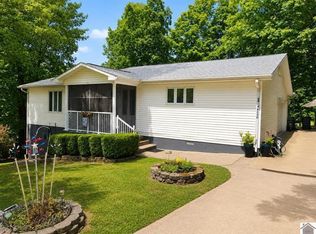
Lake life and income potential! Just minutes from Hu'B's Marina in Kuttawa, this move in ready 3BR/2BA home built in 2015 offers nearly 1,800 sq ft of comfortable living space and all appliances stay. Enjoy the covered front porch and spacious back deck—perfect for relaxing after a day on the water. Step out back to a 1,200 sq ft detached 2 car garage featuring brand new insulated doors with openers, epoxy floors, a full bath, and a huge bunk room currently set up with three sets of bunks. Ideal for guests or short term rental income, with room to add a kitchenette. Two new mini split units provide efficient heating and cooling. Detached carport adds extra parking or boat storage. Ride your golf cart to the marina for dining, fishing, and fun—this property is ready for lake living or your next investment opportunity!
Pending
$425,000
1431 Lake Barkley Dr, Kuttawa, KY 42055
3beds
1,792sqft
Manufactured Home
Built in 2015
0.33 Acres Lot
$415,400 Zestimate®
$237/sqft
$-- HOA
What's special
Epoxy floorsAll appliances stayCovered front porch
- 29 days |
- 474 |
- 24 |
Zillow last checked:
Listing updated:
Listed by:
Angie Cornish 270-625-0419,
Keller Williams Experience - Eddyville
Source: Imagine MLS,MLS#: 26019843
Facts & features
Interior
Bedrooms & bathrooms
- Bedrooms: 3
- Bathrooms: 2
- Full bathrooms: 2
Primary bedroom
- Level: First
Kitchen
- Level: First
Heating
- Electric, Forced Air
Cooling
- Central Air
Appliances
- Included: Dryer, Dishwasher, Microwave, Refrigerator, Washer, Range
- Laundry: Main Level
Features
- Breakfast Bar, Eat-in Kitchen, Wet Bar, Walk-In Closet(s), Ceiling Fan(s), Soaking Tub
- Flooring: Carpet, Ceramic Tile, Vinyl
- Has basement: No
- Has fireplace: No
Interior area
- Total structure area: 1,792
- Total interior livable area: 1,792 sqft
- Finished area above ground: 1,792
- Finished area below ground: 0
Property
Parking
- Total spaces: 5
- Parking features: Detached Carport, Detached Garage, Driveway, Garage Door Opener, Off Street
- Garage spaces: 4
- Carport spaces: 1
- Covered spaces: 5
- Has uncovered spaces: Yes
Features
- Fencing: Wood
Lot
- Size: 0.33 Acres
Details
- Additional structures: Guest House
- Parcel number: OK2914
Construction
Type & style
- Home type: MobileManufactured
- Architectural style: Ranch
- Property subtype: Manufactured Home
Materials
- Vinyl Siding
- Foundation: Block
- Roof: Metal
Condition
- Year built: 2015
Utilities & green energy
- Sewer: Public Sewer
- Water: Public
- Utilities for property: Electricity Connected, Sewer Connected, Water Connected
Community & HOA
HOA
- Has HOA: No
Location
- Region: Kuttawa
Financial & listing details
- Price per square foot: $237/sqft
- Tax assessed value: $271,000
- Annual tax amount: $2,171
- Date on market: 7/24/2026
Estimated market value
$415,400
$395,000 - $436,000
$912/mo
Price history
| Date | Event | Price |
|---|---|---|
| 7/28/2026 | Pending sale | $425,000$237/sqft |
Source:  Imagine MLS #26019843 Report a problem Imagine MLS #26019843 Report a problem | ||
| 7/24/2026 | Listed for sale | $425,000+56.8%$237/sqft |
Source: Imagine MLS #26019843 Report a problem | ||
| 8/20/2021 | Sold | $271,000-2.9%$151/sqft |
Source: Imagine MLS #W113195 Report a problem | ||
| 7/9/2021 | Listed for sale | $279,000$156/sqft |
Source: WKRMLS #113195 Report a problem | ||
Public tax history
| Year | Property taxes | Tax assessment |
|---|---|---|
| 2025 | $2,171 -1.1% | $271,000 |
| 2024 | $2,195 -2.5% | $271,000 |
| 2023 | $2,252 -2.1% | $271,000 |
| 2022 | $2,301 +64.2% | $271,000 +69.4% |
| 2021 | $1,402 +0.4% | $160,000 |
| 2020 | $1,396 | $160,000 |
| 2019 | $1,396 | $160,000 |
Find assessor info on the county website
Monthly payment
Climate risks
Neighborhood: 42055
Nearby schools
GreatSchools rating
- 6/10Lyon County Elementary SchoolGrades: PK-5Distance: 2.6 mi
- 8/10Lyon County Middle SchoolGrades: 6-8Distance: 2.7 mi
- 7/10Lyon County High SchoolGrades: 9-12Distance: 2.5 mi
Schools provided by the listing agent
- Elementary: Lyon County
- Middle: Lyon County
- High: Lyon County
Source: Imagine MLS. This data may not be complete. We recommend contacting the local school district to confirm school assignments for this home.
- $468,9003 bd3 ba2k sqft41 7th St, Kuttawa, KY 42055Off Market

- $269,4002 bd3 ba1.7k sqft1415 Lake Barkley Dr, Kuttawa, KY 42055Off Market
- $318,9004 bd3 ba2.4k sqft51 S 7th St, Kuttawa, KY 42055Off Market
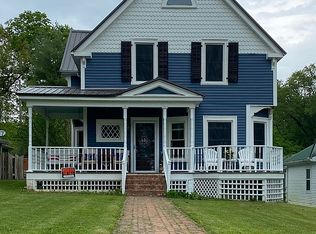
- $575,0003 bd2 ba276 sqft166 Birch St, Kuttawa, KY 42055Sold
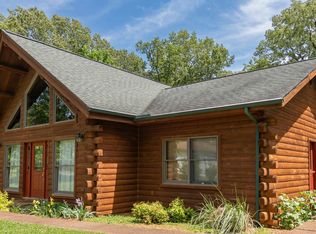
- $369,5003 bd2 ba2.4k sqft61 S 7th St, Kuttawa, KY 42055Off Market
- $287,3003 bd2 ba1.3k sqft12 N 7th St, Kuttawa, KY 42055Off Market
- $202,7002 bd1 ba909 sqft69 S 7th St, Kuttawa, KY 42055Off Market
- $160,8002 bd1 ba850 sqft24 N 7th St, Kuttawa, KY 42055Off Market
A local agent can set up tours, give advice and negotiate with sellers.
A local lender can help you make sure your offer is ready when you are.
Similar homes
- $475,0003 bd2 ba1.9k sqft31 2nd St, Kuttawa, KY 42055For Sale
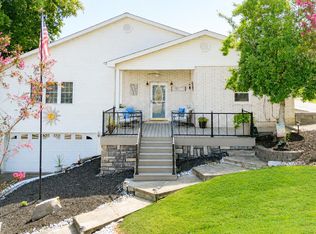
 MLS ID #26021236, Jaime Abell, Arnold Realty Group. Imagine MLS
 - $439,0003 bd2 ba2.2k sqft97 State Route 810 N, Kuttawa, KY 42055For Sale
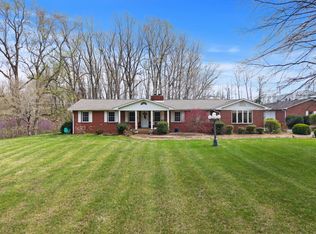 MLS ID #26016779, Melissa Wynn, Elite Realty. Imagine MLS
 - $299,0003 bd3 ba1.4k sqft620 Cypress Ct, Kuttawa, KY 42055For Sale
 MLS ID #26019013, Crystal McCoy, Keller Williams Experience - Paducah. Imagine MLS
 - $575,0003 bd3 ba2.6k sqft1470 State Route 93 N, Kuttawa, KY 42055For Sale
 MLS ID #26020409, Kimberly Clapp, The Jeter Group. Imagine MLS
 - $385,0003 bd3 ba1.5k sqft328 Champion Hills Rd #17B, Kuttawa, KY 42055For SaleMLS ID #26019404, Molly Conger, Keller Williams Experience - Eddyville. Imagine MLS
- $599,9994 bd3 ba2.1k sqft408 Holt Rd, Kuttawa, KY 42055For SaleMLS ID #26016880, Kelly B Mitchell, KY Homes Realty. Imagine MLS
- $299,9003 bd2 ba1.5k sqft72 Holt Rd, Kuttawa, KY 42055For SaleMLS ID #26016902, Susan Gilland, Better Homes and Gardens Fern Leaf Group. Imagine MLS
- $429,9003 bd2 ba1.6k sqft2331 Benton Briensburg Rd, Benton, KY 42025For SaleMLS ID #26020279, Makayla Pablo, Arnold Realty Group. Imagine MLS
- $399,0003 bd2 ba1.8k sqft798 Wheaton Way, Eddyville, KY 42038For SaleMLS ID #26021374, Jesse Case, Re/Max Real Estate Services. Imagine MLS
- $330,4032 bd3 ba1.2k sqft403 Moon Bay Dr, Kuttawa, KY 42055For Sale
 MLS ID #3246544, Glenda Ritchie. RealTracs MLS as distributed by MLS GRID
 - $399,9003 bd4 ba2.4k sqft588 Cambridge Shores Dr, Gilbertsville, KY 42044For SaleMLS ID #26017707, Tammy Cothran, Keller Williams Experience - Murray. Imagine MLS
- $418,9003 bd2 ba1.9k sqft785 Mount Zion Rd, Smithland, KY 42081For SaleMLS ID #26018235, David Nelson, Purchase Realty Group. Imagine MLS
- $324,9003 bd2 ba1.4k sqft201 Pine St, Eddyville, KY 42038For SaleMLS ID #26020392, Rebecca Pagan, Re/Max Real Estate Services. Imagine MLS
- $245,0003 bd2 ba1.3k sqft51 Lake Scene Dr, Eddyville, KY 42038For SaleMLS ID #26017892, Brandon Warfield, Benchmark Realty, LLC - Murray. Imagine MLS
- $249,0003 bd1 ba1.1k sqft82 Hopewell Rd, Kuttawa, KY 42055For SaleMLS ID #26020435, Tim Beck, Property Investment Solutions. Imagine MLS
- $414,0003 bd3 ba2.3k sqft134 Tall Oaks Cir, Cadiz, KY 42211For SaleMLS ID #26017305, Angie Cornish, Keller Williams Experience - Eddyville. Imagine MLS
- $330,0002 bd2 ba1.3k sqft328 Champion Hills Rd #4D, Kuttawa, KY 42055For Sale By Owner
- $425,0003 bd2 ba1.5k sqft416 Hickory Hill Ln 1126 A, Benton, KY 42025For SaleMLS ID #26013716, Shannon West, Keller Williams Experience - Paducah. Imagine MLS
- $390,0003 bd2 ba2k sqft39 Whispering Winds Rd, Cadiz, KY 42211For SaleMLS ID #26021957, Angela Lane, Atlas Real Estate & Auction Services. Imagine MLS
- $--3 bd3 ba2.6k sqft7 Valley Dr, Cadiz, KY 42211AuctionMLS ID #3312306, Ben Bolinger. RealTracs MLS as distributed by MLS GRID
