This spacious home features an open-concept design with a large kitchen that includes a bright yellow island or peninsula. The kitchen flows into a dining area and connects to a living room space in an open floor plan. The house contains 3 bedrooms of varying sizes and 2 bathrooms positioned throughout the home for convenient access there is also a home office or study room. One of the major features is the extensive outdoor living space, which includes a large, covered patio or deck area and an additional open patio space. These outdoor areas significantly expand the usable living space and are ideal for entertaining or relaxation. The design emphasizes good flow between rooms and excellent indoor-outdoor connectivity. The layout balances private spaces (bedrooms) with open common areas, and the substantial outdoor spaces are seamlessly with the indoor living areas. This is a well-planned family home that maximizes both indoor space and outdoor living potential. This 12 acre property also includes a large shop, water well, and infrastructure for a 50 slot RV park. On the south East side of the property there is 50 power connections in place from a previous RV park. Power is not in place but all infrastructure is.
For sale
$625,000
1431 S SH-123, Karnes City, TX 78118
3beds
2,106sqft
Single Family Residence
Built in ----
12.1 Acres Lot
$597,000 Zestimate®
$297/sqft
$-- HOA
What's special
Home officeExtensive outdoor living spaceExcellent indoor-outdoor connectivityLarge covered patioOpen patio spaceDining areaLarge kitchen
- 347 days |
- 98 |
- 1 |
Zillow last checked:
Listing updated:
Listed by:
Colt Gallagher TREC #824850 (210) 602-3204,
South Texas Realty, LLC
Source: LERA MLS,MLS#: 1898752
Facts & features
Interior
Bedrooms & bathrooms
- Bedrooms: 3
- Bathrooms: 2
- Full bathrooms: 2
Primary bedroom
- Features: Walk-In Closet(s), Full Bath
- Area: 270
- Dimensions: 15 x 18
Bedroom 2
- Area: 195
- Dimensions: 13 x 15
Bedroom 3
- Area: 100
- Dimensions: 10 x 10
Primary bathroom
- Features: Shower Only
- Area: 48
- Dimensions: 8 x 6
Dining room
- Area: 121
- Dimensions: 11 x 11
Family room
- Area: 304
- Dimensions: 19 x 16
Kitchen
- Area: 247
- Dimensions: 19 x 13
Office
- Area: 108
- Dimensions: 12 x 9
Heating
- Central, Other
Cooling
- Central Air
Appliances
- Included: Cooktop
- Laundry: Laundry Room, Washer Hookup, Dryer Connection
Features
- One Living Area, Kitchen Island, Breakfast Bar, Study/Library, Shop, Utility Room Inside, Ceiling Fan(s)
- Flooring: Carpet
- Has basement: No
- Has fireplace: No
- Fireplace features: Not Applicable
Interior area
- Total interior livable area: 2,106 sqft
Video & virtual tour
Property
Parking
- Parking features: None
Features
- Levels: One
- Stories: 1
- Pool features: None
Lot
- Size: 12.1 Acres
Details
- Parcel number: 10261500000000
Construction
Type & style
- Home type: SingleFamily
- Property subtype: Single Family Residence
Materials
- Brick
- Foundation: Slab
- Roof: Other
Condition
- Pre-Owned
- New construction: No
Utilities & green energy
- Water: Private Well
Community & HOA
Community
- Features: None
- Subdivision: Out/Karnes
Location
- Region: Karnes City
Financial & listing details
- Price per square foot: $297/sqft
- Tax assessed value: $203,885
- Annual tax amount: $1,914
- Price range: $625K - $625K
- Date on market: 9/7/2025
- Cumulative days on market: 348 days
- Listing terms: Conventional,VA Loan,Cash
Estimated market value
$597,000
$567,000 - $627,000
$1,905/mo
Price history
| Date | Event | Price |
|---|---|---|
| 9/7/2025 | Listed for sale | $625,000$297/sqft |
Source:  LERA MLS #1898752 Report a problem LERA MLS #1898752 Report a problem | ||
Public tax history
| Year | Property taxes | Tax assessment |
|---|---|---|
| 2025 | -- | $187,029 +29% |
| 2024 | -- | $145,026 -18.4% |
| 2023 | -- | $177,723 +1.2% |
| 2022 | -- | $175,551 +19.5% |
| 2021 | -- | $146,878 -7.9% |
| 2020 | -- | $159,470 -5.6% |
| 2018 | -- | $168,970 +3.4% |
| 2017 | -- | $163,369 +0.7% |
| 2016 | -- | $162,239 -10.8% |
| 2015 | -- | $181,785 -1.3% |
| 2014 | -- | $184,189 |
Find assessor info on the county website
Monthly payment
Est. payment
Payment breakdown
Explore the cost of this home by adjusting the details. Changes won't be saved.Climate risks
Neighborhood: 78118
Nearby schools
GreatSchools rating
- 3/10Roger E Sides Elementary SchoolGrades: 2-5Distance: 1.7 mi
- 4/10Karnes City Junior High SchoolGrades: 6-8Distance: 1.7 mi
- 7/10Karnes City High SchoolGrades: 9-12Distance: 1.7 mi
Schools provided by the listing agent
- Elementary: Karnes City Elem.
- Middle: Karnes City Jr. High
- High: Karnes City High
- District: Karnes City I.S.D.
Source: LERA MLS. This data may not be complete. We recommend contacting the local school district to confirm school assignments for this home.
- $23,435-- bd-- ba1.3k sqft1353-78118 1353, Karnes City, TX 78118Off Market
- $274,000-- bd-- ba2.8k sqft1671 S State Highway 123, Karnes City, TX 78118Off Market
- $137,0006.85 acres1323-78119 1323, Kenedy, TX 78119Off Market
- $244,200-- bd-- ba1.6k sqft192 County Road 347, Karnes City, TX 78118Off Market
- $30261 sqft2281 S Highway 181, Karnes city, TX 78118Off Market
- $30,2203.06 acres2281-78113 2281, Falls City, TX 78113Off Market
- $--2 bd2 ba908 sqft1226 State Highway 123 #2174774, Karnes City, TX 78118For Rent
- $--1 bd1 ba664 sqft1226 State Highway 123 #2174773, Karnes City, TX 78118For Rent
A local agent can set up tours, give advice and negotiate with sellers.
Similar homes
- $539,0003 bd2 ba1.6k sqft8416 Fm 541 E, Stockdale, TX 78160Active

 MLS ID #623213, Tiffany Kosub, TKO Listings, LLC. Central Texas MLS
 - $625,0004 bd3 ba2.2k sqft118 Pr 6190, Falls City, TX 78117For Sale
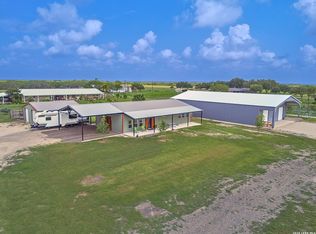
 MLS ID #1972765, Karen Gulick TREC #559608, South Texas Realty, LLC. LERA MLS
 - $425,0002 bd1 ba1.2k sqft1539 County Road 188, Karnes City, TX 78118For Sale
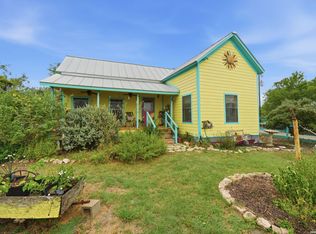 MLS ID #2008449, Fred Ohnesorge TREC #710167, Dwell Real Estate Group. LERA MLS
 - $525,0003 bd2 ba2k sqft185 Pr 7460, Kenedy, TX 78119For Sale
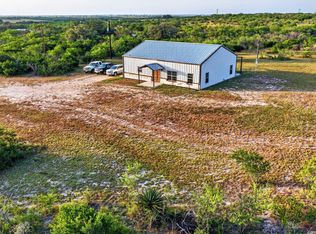 MLS ID #2002942, Cristal Startz TREC #460765, RE/MAX Southern Estate Realty. LERA MLS
 - $510,0003 bd2 ba1.7k sqft14420 FM 99, Karnes City, TX 78118For SaleMLS ID #1769706, Madeleine Bartholomew TREC #562186, Kuper Sotheby's Int'l Realty. LERA MLS
- $349,0003 bd2 ba1.3k sqft3030 County Road 218, Hobson, TX 78117For SaleMLS ID #155443, MIMI NIESCHWIETZ. RPMLS
- $412,0003 bd3 ba2.1k sqft6604 County Road 136, Pawnee, TX 78145For SaleMLS ID #465969, Evelyn Wittner, South Texas Land & Home. South Texas MLS
- $350,0005 bd3 ba1.9k sqft501 Sendera Way, Kenedy, TX 78119ActiveMLS ID #618198, Amber Leigh Zarosky, Jacob Realty. Central Texas MLS
- $385,0003 bd2 ba1.5k sqft615 Cadena Loop, Kenedy, TX 78119For SaleMLS ID #1972863, Karen Gulick TREC #559608, South Texas Realty, LLC. LERA MLS
- $440,0003 bd2 ba1.5k sqft541 County Road 396, Kenedy, TX 78119For Sale By Owner
- $379,9994 bd3 ba2.7k sqft600 S STORTS ST, Poth, TX 78147For SaleMLS ID #1996582, Abraham Sanchez TREC #827786, Keller Williams Heritage. LERA MLS
- $340,0004 bd2 ba2k sqft501 Green St., Poth, TX 78147For SaleMLS ID #1938425, Jayson McGilvray TREC #822781, South Texas Realty, LLC. LERA MLS
- $365,0004 bd2 ba2.4k sqft105 Sunnyside Drive, Kenedy, TX 78119For SaleMLS ID #1865662, Shelley Walter TREC #593585, Lone Star Real Estate, LLC. LERA MLS
- $375,0004 bd3 ba2.2k sqft100 N Carroll, Poth, TX 78147For SaleMLS ID #1910295, Tami Ramzinski TREC #710921, Luxury Home & Land Sales, LLC. LERA MLS
- $335,0003 bd2 ba1.6k sqft201 Brinkoeter St, Poth, TX 78147For SaleMLS ID #1958008, Beverly Landrum TREC #510758, South Texas Land & Home. LERA MLS
- $395,0005 bd4 ba2.7k sqft903 E Westmeyer, Poth, TX 78147For SaleMLS ID #1960494, Kaylin Biela TREC #751192, South Texas Realty, LLC. LERA MLS
