A Rare Find on 1 Acre with an Incredible Shop! This 3-bedroom, 2-bath home with a 2-car garage offers two spacious living areas and plenty of room to spread out! The real showstopper is the impressive 30' x 60' shop featuring a 14-foot overhead door, foam insulation, a kitchen, bathroom, and loft for additional storage. Located just outside the fenced backyard, the shop also boasts a 15' x 60' covered patio that opens directly to the backyard, creating the perfect setting for outdoor entertaining, family gatherings, or simply relaxing and enjoying the wide-open space. With a full acre, there's plenty of room to add a pool and create your own backyard oasis! Whether you're looking for space to work, play, entertain, or pursue your hobbies, this property offers endless possibilities.
For sale
$524,900
14310 Della Ln, Amarillo, TX 79119
3beds
1,899sqft
Single Family Residence
Built in 2015
-- sqft lot
$511,500 Zestimate®
$276/sqft
$-- HOA
What's special
Foam insulationWide-open space
- 2 days
- 114
- 13
Likely to sell faster than
Zillow last checked:
Listing updated:
Listed by:
Colleen Meyer 806-681-3567,
Lyons Realty,
Roxanne Carter 806-654-5447
Source: AMMLS,MLS#: 26-8910
Facts & features
Interior
Bedrooms & bathrooms
- Bedrooms: 3
- Bathrooms: 2
- Full bathrooms: 2
Rooms
- Room types: Living Areas, Dining Room - Kit Cm, Utility Room
Heating
- Electric, Central, Unit - 1
Cooling
- Central Air, Unit - 1
Appliances
- Included: Disposal, Range, Microwave, Dishwasher
- Laundry: Laundry Room
Features
- Number of fireplaces: 2
Interior area
- Total structure area: 1,899
- Total interior livable area: 1,899 sqft
Property
Parking
- Total spaces: 2
- Parking features: Additional Parking, Garage Faces Side, Garage Door Opener, RV Access/Parking
- Attached garage spaces: 2
Features
- Levels: One
- Fencing: Wood
Lot
- Features: Cul-De-Sac
Details
- Additional structures: Barn(s)
- Parcel number: 144242
- Zoning description: 2000 - SW of Amarillo City Limits
Construction
Type & style
- Home type: SingleFamily
- Property subtype: Single Family Residence
Materials
- Brick Veneer, Brick
- Foundation: Slab
- Roof: Composition
Condition
- New construction: No
- Year built: 2015
Utilities & green energy
- Sewer: Septic Tank
- Water: Well
Community & HOA
HOA
- Has HOA: No
Location
- Region: Amarillo
Financial & listing details
- Price per square foot: $276/sqft
- Tax assessed value: $424,881
- Annual tax amount: $4,490
- Date on market: 11/13/2026
- Listing terms: VA Loan,USDA Loan,FHA,Conventional
Estimated market value
$511,500
$486,000 - $537,000
$2,751/mo
Price history
| Date | Event | Price |
|---|---|---|
| 11/13/2026 | Listed for sale | $524,900+1999.6%$276/sqft |
Source:  AMMLS #26-8910 Report a problem | ||
| 2/17/2016 | Sold | -- |
Source: Agent Provided Report a problem | ||
| 7/13/2015 | Listing removed | $25,000$13/sqft |
Source: The Real Estate Book #14-84610 Report a problem | ||
| 6/25/2014 | Listed for sale | $25,000+13.6%$13/sqft |
Source: The Real Estate Book #14-84610 Report a problem | ||
| 3/30/2012 | Listing removed | $22,000$12/sqft |
Source: Dro Management I Inc dba Keller Williams Realty #09-52581 Report a problem | ||
| 8/12/2011 | Price change | $22,000-12%$12/sqft |
Source: Dro Management I Inc dba Keller Williams Realty #09-52581 Report a problem | ||
| 2/24/2011 | Listed for sale | $25,000$13/sqft |
Source: Dro Management I Inc dba Keller Williams Realty #09-52581 Report a problem | ||
Public tax history
| Year | Property taxes | Tax assessment |
|---|---|---|
| 2025 | $4,490 +3.4% | $424,045 +10% |
| 2024 | $4,343 +11.8% | $385,495 +10% |
| 2023 | $3,883 -16.6% | $350,450 +7.3% |
| 2022 | $4,653 +6.3% | $326,756 +29.2% |
| 2021 | $4,377 | $252,931 +1.6% |
| 2020 | -- | $249,039 +7.7% |
| 2019 | $3,999 +1.7% | $231,232 +4.2% |
| 2018 | $3,934 +3.9% | $221,872 +3% |
| 2017 | $3,785 +34.8% | $215,460 +1246.6% |
| 2016 | $2,808 | $16,000 |
| 2015 | -- | $16,000 |
| 2014 | -- | $16,000 |
| 2013 | -- | $16,000 +82.9% |
| 2012 | -- | $8,750 |
| 2011 | -- | $8,750 |
| 2010 | -- | $8,750 |
| 2009 | -- | $8,750 |
| 2008 | -- | -- |
| 2007 | -- | -- |
Find assessor info on the county website
Monthly payment
Est. payment
Payment breakdown
Explore the cost of this home by adjusting the details. Changes won't be saved.Climate risks
Neighborhood: 79119
Nearby schools
Schools provided by the listing agent
- Elementary: Lakeview
- Middle: West Plains Junior High
- High: West Plains High School
Source: AMMLS. This data may not be complete. We recommend contacting the local school district to confirm school assignments for this home.


Similar homes
- $575,0004 bd4 ba2.5k sqft9312 Wind Flower Ln, Amarillo, TX 79119New Construction
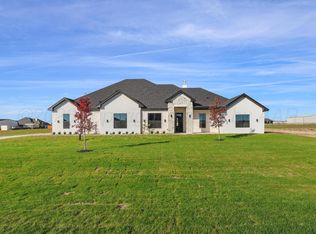
 MLS ID #26-8909, The Connie Taylor Group, Keller Williams Realty Amarillo. AMMLS
- $495,0004 bd3 ba2.2k sqft9700 Cicada Trl, Amarillo, TX 79119For Sale
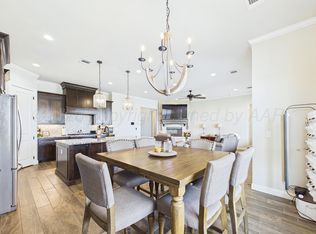 MLS ID #26-4082, Amanda Williams, Our Texas Real Estate. AMMLS
- $545,0005 bd3 ba2.7k sqft11247 Brookside Dr, Amarillo, TX 79119For Sale
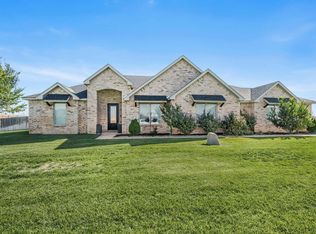 MLS ID #26-8306, Jordan Maxwell, Myatt Realty Group. AMMLS
- $515,0004 bd3 ba2.2k sqft10451 Cactus Flower Rd, Amarillo, TX 79119New Construction
 AMMLS
- $518,0003 bd2 ba2.1k sqft14653 Halsey Trl, Amarillo, TX 79118For SaleMLS ID #26-8295, Amanda West, Clift Land Brokers. AMMLS
- $485,0004 bd2 ba2.4k sqft11301 Fewell Trl, Amarillo, TX 79119For SaleMLS ID #26-7246, Monica Mata, 7:12 Hometown Realty, LLC. AMMLS
- $510,0004 bd2 ba2.6k sqft16901 Spring Lake Dr, Canyon, TX 79015For SaleMLS ID #26-8603, Randie Baumann, Lyons Realty. AMMLS
- $580,0005 bd3 ba2.7k sqft8804 Wedgewood Ave, Amarillo, TX 79119For SaleMLS ID #26-7653, Bonifield Team, Coldwell Banker First Equity. AMMLS
- $490,0004 bd3 ba2.2k sqft10151 Meadow Hawk Rd, Amarillo, TX 79119New ConstructionAMMLS
- $280,0003 bd2 ba1.8k sqft14500 Ortega Rd, Amarillo, TX 79118For SaleMLS ID #26-8797, Lydia Riggs, Keller Williams Realty Amarillo. AMMLS
- $490,0004 bd3 ba2.2k sqft10150 Honeysuckle Rd, Amarillo, TX 79119New ConstructionAMMLS
- $380,0003 bd2 ba1.8k sqft1 Danridge Dr, Canyon, TX 79015For SaleMLS ID #26-8853, Haley Sutter, 2015 Real Estate, LLC. AMMLS
- $685,0003 bd2 ba2.2k sqft9146 Yesterday Ln E, Amarillo, TX 79119For SaleMLS ID #26-8194, Marka D'Lea Stephens, Keller Williams Realty Amarillo. AMMLS
