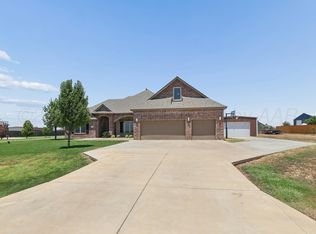
Here is a rare opportunity to own an incredible property in Strawberry Fields offering space, comfort, and endless possibilities! Situated on 1.09 acres at the end of a cul-de-sac, this 3-bedroom, 2-bath home combines an inviting open floor plan with gorgeous indoor and outdoor amenities. Inside, you'll find a spacious, open floor plan perfect for everyday living and entertaining. The primary suite provides a relaxing retreat, complete with a private primary bath featuring dual vanities with a separate shower and bathtub. A large utility room adds extra convenience, while the basement offers a 2nd living area. Step outside and experience your own private backyard oasis! Enjoy the heated swimming pool featuring a swim-out tanning area, beautiful waterfall, and outdoor fireplace. See more..
For sale
$700,000
9146 Yesterday Ln E, Amarillo, TX 79119
3beds
2,234sqft
Single Family Residence
Built in 2016
-- sqft lot
$679,400 Zestimate®
$313/sqft
$-- HOA
What's special
Private backyard oasisInviting open floor planBeautiful waterfallOutdoor fireplaceSeparate shower and bathtub
- 3 days
- 276
- 25
Likely to sell faster than
Zillow last checked:
Listing updated:
Listed by:
Marka D'Lea Stephens 806-680-3055,
Keller Williams Realty Amarillo
Source: AMMLS,MLS#: 26-8194
Facts & features
Interior
Bedrooms & bathrooms
- Bedrooms: 3
- Bathrooms: 2
- Full bathrooms: 2
Rooms
- Room types: Living Areas, Utility Room, Workshop, Dining Room - Liv Cm
Heating
- Natural Gas, Central
Cooling
- Central Air, Electric
Appliances
- Included: Disposal, Refrigerator, Oven, Microwave, Cooktop
- Laundry: Laundry Room, Hook-Up Electric
Features
- Pantry
- Number of fireplaces: 3
- Fireplace features: Electric, Wood Burning
Interior area
- Total structure area: 2,234
- Total interior livable area: 2,234 sqft
Video & virtual tour
Property
Parking
- Total spaces: 3
- Parking features: Additional Parking, RV Garage, Garage Faces Side, Garage Door Opener, RV Access/Parking
- Attached garage spaces: 3
Features
- Has private pool: Yes
- Pool features: In Ground, Heated
- Fencing: Wood
Lot
- Features: Cul-De-Sac
Details
- Additional structures: Storage, Workshop
- Parcel number: 179217
- Zoning description: 2000 - SW of Amarillo City Limits
Construction
Type & style
- Home type: SingleFamily
- Property subtype: Single Family Residence
Materials
- Synthetic Stucco, Brick
- Foundation: Slab
- Roof: Composition
Condition
- New construction: No
- Year built: 2016
Utilities & green energy
- Sewer: Septic Tank
- Water: Well
Community & HOA
HOA
- Has HOA: No
Location
- Region: Amarillo
Financial & listing details
- Price per square foot: $313/sqft
- Tax assessed value: $466,540
- Annual tax amount: $5,070
- Date on market: 10/16/2026
- Listing terms: VA Loan,FHA,Conventional
Estimated market value
$679,400
$645,000 - $713,000
$4,099/mo
Price history
| Date | Event | Price |
|---|---|---|
| 10/16/2026 | Listed for sale | $700,000-2.8%$313/sqft |
Source:  AMMLS #26-8194 Report a problem | ||
| 5/24/2024 | Listing removed | -- |
Source: AMMLS #24-2182 Report a problem | ||
| 3/13/2024 | Listed for sale | $720,000+38.5%$322/sqft |
Source: AMMLS #24-2182 Report a problem | ||
| 3/31/2023 | Listing removed | -- |
Source: AMMLS #23-507 Report a problem | ||
| 2/17/2023 | Pending sale | $520,000$233/sqft |
Source: AMMLS #23-507 Report a problem | ||
| 1/21/2023 | Contingent | $520,000$233/sqft |
Source: AMMLS #23-507 Report a problem | ||
| 1/19/2023 | Listed for sale | $520,000$233/sqft |
Source: AMMLS #23-507 Report a problem | ||
Public tax history
| Year | Property taxes | Tax assessment |
|---|---|---|
| 2025 | $5,070 -20.8% | $466,540 -13% |
| 2024 | $6,402 +78.7% | $536,112 +31.1% |
| 2023 | $3,581 +11938166.4% | $408,875 +10% |
| 2022 | $0 | $371,705 +10% |
| 2021 | $0 | $337,914 +5% |
| 2020 | -- | $321,801 +1% |
| 2019 | $4,944 | $318,658 +7.4% |
| 2018 | $4,944 | $296,707 +1.5% |
| 2017 | -- | $292,228 |
Find assessor info on the county website
Monthly payment
Est. payment
Payment breakdown
Explore the cost of this home by adjusting the details. Changes won't be saved.Climate risks
Neighborhood: 79119
Nearby schools
Schools provided by the listing agent
- Elementary: Lakeview
- Middle: West Plains Junior High
- High: West Plains High School
Source: AMMLS. This data may not be complete. We recommend contacting the local school district to confirm school assignments for this home.

Similar homes
- $669,9004 bd3 ba2.6k sqft16551 Spring Lake Dr, Amarillo, TX 79119New Construction

 MLS ID #26-8196, Chelsea Phemister, Palo Duro Real Estate. AMMLS
- $640,0004 bd3 ba2.6k sqft9420 Thornbush Dr, Amarillo, TX 79119For Sale
 MLS ID #26-7895, Andy Cortez, RockOne Realty, LLC. AMMLS
- $515,0004 bd2 ba2.2k sqft9176 Strawberry Fields Dr E, Amarillo, TX 79119For Sale
 MLS ID #26-7348, The Connie Taylor Group, Keller Williams Realty Amarillo. AMMLS
- $605,0004 bd3 ba2.9k sqft8300 Matilda Ln, Amarillo, TX 79119New Construction
 MLS ID #26-7729, Raymond Guzman, Raymond Guzman REALTORS. AMMLS
- $425,0003 bd2 ba2.5k sqft14806 Mescalero Trl, Amarillo, TX 79118For SaleMLS ID #26-8172, Cassidy Beakley, RockOne Realty, LLC. AMMLS
- $580,0005 bd3 ba2.7k sqft8804 Wedgewood Ave, Amarillo, TX 79119For SaleMLS ID #26-7653, Bonifield Team, Coldwell Banker First Equity. AMMLS
- $665,0004 bd4 ba2.8k sqft11661 Twin Hills Dr, Amarillo, TX 79119New ConstructionMLS ID #26-7684, The Connie Taylor Group, Keller Williams Realty Amarillo. AMMLS
- $499,0004 bd3 ba2.2k sqft9700 Cicada Trl, Amarillo, TX 79119For SaleMLS ID #26-4082, Amanda Williams, Our Texas Real Estate. AMMLS
- $578,0005 bd3 ba2.7k sqft10201 Cactus Flower Rd, Amarillo, TX 79119For SaleMLS ID #26-7763, Chrystal Casarez, Keller Williams Realty Amarillo. AMMLS
- $598,0004 bd3 ba2.8k sqft8802 Wedgewood Ave, Amarillo, TX 79119For SaleMLS ID #26-8057, Leticia Willis, Keller Williams Realty Amarillo. AMMLS
- $489,0004 bd2 ba2.4k sqft11301 Fewell Trl, Amarillo, TX 79119For SaleMLS ID #26-7246, Monica Mata, 7:12 Hometown Realty, LLC. AMMLS
- $888,0004 bd2 ba3.1k sqft12445 Fm 2219, Amarillo, TX 79119For SaleMLS ID #26-7414, Shae Griminger, RockOne Realty, LLC. AMMLS
- $625,0004 bd3 ba2.9k sqft9408 Bethpage Ave, Amarillo, TX 79119New ConstructionMLS ID #26-7435, Karla Meza, Keller Williams Realty Amarillo. AMMLS
- $515,0004 bd3 ba2.2k sqft10451 Cactus Flower Rd, Amarillo, TX 79119New ConstructionMLS ID #26-7759, Reid Christner, Llano Realty, LLC. AMMLS
- $495,0004 bd3 ba2.2k sqft10151 Meadow Hawk Rd, Amarillo, TX 79119New ConstructionMLS ID #26-7636, Cassie Small, Llano Realty, LLC. AMMLS
- $470,0003 bd3 ba2.5k sqft10251 Cessna Dr, Amarillo, TX 79119For SaleMLS ID #26-7593, Lauren Lusk, Lyons Realty. AMMLS
