Set on a sprawling acre lot in Wildflower Village, this new 4 Bedroom, 4 Bathroom, 3 Car Garage Premier Homes residence combines the peace of wide-open space w/ the peace of mind of modern, low-maintenance craftsmanship. A grand chandelier welcomes you into an expansive, light-filled great room anchored by a gas fireplace & durable wood-look tile flooring, offering effortless furniture placement & worry-free upkeep for everyday gatherings. Adjacent to the main living space, a versatile dining area easily accommodates large holiday dinners or adapts seamlessly into a quiet home office or lounge to fit your evolving lifestyle. At the heart of the home, the chef's kitchen turns meal prep into an effortless pleasure w/ a 5-burner gas cooktop, double ovens, & a generous island w/ bar seating where guests can gather while you cook. Complete w/ a walk-in pantry & a butler's pantry, you will enjoy clutter-free counters & effortless organization when hosting. Everyday routines stay streamlined thanks to an integrated sound system, a convenient powder bath, & a built-in mud bench right off the three-car garage that keeps gear neatly tucked away while providing ample room for vehicles & storage.When it is time to unwind, the isolated primary suite offers a private sanctuary beneath dramatic vaulted beam ceilings, giving you quiet separation from the rest of the home. French doors open to a spa-inspired bath featuring dual vanities, a tiled shower, & a deep soaking tub designed to melt away the stress of the day, paired w/ a custom walk-in closet w/ built-ins that simplifies your morning routine. 3 additional bedrooms--2 connected by a full Jack-and-Jill bath & a 4th served by an adjacent 3/4 bath--ensure comfortable, private accommodations for everyone under your roof.
New construction
$575,000
9312 Wind Flower Ln, Amarillo, TX 79119
4beds
2,549sqft
Single Family Residence
Built in 2026
1.02 Acres Lot
$-- Zestimate®
$226/sqft
$-- HOA
What's special
Gas fireplaceSprawling acre lotDurable wood-look tile flooringThree-car garageExpansive light-filled great roomGrand chandelierDeep soaking tub
- 2 days
- 167
- 14
Zillow last checked:
Listing updated:
Listed by:
The Connie Taylor Group 806-414-2750,
Keller Williams Realty Amarillo
Source: AMMLS,MLS#: 26-8909
Facts & features
Interior
Bedrooms & bathrooms
- Bedrooms: 4
- Bathrooms: 4
- Full bathrooms: 2
- 3/4 bathrooms: 1
- 1/2 bathrooms: 1
Rooms
- Room types: Living Areas, Dining Room - Kit Cm, Mud Room, Great Room, Utility Room
Bedroom 2
- Description: Carpet,Ceiling Fan,Walkin Closet
- Area: 121
- Dimensions: 11 x 11
Bedroom 3
- Description: Carpet,Ceiling Fan,Walkin Closet
- Area: 121
- Dimensions: 11 x 11
Bedroom 4
- Description: Carpet,Ceiling Fan,Walkin Closet
- Area: 121
- Dimensions: 11 x 11
Primary bathroom
- Description: 2 Sinks,Deep Tub,Tiled Shower
- Area: 130
- Dimensions: 12.5 x 10.4
Bathroom
- Description: POWDER BATH
- Area: 24
- Dimensions: 6 x 4
Bathroom
- Description: JACK N JILL:Bdrms 2 & 3
- Area: 105.6
- Dimensions: 11 x 9.6
Bathroom
- Description: Hall 3/4 Bath: Bdrm 4
- Area: 57.76
- Dimensions: 7.6 x 7.6
Dining room
- Description: Chandelier, Wood Tile Floor
- Area: 121
- Dimensions: 11 x 11
Entry
- Description: Chandelier, Closet, Wood Tile Floor
- Area: 64
- Dimensions: 8 x 8
Other
- Description: Vaulted Beam Ceiling,Carpet,Fr Doors
- Area: 255
- Dimensions: 17 x 15
Kitchen
- Description: Island,Pantry,Bar Seating
- Area: 151.8
- Dimensions: 13.8 x 11
Living room
- Description: Fireplace, Ceiling Fan, Patio Door
- Area: 368.6
- Dimensions: 19.4 x 19
Office
- Description: Wood Tile Floor
- Area: 111.72
- Dimensions: 11.4 x 9.8
Other
- Description: PRIMARY CLOSET:B/in Dresser & Shelves
- Area: 178.5
- Dimensions: 17 x 10.5
Utility room
- Description: Sink, Cabinets
- Area: 60
- Dimensions: 10 x 6
Heating
- Natural Gas, Central, Unit - 1
Cooling
- Central Air, Electric, Unit - 1
Appliances
- Included: Disposal, Microwave, Double Oven, Dishwasher, Cooktop
- Laundry: Laundry Room, Sink, Hook-Up Electric
Features
- Butlers Pantry, Pantry
- Number of fireplaces: 1
- Fireplace features: Wood Burning Stove
Interior area
- Total structure area: 2,549
- Total interior livable area: 2,549 sqft
Property
Parking
- Total spaces: 3
- Parking features: Garage Faces Side, Garage Door Opener
- Attached garage spaces: 3
Features
- Levels: One
- Fencing: Wood
Lot
- Size: 1.02 Acres
Details
- Parcel number: 299224
- Zoning description: 2000 - SW of Amarillo City Limits
Construction
Type & style
- Home type: SingleFamily
- Property subtype: Single Family Residence
Materials
- Stone, Synthetic Stucco, Brick
- Foundation: Slab
- Roof: Composition
Condition
- New construction: Yes
- Year built: 2026
Details
- Builder name: Premier Homes LLC
Utilities & green energy
- Sewer: Septic Tank
- Water: Well
Community & HOA
HOA
- Has HOA: No
Location
- Region: Amarillo
Financial & listing details
- Price per square foot: $226/sqft
- Tax assessed value: $35,000
- Annual tax amount: $478
- Date on market: 11/13/2026
- Listing terms: VA Loan,Conventional
Estimated market value
Not available
Estimated sales range
Not available
Not available
Price history
| Date | Event | Price |
|---|---|---|
| 11/13/2026 | Listed for sale | $575,000$226/sqft |
Source:  AMMLS #26-8909 Report a problem | ||
Public tax history
| Year | Property taxes | Tax assessment |
|---|---|---|
| 2025 | $478 -0.2% | $35,000 |
| 2024 | $479 -0.5% | $35,000 |
| 2023 | $481 +144.7% | $35,000 +185.7% |
| 2022 | $196 | $12,250 |
Find assessor info on the county website
Monthly payment
Est. payment
Payment breakdown
Explore the cost of this home by adjusting the details. Changes won't be saved.Climate risks
Neighborhood: 79119
Nearby schools
Schools provided by the listing agent
- Elementary: Spring Canyon
- Middle: West Plains Junior High
- High: West Plains High School
Source: AMMLS. This data may not be complete. We recommend contacting the local school district to confirm school assignments for this home.
Similar homes
- $599,0004 bd3 ba2.9k sqft9408 Bethpage Ave, Amarillo, TX 79119New Construction
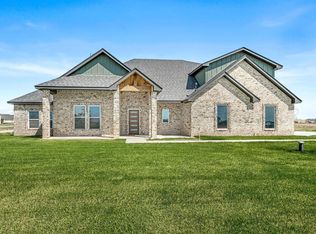
 MLS ID #26-8828, Karla Meza, Keller Williams Realty Amarillo. AMMLS
- $545,0005 bd3 ba2.7k sqft11247 Brookside Dr, Amarillo, TX 79119For Sale
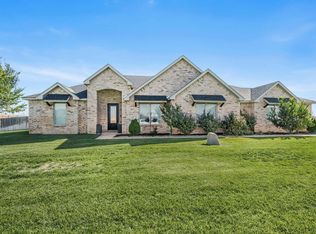 MLS ID #26-8306, Jordan Maxwell, Myatt Realty Group. AMMLS
- $524,9003 bd2 ba1.8k sqft14310 Della Ln, Amarillo, TX 79119For Sale
 MLS ID #26-8910, Colleen Meyer, Lyons Realty. AMMLS
- $580,0005 bd3 ba2.7k sqft8804 Wedgewood Ave, Amarillo, TX 79119For Sale
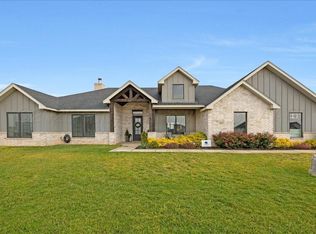 MLS ID #26-7653, Bonifield Team, Coldwell Banker First Equity. AMMLS
- $574,5005 bd3 ba2.7k sqft10201 Cactus Flower Rd, Amarillo, TX 79119For SaleMLS ID #26-7763, Chrystal Casarez, Keller Williams Realty Amarillo. AMMLS
- $599,9004 bd3 ba2.9k sqft8300 Matilda Ln, Amarillo, TX 79119New ConstructionMLS ID #26-7729, Raymond Guzman, Raymond Guzman REALTORS. AMMLS
- $515,0004 bd3 ba2.2k sqft10451 Cactus Flower Rd, Amarillo, TX 79119New ConstructionAMMLS
- $495,0004 bd3 ba2.2k sqft9700 Cicada Trl, Amarillo, TX 79119For SaleMLS ID #26-4082, Amanda Williams, Our Texas Real Estate. AMMLS
- $519,9004 bd3 ba3.5k sqft9900 Cassidy Dr, Amarillo, TX 79119For SaleMLS ID #26-7344, Landon Moreland, Moreland Real Estate Group. AMMLS
- $715,0004 bd3 ba3.3k sqft9800 Help Ln W, Amarillo, TX 79119For SaleMLS ID #26-8565, Bonifield Team, Coldwell Banker First Equity. AMMLS
- $485,0004 bd2 ba2.4k sqft11301 Fewell Trl, Amarillo, TX 79119For SaleMLS ID #26-7246, Monica Mata, 7:12 Hometown Realty, LLC. AMMLS
- $490,0004 bd3 ba2.2k sqft10151 Meadow Hawk Rd, Amarillo, TX 79119New ConstructionAMMLS
- $598,0004 bd3 ba2.8k sqft8802 Wedgewood Ave, Amarillo, TX 79119For SaleMLS ID #26-8057, Leticia Willis, Keller Williams Realty Amarillo. AMMLS
