Welcome to this spacious five-bedroom, three-bathroom home situated on a generous 1-acre lot in Wedgewood. The fabulous floor plan features a grand front entry that opens to a large, inviting living room with a cozy fireplace. The open-concept kitchen offers granite countertops, a convenient island and plenty of storage. A dedicated utility room adds to the home's functionality. Enjoy the fenced backyard, perfect for outdoor living and entertaining. New owners can enjoy added peace of mind knowing that foundation improvements have already been professionally completed under the builder's warranty, with documentation and applicable warranty information available for review. Home is Currently Listed at Appraisal Price and the appraisal is in the documents. High ceilings, lots of natural light, spacious mudroom, isolated primary, generous covered patio, open concept, room for entertaining, granite countertops in kitchen and baths. Lots of storage.
For sale
$580,000
8804 Wedgewood Ave, Amarillo, TX 79119
5beds
2,725sqft
Single Family Residence
Built in 2021
1 Acres Lot
$568,100 Zestimate®
$213/sqft
$-- HOA
What's special
Cozy fireplaceSpacious five-bedroom three-bathroom homeLots of natural lightHigh ceilingsGrand front entryGranite countertopsPlenty of storage
- 26 days
- 1,575
- 78
Likely to sell faster than
Zillow last checked:
Listing updated:
Listed by:
Bonifield Team 806-670-8638,
Coldwell Banker First Equity
Source: AMMLS,MLS#: 26-7653
Facts & features
Interior
Bedrooms & bathrooms
- Bedrooms: 5
- Bathrooms: 3
- Full bathrooms: 3
Rooms
- Room types: Living Areas, Dining Room - Kit Cm, Mud Room, Utility Room
Bedroom 2
- Area: 165
- Dimensions: 11 x 15
Bedroom 3
- Area: 134.4
- Dimensions: 12.41 x 10.83
Bedroom 4
- Area: 141.13
- Dimensions: 11 x 12.83
Bedroom 5
- Area: 141.13
- Dimensions: 11 x 12.83
Dining room
- Area: 103.7
- Dimensions: 8.41 x 12.33
Entry
- Area: 65
- Dimensions: 6.5 x 10
Other
- Area: 209.41
- Dimensions: 15.33 x 13.66
Living room
- Area: 380
- Dimensions: 20 x 19
Mud room
- Area: 78
- Dimensions: 13 x 6
Utility room
- Area: 77.55
- Dimensions: 10.58 x 7.33
Heating
- Natural Gas, Unit - 2
Cooling
- Central Air, Unit - 2
Appliances
- Included: Range, Microwave, Dishwasher
- Laundry: Laundry Room, Hook-Up Electric
Features
- Number of fireplaces: 1
- Fireplace features: Gas Log
Interior area
- Total structure area: 2,725
- Total interior livable area: 2,725 sqft
Property
Parking
- Total spaces: 2
- Parking features: Garage Faces Side, Garage Door Opener
- Attached garage spaces: 2
Features
- Levels: One
- Fencing: Wood
Lot
- Size: 1 Acres
Details
- Additional structures: Storage
- Parcel number: 260651
- Zoning description: 2000 - SW of Amarillo City Limits
Construction
Type & style
- Home type: SingleFamily
- Property subtype: Single Family Residence
Materials
- Wood Frame, Brick Veneer, Brick
- Foundation: Slab
- Roof: Class 4
Condition
- New construction: No
- Year built: 2021
Utilities & green energy
- Sewer: Septic Tank
- Water: Well
Community & HOA
Community
- Features: None
HOA
- Has HOA: No
Location
- Region: Amarillo
Financial & listing details
- Price per square foot: $213/sqft
- Tax assessed value: $525,542
- Annual tax amount: $5,698
- Date on market: 9/24/2026
- Listing terms: VA Loan,FHA,Conventional
Estimated market value
$568,100
$540,000 - $597,000
$4,174/mo
Price history
| Date | Event | Price |
|---|---|---|
| 9/24/2026 | Listed for sale | $580,000$213/sqft |
Source:  AMMLS #26-7653 Report a problem AMMLS #26-7653 Report a problem | ||
Public tax history
| Year | Property taxes | Tax assessment |
|---|---|---|
| 2025 | $5,698 +1.7% | $525,542 +7.2% |
| 2024 | $5,601 +11.5% | $490,177 +10% |
| 2023 | $5,022 +74% | $445,615 +141.1% |
| 2022 | $2,887 +989.4% | $184,831 +1073.5% |
| 2021 | $265 | $15,750 |
Find assessor info on the county website
Monthly payment
Est. payment
Payment breakdown
Explore the cost of this home by adjusting the details. Changes won't be saved.Climate risks
Neighborhood: 79119
Nearby schools
Schools provided by the listing agent
- Elementary: Heritage Hills
- Middle: Greenways/West Plains
- High: West Plains High School
Source: AMMLS. This data may not be complete. We recommend contacting the local school district to confirm school assignments for this home.
Similar homes
- $598,0004 bd3 ba2.8k sqft8802 Wedgewood Ave, Amarillo, TX 79119For Sale
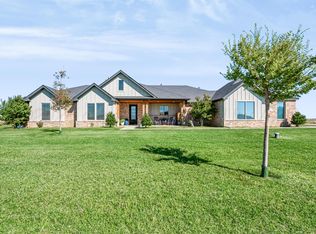
 MLS ID #26-8057, Leticia Willis, Keller Williams Realty Amarillo. AMMLS
 - $533,9004 bd3 ba3.5k sqft9900 Cassidy Dr, Amarillo, TX 79119For Sale
 MLS ID #26-7344, Landon Moreland, Moreland Real Estate Group. AMMLS
 - $625,0004 bd3 ba2.9k sqft9408 Bethpage Ave, Amarillo, TX 79119New Construction
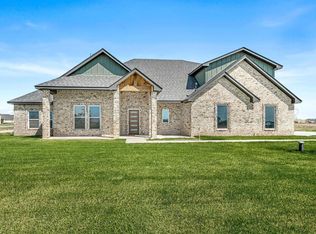 MLS ID #26-7435, Karla Meza, Keller Williams Realty Amarillo. AMMLS
 - $625,0003 bd3 ba2.2k sqft9551 Wimberly Falls Dr, Amarillo, TX 79119For Sale
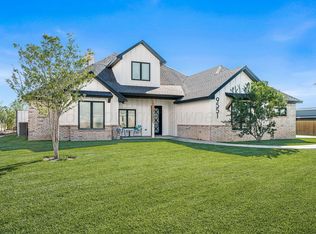 MLS ID #26-8017, Melissa Atchley, Myatt Realty Group. AMMLS
 - $489,0004 bd2 ba2.4k sqft11301 Fewell Trl, Amarillo, TX 79119For SaleMLS ID #26-7246, Monica Mata, 7:12 Hometown Realty, LLC. AMMLS
- $665,0004 bd4 ba2.8k sqft11661 Twin Hills Dr, Amarillo, TX 79119New ConstructionMLS ID #26-7684, The Connie Taylor Group, Keller Williams Realty Amarillo. AMMLS
- $749,9996 bd4 ba3.2k sqft9601 Union Rd, Amarillo, TX 79119For SaleMLS ID #26-7973, Rachel Green, Fathom Realty, LLC. AMMLS
- $591,7504 bd3 ba2.6k sqft9406 Shadow Bend Ave, Amarillo, TX 79119New ConstructionMLS ID #26-6328, Angie Johnston, ERA Courtyard Real Estate. AMMLS
- $799,9005 bd4 ba3.4k sqft9400 Wedgewood Ave, Amarillo, TX 79119New ConstructionMLS ID #26-7479, Mirna Fewell, MGroup. AMMLS
- $435,0004 bd3 ba2.6k sqft9204 Lexford Dr, Amarillo, TX 79119For SaleMLS ID #26-8162, Lesley Munsell, ERA Courtyard Real Estate. AMMLS
- $760,0003 bd2 ba2k sqft9810 Ashton Rd, Amarillo, TX 79119For SaleMLS ID #26-7641, Kimberly Crockett, Keller Williams Realty Amarillo. AMMLS
- $491,1124 bd3 ba2.2k sqft12371 Humble Springs Dr, Amarillo, TX 79119For SaleMLS ID #26-7470, Debbie Duncan, Coldwell Banker First Equity. AMMLS
- $820,0003 bd4 ba3.2k sqft8901 Red Wing Rd, Amarillo, TX 79119For SaleMLS ID #26-7092, Erin Wilson, Keller Williams Realty Amarillo. AMMLS
- $399,9003 bd3 ba2.3k sqft6925 Thunder Rd, Amarillo, TX 79119For SaleMLS ID #26-8133, Penny Glover, Keller Williams Realty Amarillo. AMMLS
- $377,9004 bd2 ba2.2k sqft6909 Achieve Dr, Amarillo, TX 79119For SaleMLS ID #26-6830, Debbie Dodson, Coldwell Banker First Equity. AMMLS
- $445,0003 bd2 ba2k sqft10040 Copper Creek Dr, Amarillo, TX 79119For SaleMLS ID #26-6446, The Connie Taylor Group, Keller Williams Realty Amarillo. AMMLS
- $325,0003 bd3 ba1.9k sqft8421 Hamilton Dr, Amarillo, TX 79119For SaleMLS ID #26-8240, Madison Carney, The Homestead Property Group. AMMLS
