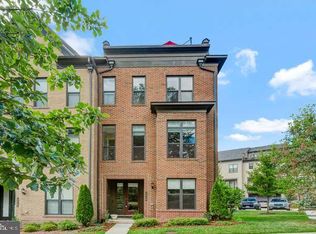
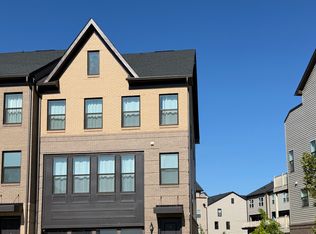
Check out this beautifully crafted end unit townhouse with brand new interior finishes. Two-toned cabinets create a dramatic effect in the kitchen featuring white perimeter cabinets, light gray island cabinets and quartz countertops throughout. The open-concept kitchen, great room, and dining room are ideal for entertaining with upgraded modern hardwood flooring throughout all levels. The fourth-floor loft offers endless opportunities for a flexible space. Enjoy two outdoor living areas with the rear deck off the kitchen and rooftop terrace including outdoor gas fireplace with LED lights. The spacious 2 car garage includes two built in electric car charging outlets. The outdoor parking lot also has available visitor spaces.
Owner pays HOA fee. Renter pays all utilities. Renter must have Renter's Insurance. Must have 30 days notice for move out, otherwise penalty will apply.
Townhouse for rent
Accepts Zillow applications
$4,500/moFees may apply
14311 Beckett Glen Cir, Chantilly, VA 20151
3beds
2,450sqft
Price may not include required fees and charges. Price shown reflects the lease term provided. Learn more|
Townhouse
Available now
Cats, small dogs OK
Air conditioner, central air
In unit laundry
Attached garage parking
Central
What's special
Rooftop terraceQuartz countertops throughoutLight gray island cabinetsTwo-toned cabinetsBrand new interior finishesWhite perimeter cabinets
- 27 days |
- -- |
- -- |
Zillow last checked:
Listing updated:
Travel times
Facts & features
Interior
Bedrooms & bathrooms
- Bedrooms: 3
- Bathrooms: 5
- Full bathrooms: 5
Heating
- Central
Cooling
- Air Conditioner, Central Air
Appliances
- Included: Dishwasher
- Laundry: In Unit
Interior area
- Total interior livable area: 2,450 sqft
Property
Parking
- Parking features: Attached, Garage, Off Street
- Has attached garage: Yes
- Details: Contact manager
Features
- Patio & porch: Patio
Details
- Additional structures: Garage(s)
- Parcel number: 0441200064
Construction
Type & style
- Home type: Townhouse
- Property subtype: Townhouse
Building
Management
- Pets allowed: Yes
Community & HOA
HOA
- Amenities included: Dog Park, Parking, Trail(s)
Location
- Region: Chantilly
Financial & listing details
- Lease term: 1 Year
Nearby apartments for rent

Price history
| Date | Event | Price |
|---|---|---|
| 7/15/2026 | Listed for rent | $4,500$2/sqft |
Source: Zillow Rentals Report a problem | ||
| 9/18/2022 | Listing removed | -- |
Source: Zillow Rental Manager Report a problem | ||
| 8/19/2022 | Listed for rent | $4,500$2/sqft |
Source: Zillow Rental Manager Report a problem | ||
| 7/2/2021 | Sold | $825,736-1.6%$337/sqft |
Source: Public Record Report a problem | ||
| 2/15/2021 | Listing removed | $838,950$342/sqft |
Source:  Toll Brothers Inc. Report a problem Toll Brothers Inc. Report a problem | ||
| 2/5/2021 | Price change | $838,950+1.8%$342/sqft |
Source: Toll Brothers Report a problem | ||
| 1/30/2021 | Price change | $823,950-0.6%$336/sqft |
Source: Toll Brothers Report a problem | ||
| 1/7/2021 | Listed for sale | $828,950$338/sqft |
Source: Toll Brothers Inc. Report a problem | ||
Neighborhood: 20151
Nearby schools
GreatSchools rating
- 7/10Cub Run Elementary SchoolGrades: PK-6Distance: 1.3 mi
- 8/10Franklin Middle SchoolGrades: 7-8Distance: 2.3 mi
- 5/10Westfield High SchoolGrades: 9-12Distance: 1.3 mi