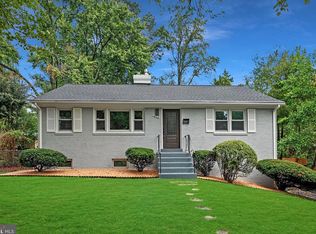
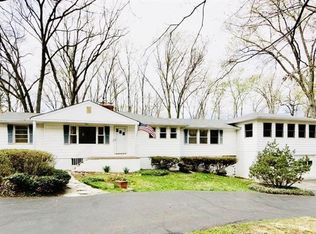
Beautifully maintained brick-front townhome offering nearly 2,800 square feet of thoughtfully designed living space in one of Fairfax's most desirable locations. Featuring 10-foot ceilings on the main level and a bright, open-concept floor plan, this home is filled with natural light and offers the perfect blend of comfort, style, and functionality. The gourmet kitchen serves as the heart of the home, featuring a large center island, quartz countertops, white cabinetry, stainless steel appliances, abundant cabinetry, and seamless flow into the dining area and spacious family room ideal for both everyday living and entertaining. Hardwood flooring extends throughout the main level, while large windows overlook mature trees, creating a peaceful and private setting. Upstairs, the spacious primary suite is complemented by two additional bedrooms, 2 full hall bath, and a conveniently located laundry room. The finished lower level offers a generous recreation room, a half bath, and flexible space that can easily serve as a guest suite, home office or fitness room. Step outside to the expanded bump-out deck featuring a cozy outdoor fireplace an inviting space to enjoy your morning coffee, unwind in the evening, or entertain family and friends while overlooking mature trees. Ideally located just minutes from Fair Lakes Shopping Center, Fairfax Corner, Wegmans, Whole Foods, Costco, George Mason University, Inova Fairfax Hospital, Vienna/Fairfax-GMU Metro, and major commuter routes including I-66, Route 50, Route 29, and Fairfax County Parkway.
Townhouse for rent
Accepts Zillow applications
$4,600/moFees may apply
4505 Plateau Dr, Fairfax, VA 22030
4beds
2,360sqft
Price may not include required fees and charges. Learn more|
Townhouse
Available Mon Aug 17 2026
No pets
Dryer in unit laundry
2 Parking spaces parking
What's special
Cozy outdoor fireplaceBright open-concept floor planBrick-front townhomeTwo additional bedroomsConveniently located laundry roomLarge center islandExpanded bump-out deck
- 6 days |
- -- |
- -- |
Zillow last checked:
Listing updated:
Travel times
Facts & features
Interior
Bedrooms & bathrooms
- Bedrooms: 4
- Bathrooms: 4
- Full bathrooms: 2
- 1/2 bathrooms: 2
Appliances
- Laundry: Dryer In Unit, Upper Level, Washer In Unit
Features
- 9'+ Ceilings, Breakfast Area, Combination Kitchen/Dining, Dry Wall, Exhaust Fan, Family Room Off Kitchen, Kitchen Island, Open Floorplan, Recessed Lighting, Upgraded Countertops, Walk-In Closet(s)
Interior area
- Total interior livable area: 2,360 sqft
Property
Parking
- Total spaces: 2
- Details: Contact manager
Features
- Pool features: Contact manager
Details
- Parcel number: 0561290019
Construction
Type & style
- Home type: Townhouse
- Property subtype: Townhouse
Condition
- Year built: 2019
Building
Management
- Pets allowed: No
Community & HOA
Location
- Region: Fairfax
Financial & listing details
- Lease term: Contact For Details
Nearby apartments for rent
Price history
| Date | Event | Price |
|---|---|---|
| 7/22/2026 | Listed for rent | $4,600$2/sqft |
Source: Bright MLS #VAFX2329958 Report a problem | ||
| 12/16/2021 | Sold | $951,631$403/sqft |
Source: Public Record Report a problem | ||
Neighborhood: Fair Oaks
Nearby schools
GreatSchools rating
- 6/10Eagle View Elementary SchoolGrades: PK-6Distance: 0.5 mi
- 6/10Johnson Middle SchoolGrades: 7-8Distance: 2.3 mi
- 6/10Fairfax High SchoolGrades: 9-12Distance: 4.5 mi