Great location with just a short drive to The Villages or Ocala and highway access to I-75. This unit offers a split bedroom plan nice breakfast nook and huge rear deck with birdcage, two lovely magnolia trees in the front yard and a fenced in back yard. Laminate and linoleum flooring throughout and a large living room area. Paved driveway and so much more, sprinkler system to keep your lawn green, located in back of subdivision with low traffic count.
Pending
$150,000
14314 SE 58TH COURT, SUMMERFIELD, FL 34491
3beds
1,144sqft
Manufactured Home, Single Family Residence
Built in 1993
0.28 Acres Lot
$-- Zestimate®
$131/sqft
$-- HOA
What's special
Split bedroom planNice breakfast nookPaved driveway
- 336 days
- 564
- 51
Zillow last checked:
Listing updated:
Listed by:
Jerry Pascale 352-817-9169,
RE/MAX PREMIER REALTY 352-732-3222,
Jennifer VanPelt 352-401-4029,
RE/MAX PREMIER REALTY
Source: Stellar MLS,MLS#: OM713306 Originating MLS: Ocala - Marion
Originating MLS: Ocala - Marion
Facts & features
Interior
Bedrooms & bathrooms
- Bedrooms: 3
- Bathrooms: 2
- Full bathrooms: 2
Primary bedroom
- Features: Pantry, Built-in Closet
- Level: First
- Area: 138.6 Square Feet
- Dimensions: 11x12.6
Bedroom 2
- Features: Other, Built-in Closet
- Level: First
- Area: 117 Square Feet
- Dimensions: 9x13
Bedroom 3
- Features: Other, Built-in Closet
- Level: First
- Area: 105.6 Square Feet
- Dimensions: 9.6x11
Primary bathroom
- Features: Shower No Tub, No Closet
- Level: First
- Area: 50.6 Square Feet
- Dimensions: 4.6x11
Bathroom 2
- Features: Shower No Tub, No Closet
- Level: First
- Area: 36 Square Feet
- Dimensions: 4.5x8
Balcony porch lanai
- Features: No Closet
- Level: First
- Area: 112 Square Feet
- Dimensions: 8x14
Balcony porch lanai
- Features: Ceiling Fan(s), No Closet
- Level: First
- Area: 465 Square Feet
- Dimensions: 15x31
Dinette
- Features: Other, No Closet
- Level: First
- Area: 85.2 Square Feet
- Dimensions: 7.1x12
Dining room
- Features: Other, No Closet
- Level: First
- Area: 90 Square Feet
- Dimensions: 9x10
Kitchen
- Features: Pantry, Built-in Closet
- Level: First
- Area: 127.2 Square Feet
- Dimensions: 10.6x12
Living room
- Features: Ceiling Fan(s), No Closet
- Level: First
- Area: 204.13 Square Feet
- Dimensions: 13.7x14.9
Heating
- Central
Cooling
- Central Air
Appliances
- Included: Dishwasher, Electric Water Heater, Range, Refrigerator
- Laundry: Laundry Closet
Features
- Living Room/Dining Room Combo, Split Bedroom, Thermostat
- Flooring: Laminate
- Doors: Sliding Doors
- Windows: Window Treatments
- Has fireplace: No
Interior area
- Total structure area: 2,524
- Total interior livable area: 1,144 sqft
Video & virtual tour
Property
Features
- Levels: One
- Stories: 1
- Patio & porch: Rear Porch, Side Porch
- Has view: Yes
- View description: Trees/Woods
Lot
- Size: 0.28 Acres
- Dimensions: 100 x 124
- Features: Cleared, In County, Landscaped, Level
- Residential vegetation: Mature Landscaping, Trees/Landscaped
Details
- Parcel number: 4760032017
- Zoning: R-4
- Special conditions: None
Construction
Type & style
- Home type: MobileManufactured
- Architectural style: Ranch
- Property subtype: Manufactured Home, Single Family Residence
Materials
- Vinyl Siding
- Foundation: Pillar/Post/Pier
- Roof: Shingle
Condition
- Completed
- New construction: No
- Year built: 1993
Utilities & green energy
- Sewer: Septic Tank
- Water: Public
- Utilities for property: Electricity Available
Community & HOA
Community
- Pet fee: $0 monthly
- Subdivision: BELLEVIEW HILLS
HOA
- Has HOA: No
Location
- Region: Summerfield
Financial & listing details
- Price per square foot: $131/sqft
- Tax assessed value: $112,420
- Annual tax amount: $1,106
- Date on market: 11/14/2025
- Cumulative days on market: 332 days
- Listing terms: Cash,Conventional
- Ownership: Fee Simple
- Total actual rent: 0
- Electric utility on property: Yes
- Road surface type: Paved, Asphalt
- Body type: Double Wide
Estimated market value
Not available
Estimated sales range
Not available
Not available
Price history
| Date | Event | Price |
|---|---|---|
| 9/30/2026 | Pending sale | $150,000$131/sqft |
Source:  Stellar MLS #OM713306 Report a problem Stellar MLS #OM713306 Report a problem | ||
| 5/5/2026 | Listed for sale | $150,000$131/sqft |
Source: Stellar MLS #OM713306 Report a problem | ||
| 5/1/2026 | Pending sale | $150,000$131/sqft |
Source: Stellar MLS #OM713306 Report a problem | ||
| 2/20/2026 | Price change | $150,000-16.2%$131/sqft |
Source: Stellar MLS #OM713306 Report a problem | ||
| 11/17/2025 | Listed for sale | $179,000+177.5%$156/sqft |
Source: Stellar MLS #OM713306 Report a problem | ||
| 7/31/2013 | Listing removed | $750$1/sqft |
Source: iHOUSEWeb Solutions, Inc #392338 Report a problem | ||
| 7/14/2013 | Listed for rent | $750$1/sqft |
Source: NO COMPANY PROVIDED #392338 Report a problem | ||
| 7/12/2013 | Listing removed | $64,500$56/sqft |
Source: CENTURY 21 Scroggie Realty, Inc. #390108 Report a problem | ||
| 5/7/2013 | Listed for sale | $64,500+40.2%$56/sqft |
Source: Visual Tour #390108 Report a problem | ||
| 11/15/2000 | Sold | $46,000$40/sqft |
Source: Public Record Report a problem | ||
Public tax history
| Year | Property taxes | Tax assessment |
|---|---|---|
| 2025 | $1,106 +26.9% | $83,724 +2.9% |
| 2024 | $872 +3.7% | $81,364 +3% |
| 2023 | $841 -4.4% | $78,994 +3% |
| 2022 | $879 -37.4% | $76,693 +27% |
| 2021 | $1,405 +16.4% | $60,365 +10% |
| 2020 | $1,207 +0.9% | $54,877 +2.3% |
| 2019 | $1,197 | $53,654 +8.8% |
| 2018 | $1,197 +128.3% | $49,311 +24.4% |
| 2017 | $524 -41% | $39,651 -0.2% |
| 2016 | $888 | $39,721 +6.4% |
| 2015 | $888 +5% | $37,318 +1.7% |
| 2014 | $846 -1% | $36,683 -2.7% |
| 2013 | $854 +1.5% | $37,719 +1.7% |
| 2012 | $842 -5.7% | $37,099 -8% |
| 2011 | $893 -10.8% | $40,317 -15.2% |
| 2010 | $1,002 -2.3% | $47,532 -6.1% |
| 2009 | $1,025 -19.5% | $50,634 -26.2% |
| 2008 | $1,274 +147% | $68,581 +61.3% |
| 2007 | $516 -1.2% | $42,511 +2.5% |
| 2006 | $522 +14.3% | $41,475 +3% |
| 2005 | $456 | $40,267 +3% |
| 2004 | $456 +8.1% | $39,095 +2.1% |
| 2002 | $422 +15.2% | $38,297 +3.5% |
| 2001 | $367 | $37,012 |
| 2000 | $367 | $37,012 |
Find assessor info on the county website
Monthly payment
Climate risks
Neighborhood: 34491
Nearby schools
Schools provided by the listing agent
- Elementary: Harbour View Elementary School
- Middle: Belleview Middle School
- High: Belleview High School
Source: Stellar MLS. This data may not be complete. We recommend contacting the local school district to confirm school assignments for this home.
Similar homes
- $124,9002 bd2 ba825 sqft14152 SE 59TH AVENUE, SUMMERFIELD, FL 34491For Sale
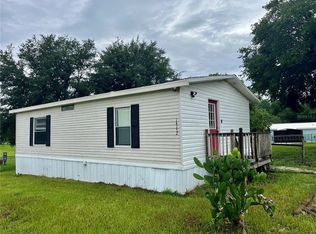
 MLS ID #G5114409, Michael Aretakis, RE/MAX FOXFIRE - SUMMERFIELD. Stellar MLS
 - $164,5003 bd2 ba1.2k sqft14041 SE 90TH TERRACE, SUMMERFIELD, FL 34491For Sale
 MLS ID #OM724615, Kelvin Carrasquillo, GLOBALWIDE REALTY LLC. Stellar MLS
 - $185,0002 bd2 ba840 sqft6290 SE 140TH PLACE, SUMMERFIELD, FL 34491For Sale
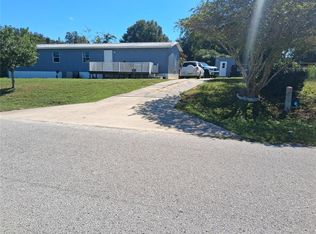 MLS ID #S5136497, Elmar Clarisse, LPT REALTY, LLC. Stellar MLS
 - $165,0002 bd2 ba836 sqft9300 SE 140TH PLACE, SUMMERFIELD, FL 34491For Sale
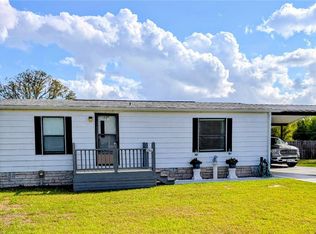 MLS ID #R4910957, Tracy Brainard, RIVER REALTY GROUP. Stellar MLS
 - $149,9003 bd2 ba1.5k sqft10035 SE 126TH LANE, BELLEVIEW, FL 34420For SaleMLS ID #OM725573, Zell Hall, COLDWELL BANKER ELLISON REALTY O. Stellar MLS
- $120,0002 bd2 ba1.1k sqft9997 SE 167TH LANE, SUMMERFIELD, FL 34491For SaleMLS ID #OM730205, Kathy Carpenter, RE/MAX FOXFIRE - HWY 40. Stellar MLS
- $160,0003 bd2 ba1k sqft2562 SE 178TH AVENUE, SILVER SPRINGS, FL 34488For SaleMLS ID #O6445252, Dorelys Delgado, THE VALENZUELA REAL ESTATE GROUP. Stellar MLS
- $94,9002 bd2 ba672 sqft9640 SE 161ST PLACE, SUMMERFIELD, FL 34491For SaleMLS ID #G5113438, Craig Yox, ERA GRIZZARD REAL ESTATE. Stellar MLS
- $149,0002 bd2 ba1.4k sqft(Undisclosed Address), WILDWOOD, FL 34785For SaleMLS ID #G5116859, Colleen Kramer, DOWN HOME REALTY, LLLP. Stellar MLS
- $94,9002 bd1 ba660 sqft9150 SE 142ND PLACE, SUMMERFIELD, FL 34491For SaleMLS ID #TB8478902, Geoffrey Mikulka, ALL FLORIDA REALTY GROUP. Stellar MLS
- $199,9003 bd2 ba1.4k sqft6091 SE 114TH STREET ROAD, BELLEVIEW, FL 34420For SaleMLS ID #OM721166, Carlos Gonzalez, CENTURY 21 AFFILIATES. Stellar MLS
- $148,5002 bd2 ba1k sqft71 SEMINOLE PATH, WILDWOOD, FL 34785For SaleMLS ID #G5117765, Darlene Cutter, FOUR STAR HOME BROKERS, INC.. Stellar MLS
- $159,0002 bd1 ba672 sqft3940 SE 56TH AVENUE, OCALA, FL 34480For SaleMLS ID #OM721135, Bobbie Jo Clark, CROWN & GLORY REALTY INC. Stellar MLS
- $150,0002 bd1 ba728 sqft9050 SE 196TH TERRACE, OCKLAWAHA, FL 32179For SaleMLS ID #OM727707, Corena Wingo, RIDDLE REALTY. Stellar MLS
- $139,9002 bd1 ba800 sqft12214 SE 112TH AVENUE ROAD, BELLEVIEW, FL 34420For SaleMLS ID #OM732302, Carla Lord, OCALA HOMES AND FARMS. Stellar MLS
- $109,0002 bd2 ba972 sqft18664 SE 21ST PLACE, SILVER SPRINGS, FL 34488For SaleMLS ID #OM734261, Rachael Lietz, BOFFO REAL ESTATE GROUP LLC. Stellar MLS
- $128,0002 bd2 ba840 sqft13585 SE 119TH STREET, OCKLAWAHA, FL 32179For SaleMLS ID #O6412346, Steven Koleno, BEYCOME OF FLORIDA LLC. Stellar MLS
- $147,9002 bd2 ba924 sqft4456 NW 44TH AVENUE, OCALA, FL 34482For SaleMLS ID #OM718383, Tony Tate, PLLC, LPT REALTY, LLC. Stellar MLS
- $149,0003 bd2 ba1.6k sqft6411 NE 22ND COURT, OCALA, FL 34479For SaleMLS ID #OM731257, Kevin Rollins, HARRIETT DOWNS REAL ESTATE LLC. Stellar MLS
- $185,0002 bd2 ba672 sqft2400 N JUNGLECAMP ROAD, INVERNESS, FL 34453For SaleMLS ID #S5159618, Yoannya Garcia, KEN BAKER REAL ESTATE. Stellar MLS
