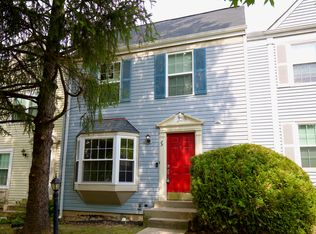
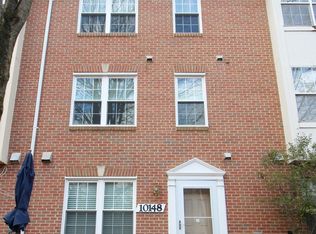
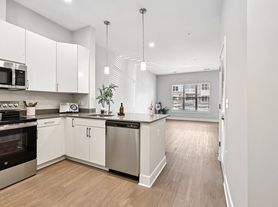
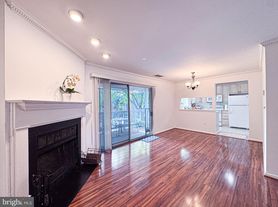
Welcome to this stunning 4-level brick-front townhome in the highly sought-after Travilah Station community! Built in 2018, this contemporary home boasts three large bedroom suites, two half baths, and a versatile top-floor loft. The bright, open-concept main level features gleaming hardwood floors and a gourmet kitchen complete with stainless steel appliances and a massive quartz center island. Flow seamlessly from the kitchen into the formal dining room, which is perfect for entertaining, or relax in the spacious living area highlighted by a cozy gas fireplace and custom built-ins. Upstairs, the luxurious primary suite offers a generous walk-in closet and a spa-like ensuite bath with a custom tile shower and double vanities. The secondary suite is equally impressive, featuring its own large ensuite with a relaxing soaking tub. The top-level loft provides the ultimate flex space for a home office, media room, or additional bedroom, opening directly to a private rooftop terrace with breathtaking views. The location is unbeatable, placing you just minutes from I-270, the ICC, Shady Grove Hospital, and all major commuting routes. Enjoy the ultimate convenience of walking to Trader Joe's and the local community center!
Townhouse for rent
$3,850/moFees may apply
14319 Potomac Heights Ln, Rockville, MD 20850
3beds
1,881sqft
Price may not include required fees and charges. Learn more|
Townhouse
Available now
No pets
Air conditioner, central air, electric
In unit laundry
2 Attached garage spaces parking
Central, electric, forced air, natural gas, wood
What's special
Cozy gas fireplaceVersatile top-floor loftCustom built-insGenerous walk-in closetBright open-concept main levelDouble vanitiesCustom tile shower
- 38 days |
- -- |
- -- |
Zillow last checked:
Listing updated:
Travel times

Let’s turn your rent into credit progress
Build credit history with every on-time payment and get credit for the payment you’re already making.
Facts & features
Interior
Bedrooms & bathrooms
- Bedrooms: 3
- Bathrooms: 5
- Full bathrooms: 3
- 1/2 bathrooms: 2
Heating
- Central, Electric, Forced Air, Natural Gas, Wood
Cooling
- Air Conditioner, Central Air, Electric
Appliances
- Included: Dishwasher, Dryer, Dryer - Front Loading, Exhaust Fan, Freezer, Garbage Disposal, Gas Water Heater, Ice Maker, Microwave Oven, Oven, Refrigerator, Stainless Steel Appliance(s), Stove, Washer
- Laundry: In Unit, Upper Level
Features
- 9'+ Ceilings, Chair Railings, Crown Molding, Dry Wall, Entry Level Bedroom, Exhaust Fan, High Ceilings, Kitchen Island, Open Floorplan, Pantry, Pantry, Recessed Lighting, Upgraded Countertops, Walk In Closet, Walk-In Closet(s)
- Flooring: Carpet, Engineered Wood, Wood
- Has fireplace: Yes
Interior area
- Total interior livable area: 1,881 sqft
Property
Parking
- Total spaces: 2
- Parking features: Attached, Garage
- Has attached garage: Yes
- Details: Contact manager
Features
- Exterior features: 9'+ Ceilings, Chair Railings, Common Grounds, Dry Wall, Lighting, Upgraded Countertops, Walk In Closet, Walk-In Closet(s)
- Pool features: Contact manager
Lot
- Features: Level
Details
- Additional structures: Garage(s)
- Parcel number: 0403778442
Construction
Type & style
- Home type: Townhouse
- Architectural style: Colonial
- Property subtype: Townhouse
Materials
- Roof: Asphalt
Condition
- Year built: 2018
Building
Management
- Pets allowed: No
Community & HOA
Location
- Region: Rockville
Financial & listing details
- Lease term: Contact For Details
Nearby apartments for rent

Price history
| Date | Event | Price |
|---|---|---|
| 8/15/2026 | Price change | $3,850-2.5%$2/sqft |
Source: Bright MLS #MDMC2246400 Report a problem | ||
| 7/18/2026 | Listed for rent | $3,950+2.6%$2/sqft |
Source: Bright MLS #MDMC2246400 Report a problem | ||
| 2/10/2025 | Listing removed | $3,850$2/sqft |
Source: Bright MLS #MDMC2162800 Report a problem | ||
| 1/19/2025 | Listed for rent | $3,850+10%$2/sqft |
Source: Bright MLS #MDMC2162800 Report a problem | ||
| 5/9/2022 | Listing removed | -- |
Source:  Long & Foster Broker Feed Report a problem Long & Foster Broker Feed Report a problem | ||
| 5/7/2022 | Listed for rent | $3,500+1.4%$2/sqft |
Source: Long & Foster Broker Feed #MDMC2050288 Report a problem | ||
| 3/15/2019 | Listing removed | $3,450$2/sqft |
Source: Long & Foster Real Estate, Inc. #MDMC561032 Report a problem | ||
| 2/8/2019 | Listed for rent | $3,450$2/sqft |
Source: Long & Foster Real Estate, Inc. #MDMC561032 Report a problem | ||
| 2/1/2019 | Sold | $725,000$385/sqft |
Source: Public Record Report a problem | ||
| 1/13/2019 | Pending sale | $725,000$385/sqft |
Source: RE/MAX REALTY SERVICES #MDMC487960 Report a problem | ||
| 1/11/2019 | Listed for sale | $725,000-0.2%$385/sqft |
Source: RE/MAX Realty Services #MDMC487960 Report a problem | ||
| 8/17/2018 | Sold | $726,725$386/sqft |
Source: Public Record Report a problem | ||
Neighborhood: 20850
Nearby schools
GreatSchools rating
- 8/10Stone Mill Elementary SchoolGrades: PK-5Distance: 0.2 mi
- 9/10Cabin John Middle SchoolGrades: 6-8Distance: 4.6 mi
- 10/10Thomas S. Wootton High SchoolGrades: 9-12Distance: 1.8 mi