Why walk the stairs? Buyers come home to a Turn Key Property. You can have a Charming 4 sides Solid Brick 3 BR, 2 Full BATH Home with Curb Appeal recently Renovated with Modern Interior paint, New Laminate Flooring, New Ceiling fans, New Kitchen Upgrades, New Exterior Door awning. Eat-In Kitchen, Dining Rm, Family Rm, Porch and landscaped Fenced in Backyard! Nestled on a Large Beautiful Lot perfect for Family gatherings and Friends to Entertainment. Plenty of fenced in parking space. A neighborly and kept established neighborhood so close to everything in Columbus, Minutes to Highways, Fort Benning, Columbus Colleges, Shopping & more! Hurry this affordable home will not last long.
Active
$135,000
1432 Hagan Dr, Columbus, GA 31907
3beds
--sqft
Single Family Residence
Built in 1963
10,454 Square Feet Lot
$131,700 Zestimate®
$--/sqft
$-- HOA
What's special
Modern interior paintLandscaped fenced in backyardNew kitchen upgradesCurb appealEat-in kitchenNew exterior door awningLarge beautiful lot
- 161 days
- 123
- 6
Zillow last checked:
Listing updated:
Listed by:
Lisa Vaughn 678-242-9426,
HomeSmart
Source: GAMLS,MLS#: 10756964
Facts & features
Interior
Bedrooms & bathrooms
- Bedrooms: 3
- Bathrooms: 2
- Full bathrooms: 1
- 1/2 bathrooms: 1
- Main level bathrooms: 1
- Main level bedrooms: 3
Rooms
- Room types: Sun Room
Heating
- Central
Cooling
- Central Air
Appliances
- Included: Dishwasher
- Laundry: Laundry Closet
Features
- High Ceilings, Master On Main Level
- Flooring: Laminate
- Basement: None
- Attic: Pull Down Stairs
- Number of fireplaces: 1
- Fireplace features: Living Room
- Common walls with other units/homes: No Common Walls
Interior area
- Total structure area: 0
- Finished area above ground: 0
- Finished area below ground: 0
Property
Parking
- Total spaces: 4
- Parking features: Parking Pad
- Has uncovered spaces: Yes
Accessibility
- Accessibility features: Accessible Doors
Features
- Levels: One
- Stories: 1
- Fencing: Chain Link
- Waterfront features: No Dock Or Boathouse
- Body of water: None
Lot
- Size: 10,454 Square Feet
- Features: Level, Private
Details
- Parcel number: 096 075 002
- Special conditions: Investor Owned
Construction
Type & style
- Home type: SingleFamily
- Architectural style: Brick 4 Side,Contemporary
- Property subtype: Single Family Residence
Materials
- Brick
- Foundation: Slab
- Roof: Composition
Condition
- Resale
- New construction: No
- Year built: 1963
Utilities & green energy
- Sewer: Public Sewer
- Water: Public
- Utilities for property: Cable Available, Electricity Available, Natural Gas Available, Sewer Available, Water Available
Community & HOA
Community
- Features: Near Public Transport
- Security: Smoke Detector(s)
- Subdivision: Wesley Woods
HOA
- Has HOA: No
- Services included: None
Location
- Region: Columbus
Financial & listing details
- Tax assessed value: $153,740
- Annual tax amount: $2,407
- Date on market: 5/2/2026
- Cumulative days on market: 161 days
- Listing agreement: Exclusive Right To Sell
- Listing terms: Cash,Conventional,FHA,VA Loan
- Electric utility on property: Yes
Estimated market value
$131,700
$125,000 - $138,000
$1,436/mo
Price history
| Date | Event | Price |
|---|---|---|
| 5/4/2026 | Listed for sale | $135,000+50% |
Source:  FMLS GA #7764420 Report a problem FMLS GA #7764420 Report a problem | ||
| 6/10/2022 | Sold | $90,000+55.2% |
Source: Public Record Report a problem | ||
| 5/29/2019 | Listing removed | $650 |
Source: Kennon, Parker, Duncan & Davis Report a problem | ||
| 3/27/2019 | Listed for rent | $650 |
Source: Kennon, Parker, Duncan & Davis Report a problem | ||
| 2/24/2018 | Listing removed | $650 |
Source: Kennon, Parker, Duncan & Davis Report a problem | ||
| 11/16/2017 | Listed for rent | $650 |
Source: Kennon, Parker, Duncan & Davis Report a problem | ||
| 6/30/2017 | Listing removed | $650 |
Source: Kennon, Parker, Duncan & Davis Report a problem | ||
| 6/22/2017 | Listed for rent | $650-5.8% |
Source: Kennon, Parker, Duncan & Davis Report a problem | ||
| 6/22/2017 | Listing removed | $58,000 |
Source: Coldwell Banker Kennon, Parker, Duncan & Davis #158305 Report a problem | ||
| 3/9/2017 | Listed for sale | $58,000 |
Source: Coldwell Banker / Kennon, Parker, Duncan & Davis #158305 Report a problem | ||
| 4/28/2015 | Listing removed | $690 |
Source: Kennon, Parker, Duncan & Davis Report a problem | ||
| 3/4/2015 | Listed for rent | $690 |
Source: Kennon, Parker, Duncan & Davis Report a problem | ||
Public tax history
| Year | Property taxes | Tax assessment |
|---|---|---|
| 2025 | $2,407 | $61,496 |
| 2024 | $2,407 +69.8% | $61,496 +70.8% |
| 2023 | $1,418 -20% | $36,000 -17.1% |
| 2022 | $1,773 +26.6% | $43,432 +26.6% |
| 2021 | $1,401 | $34,308 +2.9% |
| 2020 | -- | $33,352 |
| 2019 | $1,366 | $33,352 |
| 2018 | $1,366 -0.3% | $33,352 |
| 2017 | $1,371 +188% | $33,352 +15.6% |
| 2016 | $476 | $28,843 |
| 2015 | $476 -0.1% | $28,843 |
| 2014 | $476 -60.1% | $28,843 |
| 2013 | $1,194 -0.1% | $28,843 |
| 2012 | $1,196 -0.1% | $28,843 |
| 2011 | $1,197 +21.2% | $28,843 |
| 2010 | $988 -17.6% | $28,843 |
| 2009 | $1,198 +13165.2% | -- |
| 2008 | $9 | $28,843 |
| 2007 | $9 -31.8% | $28,843 |
| 2006 | $13 | $28,843 |
| 2005 | $13 | $28,843 |
| 2004 | $13 | $28,843 |
| 2003 | -- | $28,843 |
| 2002 | -- | $28,843 +0.8% |
| 2001 | -- | $28,603 +28.1% |
| 2000 | -- | $22,332 |
Find assessor info on the county website
Monthly payment
Est. payment
Payment breakdown
Explore the cost of this home by adjusting the details. Changes won't be saved.Climate risks
Neighborhood: 31907
Nearby schools
Schools provided by the listing agent
- Elementary: Wesley Heights
- Middle: Rothschild
- High: Kendrick
Source: GAMLS. This data may not be complete. We recommend contacting the local school district to confirm school assignments for this home.
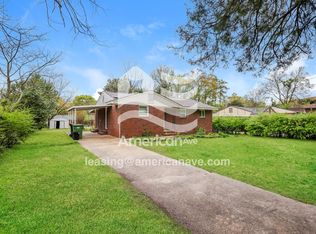
Similar homes
- $--4 bd2 ba1.9k sqft964 Lake Rushin Dr, Columbus, GA 31907Auction
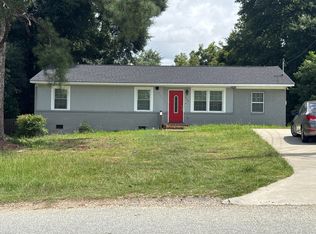 ServiceLink Auction
 - $--4 bd2 ba1.5k sqft5019 Kingsberry Ln, Columbus, GA 31907Auction
 Auction.com 2
 - $--3 bd2 ba1k sqft1196 Woodburn Ct, Columbus, GA 31907Auction
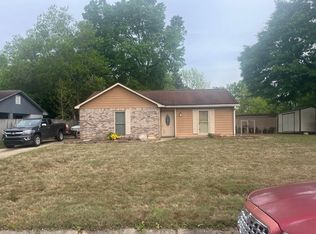 Auction.com 2
 - $--3 bd1 ba912 sqft4714 Pollman St, Columbus, GA 31907Auction
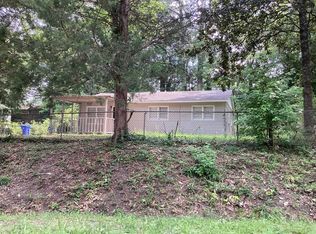 ServiceLink Auction
 - $160,0003 bd2 ba1.2k sqft1604 Susan Ln, Columbus, GA 31907Active
 MLS ID #10841993, Christina Stewart, Keller Williams River Cities. GAMLS
 - $135,0004 bd3 ba2.7k sqft2107 Burnside Dr, Columbus, GA 31907ActiveMLS ID #10725689, Steven E Hayden, eList Realty Georgia LLC. GAMLS
- $145,0004 bd2 ba1.4k sqft5414 Spencer Ln, Columbus, GA 31907ActiveMLS ID #10841424, Ingrid Gamboa, Plains Realty Partners. GAMLS
- $138,0004 bd1 ba-- sqft709 Parkwood Dr, Columbus, GA 31907ActiveMLS ID #10818219, Verna Jordan, Normand Real Estate. GAMLS
- $124,5003 bd2 ba1.2k sqft731 Southern Pines Dr, Columbus, GA 31907For Sale
 MLS ID #232559, Anthony Smith, 1st Class Real Estate Excellence. CBORGA
 - $125,9003 bd2 ba1.2k sqft6059 Nassau Cir, Columbus, GA 31907For SaleMLS ID #231114, Jackie Leonard, 1st Class Real Estate Excellence. CBORGA
- $139,9003 bd2 ba1.5k sqft4656 Illini Dr, Columbus, GA 31907ActiveMLS ID #10799170, Julie L Hollingsead, eXp Realty. GAMLS
- $139,0003 bd2 ba1.4k sqft4999 Aaron Dr, Columbus, GA 31907ActiveMLS ID #10785233, Carli Stevens, Self Property Advisors. GAMLS
- $159,9003 bd2 ba1.5k sqft3646 Walton St, Columbus, GA 31907For SaleMLS ID #234123, Charmaine Crabb, Champions Realty. CBORGA
- $159,9003 bd2 ba1.3k sqft1742 Bunker Hill Rd, Columbus, GA 31907For SaleMLS ID #233981, Alecia Biggers, All Star Realty. CBORGA
- $112,9003 bd2 ba-- sqft3019 Melrose Dr, Columbus, GA 31906ActiveMLS ID #10851084, Verna Jordan, Normand Real Estate. GAMLS
- $159,9983 bd2 ba1.5k sqft5452 Gettysburg Way, Columbus, GA 31907For SaleMLS ID #225260, Cal Knecht, Berkshire Hathaway HS First Magnolia Realty. CBORGA
- $169,9003 bd2 ba1.3k sqft5725 Marlette Ct, Columbus, GA 31907For SaleMLS ID #226350, Thuan Do, 1st Class Real Estate Excellence. CBORGA
