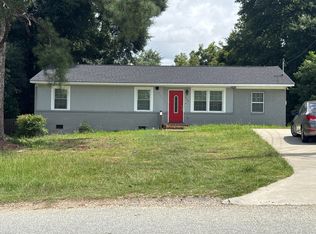
Opportunity awaits at 2107 Burnside Dr! This 4 bedroom 2.5 bath home offers great potential for investors or buyers looking to add their personal touch. Featuring a spacious layout with a large living area and generously sized bedrooms, this property provides a solid foundation for renovation and customization. The kitchen and baths are ready for updates, making this the perfect project to create your dream home or maximize investment value. The primary suite includes a private bath, and the additional bedrooms offer flexibility for family, guests, or workspace needs. Situated on a sizable lot, the backyard provides plenty of room for outdoor improvements or entertaining. Conveniently located near shopping, dining, and major roadways, this property combines location with opportunity. Bring your vision and unlock the potential...this is a true fixer-upper with upside! ***This property is eligible under the First Look Initiative. All Owner Occupant offers will be responded to after 7 days on the market and Investor offers will be responded to after 30 days. However, all offers can be submitted during the First Look period.***
Active
Price cut: $10K (8/7)
$135,000
2107 Burnside Dr, Columbus, GA 31907
4beds
2,707sqft
Single Family Residence
Built in 1968
0.31 Acres Lot
$-- Zestimate®
$50/sqft
$-- HOA
What's special
Spacious layoutGenerously sized bedrooms
- 188 days
- 677
- 33
Zillow last checked:
Listing updated:
Listed by:
Steven E Hayden 720-270-2920,
eList Realty Georgia LLC
Source: GAMLS,MLS#: 10725689
Facts & features
Interior
Bedrooms & bathrooms
- Bedrooms: 4
- Bathrooms: 3
- Full bathrooms: 2
- 1/2 bathrooms: 1
- Main level bathrooms: 2
- Main level bedrooms: 4
Rooms
- Room types: Other
Heating
- Central
Cooling
- Central Air
Appliances
- Included: Other
- Laundry: Other
Features
- Other
- Flooring: Carpet
- Basement: Crawl Space
- Number of fireplaces: 1
Interior area
- Total structure area: 2,707
- Total interior livable area: 2,707 sqft
- Finished area above ground: 2,707
- Finished area below ground: 0
Property
Parking
- Parking features: Off Street
Features
- Levels: One
- Stories: 1
Lot
- Size: 0.31 Acres
- Features: Level
Details
- Parcel number: 114 008 014
- Special conditions: As Is
Construction
Type & style
- Home type: SingleFamily
- Architectural style: Ranch
- Property subtype: Single Family Residence
Materials
- Brick
- Roof: Composition
Condition
- Resale
- New construction: No
- Year built: 1968
Utilities & green energy
- Sewer: Public Sewer
- Water: Public
- Utilities for property: Electricity Available
Community & HOA
Community
- Features: None
- Subdivision: Forest Park
HOA
- Has HOA: No
- Services included: None
Location
- Region: Columbus
Financial & listing details
- Price per square foot: $50/sqft
- Tax assessed value: $183,260
- Annual tax amount: $2,869
- Date on market: 3/31/2026
- Cumulative days on market: 180 days
- Listing agreement: Exclusive Right To Sell
- Listing terms: Cash
- Electric utility on property: Yes
Estimated market value
Not available
Estimated sales range
Not available
$2,004/mo
Price history
| Date | Event | Price |
|---|---|---|
| 8/7/2026 | Price change | $135,000-6.9%$50/sqft |
Source:  GAMLS #10725689 Report a problem GAMLS #10725689 Report a problem | ||
| 7/7/2026 | Price change | $145,000-6.5%$54/sqft |
Source: GAMLS #10725689 Report a problem | ||
| 5/19/2026 | Price change | $155,000-6.1%$57/sqft |
Source: GAMLS #10725689 Report a problem | ||
| 4/6/2026 | Listed for sale | $165,000+52.6%$61/sqft |
Source: GAMLS #10725689 Report a problem | ||
| 11/6/2025 | Sold | $108,107$40/sqft |
Source: Public Record Report a problem | ||
| 2/22/2019 | Listing removed | -- |
Source: Auction.com Report a problem | ||
| 2/12/2019 | Listed for sale | -- |
Source: Auction.com Report a problem | ||
Public tax history
| Year | Property taxes | Tax assessment |
|---|---|---|
| 2025 | $2,869 +0% | $73,304 |
| 2024 | $2,869 -0.6% | $73,304 |
| 2023 | $2,888 +206% | $73,304 +22.1% |
| 2022 | $944 +0.7% | $60,052 +13.1% |
| 2021 | $937 0% | $53,088 |
| 2020 | $937 -0.5% | $53,088 |
| 2019 | $942 | $53,088 |
| 2018 | $942 | $53,088 |
| 2017 | $942 -1% | $53,088 -18.1% |
| 2016 | $951 | $64,844 |
| 2015 | $951 +149.2% | $64,844 |
| 2014 | $382 -0.3% | $64,844 |
| 2013 | $383 | $64,844 |
| 2012 | -- | $64,844 +25.2% |
| 2011 | -- | $51,780 -20.1% |
| 2010 | -- | $64,844 +78.5% |
| 2009 | -- | $36,334 +17.7% |
| 2008 | -- | $30,871 |
| 2007 | -- | $30,871 |
| 2006 | -- | $30,871 |
| 2005 | -- | $30,871 -33.3% |
| 2004 | $422 | $46,317 |
| 2003 | -- | $46,317 +56.9% |
| 2002 | -- | $29,517 |
| 2001 | -- | $29,517 +35.9% |
| 2000 | -- | $21,724 |
Find assessor info on the county website
Monthly payment
Est. payment
Payment breakdown
Explore the cost of this home by adjusting the details. Changes won't be saved.Climate risks
Neighborhood: 31907
Nearby schools
Schools provided by the listing agent
- Elementary: Forrest Road
- Middle: Fort
- High: Kendrick
Source: GAMLS. This data may not be complete. We recommend contacting the local school district to confirm school assignments for this home.

Similar homes
- $--4 bd2 ba1.9k sqft964 Lake Rushin Dr, Columbus, GA 31907Auction
 ServiceLink Auction
 - $--3 bd3 ba1.7k sqft784 Crestline Dr, Columbus, GA 31907Auction
 Auction.com 2
 - $115,0004 bd2 ba1.4k sqft1812 W Park Dr, Columbus, GA 31907For Sale

 MLS ID #233799, John Daniel, Broadmoor Realty Company. CBORGA
 - $145,0004 bd2 ba1.4k sqft5414 Spencer Ln, Columbus, GA 31907Active
 MLS ID #10841424, Ingrid Gamboa, Plains Realty Partners. GAMLS
 - $135,0003 bd1 ba1.6k sqft5814 Valleybrook Rd, Columbus, GA 31907For SaleMLS ID #232279, Theresa Davila, Century 21 Premier Real Estate. CBORGA
- $142,1003 bd2 ba1.6k sqft4912 Hitchitee St, Columbus, GA 31907ActiveMLS ID #10841062, Deborah Sheppard, Keller Williams Realty Atl. Partners. GAMLS
- $139,0003 bd2 ba1.4k sqft4999 Aaron Dr, Columbus, GA 31907ActiveMLS ID #10785233, Carli Stevens, Self Property Advisors. GAMLS
- $139,9003 bd2 ba1.5k sqft4656 Illini Dr, Columbus, GA 31907ActiveMLS ID #10799170, Julie L Hollingsead, eXp Realty. GAMLS
- $135,0003 bd2 ba1.3k sqft3963 Commander Dr, Columbus, GA 31903For SaleMLS ID #234511, Dustin Willis, Maximum One Platinum Realtors. CBORGA
- $198,0003 bd2 ba1.4k sqft6040 Luna Dr, Columbus, GA 31907For SaleMLS ID #234550, B. Durham, K. Durham & S. Sears Team, Durham Sears Real Estate. CBORGA
- $129,0003 bd1 ba1.3k sqft242 Sidney Dr, Columbus, GA 31907For SaleMLS ID #234127, Verronica Smith, Coldwell Banker / Kennon, Parker, Duncan & Davis. CBORGA
- $175,0003 bd2 ba1.6k sqft5924 Hunter Rd, Columbus, GA 31907For SaleMLS ID #232776, Linda Boyd, Realestaters Inc.. CBORGA
- $144,9003 bd1 ba1.4k sqft391 & 401 Victoria Dr, Columbus, GA 31907For SaleMLS ID #223130, Lisa Raines, Keller Williams Realty River Cities. CBORGA
- $189,0004 bd2 ba1.3k sqft1409 Melford Dr, Columbus, GA 31907ActiveMLS ID #10845227, Korren Bowling, NorthGroup Real Estate Inc. GAMLS
- $159,9003 bd2 ba1.3k sqft1742 Bunker Hill Rd, Columbus, GA 31907For SaleMLS ID #233981, Alecia Biggers, All Star Realty. CBORGA
- $120,0004 bd2 ba2.4k sqft1210 9th St, Columbus, GA 31906For SaleMLS ID #233978, Christopher Gordon, Bickerstaff Parham, LLC. CBORGA
- $159,9003 bd2 ba1.5k sqft5286 Kingsberry St, Columbus, GA 31907For SaleMLS ID #232026, Linda Hill, Keller Williams Realty River Cities. CBORGA
- $159,9003 bd2 ba1.5k sqft3646 Walton St, Columbus, GA 31907For SaleMLS ID #234123, Charmaine Crabb, Champions Realty. CBORGA
- $134,9004 bd2 ba1.5k sqft6 Estes Dr, Columbus, GA 31903For SaleMLS ID #232471, Jared Huckabee, Blue Sky Realty. CBORGA
