Single-level Pool Home! This home features 3 bedrooms, 2 baths with step down family room off the kitchen (1462 sqft.) and a separate laundry room. Lot size is 7200 sqft. The kitchen leads out to a large rear yard with a refreshing pool and lots of fruit trees. Great space for entertaining ! The home has been freshly painted inside and out, plus new vinyl flooring in Livingroom, hallway and bedrooms. Move-in condition.
Pending
Listed by: ReMax Tiffany Real Estate • Gerry Bullerdick • Contact: 714-393-2075
Price cut: $34.9K (9/15)
$915,000
1432 S Kenmore St, Anaheim, CA 92804
3beds
1,462sqft
Single Family Residence
Built in 1956
7,200 Square Feet Lot
$903,500 Zestimate®
$626/sqft
$-- HOA
What's special
- 90 days
- 1,197
- 67
Likely to sell faster than
Zillow last checked:
Listing updated:
Listed by:
Gerry Bullerdick DRE #00705796 714-393-2075,
ReMax Tiffany Real Estate
Source: CRMLS,MLS#: PW26155397 Originating MLS: California Regional MLS
Originating MLS: California Regional MLSFacts & features
Interior
Bedrooms & bathrooms
- Bedrooms: 3
- Bathrooms: 2
- Full bathrooms: 1
- 3/4 bathrooms: 1
- Main level bathrooms: 2
- Main level bedrooms: 3
Rooms
- Room types: Bedroom, Family Room, Kitchen, Laundry, Living Room
Bedroom
- Features: All Bedrooms Down
Bathroom
- Features: Bathtub, Full Bath on Main Level
Family room
- Features: Separate Family Room
Kitchen
- Features: Kitchen Island, Tile Counters
Heating
- Central, Fireplace(s)
Cooling
- None
Appliances
- Included: Dishwasher, Electric Cooktop, Electric Oven, Microwave, Refrigerator, Water Heater, Dryer, Washer
- Laundry: Inside, Laundry Room
Features
- Breakfast Area, Ceiling Fan(s), Eat-in Kitchen, Tile Counters, All Bedrooms Down
- Flooring: Tile, Vinyl
- Windows: Double Pane Windows
- Has fireplace: Yes
- Fireplace features: Gas Starter, Living Room
- Common walls with other units/homes: No Common Walls
Interior area
- Total interior livable area: 1,462 sqft
Video & virtual tour
Property
Parking
- Total spaces: 2
- Parking features: Concrete, Driveway, Garage Faces Front, Garage
- Garage spaces: 2
Features
- Levels: One
- Stories: 1
- Entry location: ground
- Patio & porch: Concrete
- Has private pool: Yes
- Pool features: Gunite, In Ground, Private
- Spa features: None
- Fencing: Block
Lot
- Size: 7,200 Square Feet
- Features: Back Yard, Front Yard, Sprinklers In Front, Lawn, Landscaped, Yard
Details
- Parcel number: 12636306
- Special conditions: Trust
Construction
Type & style
- Home type: SingleFamily
- Architectural style: Traditional
- Property subtype: Single Family Residence
Materials
- Copper Plumbing
- Foundation: Pillar/Post/Pier, Raised
- Roof: Composition
Condition
- New construction: No
- Year built: 1956
Utilities & green energy
- Sewer: Public Sewer
- Water: Public
- Utilities for property: Electricity Connected, Natural Gas Connected, Sewer Connected, Water Connected
Community & HOA
Community
- Features: Street Lights, Sidewalks
- Subdivision: Unknown
Location
- Region: Anaheim
Financial & listing details
- Price per square foot: $626/sqft
- Tax assessed value: $286,107
- Date on market: 7/16/2026
- Cumulative days on market: 91 days
- Listing terms: Cash to New Loan
Estimated market value
$903,500
$858,000 - $949,000
$4,132/mo
Price history
| Date | Event | Price |
|---|---|---|
| 10/12/2026 | Pending sale | $915,000$626/sqft |
Source:  CRMLS #PW26155397 Report a problem CRMLS #PW26155397 Report a problem | ||
| 9/15/2026 | Price change | $915,000-3.7%$626/sqft |
Source: CRMLS #PW26155397 Report a problem | ||
| 8/11/2026 | Price change | $949,900-2.6%$650/sqft |
Source: CRMLS #PW26155397 Report a problem | ||
| 7/16/2026 | Listed for sale | $974,900+483.8%$667/sqft |
Source: CRMLS #PW26155397 Report a problem | ||
| 1/19/1995 | Sold | $167,000$114/sqft |
Source: Public Record Report a problem | ||
Public tax history
| Year | Property taxes | Tax assessment |
|---|---|---|
| 2026 | -- | $286,107 +2% |
| 2025 | $3,426 +4.3% | $280,498 +2% |
| 2024 | $3,286 +2.7% | $274,999 +2% |
| 2023 | $3,200 +1.1% | $269,607 +2% |
| 2022 | $3,165 +1.2% | $264,321 +2% |
| 2021 | $3,126 +0.6% | $259,139 +1% |
| 2020 | $3,107 | $256,482 +2% |
| 2019 | $3,107 +2.5% | $251,453 +2% |
| 2018 | $3,033 +4.9% | $246,523 +2% |
| 2017 | $2,891 | $241,690 +2% |
| 2016 | $2,891 +0.6% | $236,951 +1.5% |
| 2015 | $2,875 +6.1% | $233,392 +2% |
| 2014 | $2,709 | $228,821 +0.5% |
| 2013 | -- | $227,787 -13.7% |
| 2012 | -- | $263,934 +20.5% |
| 2011 | -- | $218,943 +0.8% |
| 2010 | -- | $217,307 -0.2% |
| 2009 | -- | $217,824 +2% |
| 2008 | -- | $213,553 +2% |
| 2007 | -- | $209,366 +2% |
| 2006 | -- | $205,261 +2% |
| 2005 | -- | $201,237 +2% |
| 2004 | -- | $197,292 +1.9% |
| 2003 | -- | $193,677 +2% |
| 2002 | -- | $189,880 +2% |
| 2001 | $1,964 +7.4% | $186,157 +6.4% |
| 2000 | $1,829 | $175,000 |
Find assessor info on the county website
Monthly payment
Est. payment
Payment breakdown
Explore the cost of this home by adjusting the details. Changes won't be saved.Climate risks
Neighborhood: West Anaheim
Nearby schools
Schools provided by the listing agent
- Middle: Dale
- High: Magnolia
Source: CRMLS. This data may not be complete. We recommend contacting the local school district to confirm school assignments for this home.

Similar homes
- $935,0003 bd2 ba1.1k sqft419 S Laxore St, Anaheim, CA 92804For Sale
 MLS ID #26996233, Mark Cianciulli DRE # 01990266, The CREM Group. CLAW
 - $849,0003 bd2 ba1.3k sqft1809 W Harriet Ln, Anaheim, CA 92804For Sale
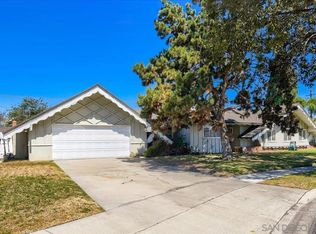 MLS ID #260023669, John R Summerfruit, Keller Williams San Diego Metro. SDMLS
 - $885,0003 bd2 ba1.2k sqft413 S Falcon St, Anaheim, CA 92804For Sale
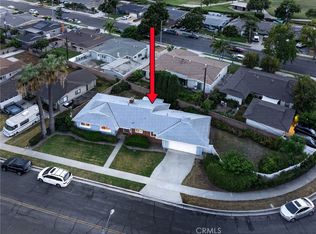 MLS ID #PW26192738, Kristen Fowler, First Team Real Estate. CRMLS
 - $850,0003 bd2 ba1.4k sqft1336 1/2 S Knott Ave, Anaheim, CA 92804For Sale
 MLS ID #PW26221019, Patricia Ibanez, Circa Properties, Inc.. CRMLS
Local buyer's agents are ready to help
