Welcome to this beautiful entertainer’s home in a prime Anaheim location! Ideally situated near parks, restaurants, shopping, major freeways, and several world-renowned theme parks, this home offers both comfort and convenience.
Step inside to discover a remodeled kitchen featuring granite countertops, newer cabinetry, and stainless-steel appliances. Newer laminate flooring flows throughout the home, creating a clean and cohesive feel. The dining area is conveniently located adjacent to the kitchen, making everyday meals and entertaining effortless.
The spacious living room features a cozy fireplace and sliding-door access to the backyard, where indoor and outdoor living come together. Designed with entertaining in mind, the backyard offers a covered patio complete with a ceiling fan, along with a generously sized pool—perfect for gatherings with family and friends. A large built-in BBQ island provides ample seating and makes outdoor dining and entertaining a breeze.
All bathrooms have been beautifully remodeled with custom tile, updated enclosures, and stylish new vanities. Additional features include dual-pane windows, copper plumbing, and central heating and air conditioning.
The attached garage has been finished with drywall, a newer epoxy floor, and its own AC unit, providing a clean and comfortable space for parking, storage, or hobbies. A water softener tank is also conveniently located in the garage along with a pull down ladder for attic storage. For EV owners, a newer EV outlet is located on the right side of the exterior of the home.
The property also features a solar system serving both the home and pool, offering an added energy-efficient benefit.
With its desirable location, thoughtful upgrades and exceptional indoor and outdoor entertaining spaces, this home has so much to offer. Come see it for yourself—you won’t want to miss this Anaheim gem!
For sale
Listed by: eXp Realty of California Inc • Christopher Nordella • Contact: 661-312-3575
$999,000
405 S Fann St, Anaheim, CA 92804
3beds
1,358sqft
Single Family Residence
Built in 1957
6,048 Square Feet Lot
$1,002,000 Zestimate®
$736/sqft
$-- HOA
What's special
- 15 days
- 476
- 59
Zillow last checked:
Listing updated:
Listed by:
Christopher Nordella DRE #01948471 661-312-3575,
eXp Realty of California Inc
Source: CRMLS,MLS#: SR26210182 Originating MLS: California Regional MLS
Originating MLS: California Regional MLSFacts & features
Interior
Bedrooms & bathrooms
- Bedrooms: 3
- Bathrooms: 2
- Full bathrooms: 2
- Main level bathrooms: 2
- Main level bedrooms: 3
Rooms
- Room types: Center Hall, Living Room, Primary Bathroom, Primary Bedroom
Bathroom
- Features: Bathtub, Separate Shower, Tub Shower
Kitchen
- Features: Granite Counters
Heating
- Central
Cooling
- Central Air
Appliances
- Included: Dishwasher, Gas Oven, Microwave
- Laundry: Inside, Laundry Room
Features
- Ceiling Fan(s), Granite Counters, Pantry
- Flooring: Laminate, Tile
- Windows: Drapes
- Has fireplace: Yes
- Fireplace features: Living Room
- Common walls with other units/homes: No Common Walls
Interior area
- Total interior livable area: 1,358 sqft
Property
Parking
- Total spaces: 2
- Parking features: Garage
- Attached garage spaces: 2
Features
- Levels: One
- Stories: 1
- Entry location: front
- Patio & porch: Covered, Patio
- Exterior features: Barbecue, Rain Gutters
- Has private pool: Yes
- Pool features: In Ground, Private
- Spa features: None
- Fencing: Block,Wood
Lot
- Size: 6,048 Square Feet
- Features: Back Yard, Front Yard, Landscaped, Street Level
Details
- Parcel number: 12809306
- Special conditions: Standard
Construction
Type & style
- Home type: SingleFamily
- Architectural style: Ranch
- Property subtype: Single Family Residence
Materials
- Stucco, Wood Siding
- Roof: Shingle
Condition
- New construction: No
- Year built: 1957
Utilities & green energy
- Sewer: Public Sewer
- Water: Public
- Utilities for property: Electricity Connected, Natural Gas Connected, Sewer Connected, Water Connected
Community & HOA
Community
- Features: Curbs, Gutter(s), Park, Street Lights, Sidewalks
- Security: Carbon Monoxide Detector(s), Smoke Detector(s)
- Subdivision: Orange Pointe (Orgp)
Location
- Region: Anaheim
Financial & listing details
- Price per square foot: $736/sqft
- Tax assessed value: $847,926
- Date on market: 9/25/2026
- Cumulative days on market: 15 days
- Listing terms: Cash,Conventional,FHA,VA Loan
Estimated market value
$1,002,000
$952,000 - $1.05M
$4,231/mo
Price history
| Date | Event | Price |
|---|---|---|
| 9/26/2026 | Listed for sale | $999,000+22.6%$736/sqft |
Source: CRMLS #SR26210182 Report a problem | ||
| 8/15/2023 | Sold | $815,000+0%$600/sqft |
Source: Public Record Report a problem | ||
| 7/18/2023 | Contingent | $814,900$600/sqft |
Source:  CRMLS #RS23103016 Report a problem CRMLS #RS23103016 Report a problem | ||
| 7/12/2023 | Price change | $814,900-1.2%$600/sqft |
Source: CRMLS #RS23103016 Report a problem | ||
| 6/13/2023 | Listed for sale | $825,000+266.7%$608/sqft |
Source: CRMLS #RS23103016 Report a problem | ||
| 8/25/2000 | Sold | $225,000$166/sqft |
Source: Public Record Report a problem | ||
Public tax history
| Year | Property taxes | Tax assessment |
|---|---|---|
| 2026 | -- | $847,926 +2% |
| 2025 | $9,848 +5.3% | $831,300 +2% |
| 2024 | $9,348 +140.9% | $815,000 +150.1% |
| 2023 | $3,880 +1.4% | $325,864 +2% |
| 2022 | $3,828 -0.1% | $319,475 +2% |
| 2021 | $3,832 +0.5% | $313,211 +1% |
| 2020 | $3,815 | $310,000 +2% |
| 2019 | $3,815 +3% | $303,922 +2% |
| 2018 | $3,703 +6.3% | $297,963 +2% |
| 2017 | $3,484 | $292,121 +2% |
| 2016 | $3,484 +0.3% | $286,394 +1.5% |
| 2015 | $3,472 +7.5% | $282,093 +2% |
| 2014 | $3,230 | $276,568 +0.5% |
| 2013 | -- | $275,319 +2% |
| 2012 | -- | $269,921 +2% |
| 2011 | -- | $264,629 +0.8% |
| 2010 | -- | $262,652 -0.2% |
| 2009 | -- | $263,277 +2% |
| 2008 | -- | $258,115 +2% |
| 2007 | -- | $253,054 +2% |
| 2006 | -- | $248,093 +2% |
| 2005 | -- | $243,229 +2% |
| 2004 | -- | $238,460 +1.9% |
| 2003 | -- | $234,090 +2% |
| 2002 | -- | $229,500 +2% |
| 2001 | $2,295 +37.9% | $225,000 +38.4% |
| 2000 | $1,664 | $162,602 |
Find assessor info on the county website
Monthly payment
Est. payment
Payment breakdown
Explore the cost of this home by adjusting the details. Changes won't be saved.Climate risks
Neighborhood: Southwest Anaheim
Similar homes
- $899,0004 bd2 ba1.4k sqft2040 W Embassy Ave, Anaheim, CA 92804For Sale
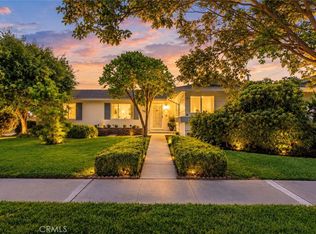 MLS ID #OC26199873, Kimia Vakili, Coldwell Banker Realty. CRMLS
 - $969,8893 bd2 ba1.3k sqft725 S Echo St, Anaheim, CA 92804For Sale
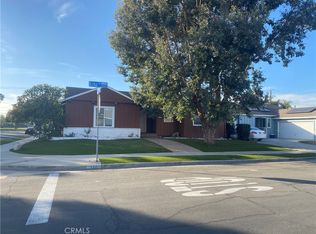 MLS ID #OC26196964, Andrew Yonce, Silver Platter Realty, Inc.. CRMLS
 - $999,9004 bd2 ba1.5k sqft1946 W Broadway, Anaheim, CA 92804For Sale
 MLS ID #PW26186646, Yolanda Chavez, All in One Real Estate. CRMLS
 - $885,0003 bd2 ba1.2k sqft413 S Falcon St, Anaheim, CA 92804For Sale
 MLS ID #PW26192738, Kristen Fowler, First Team Real Estate. CRMLS
