This 792 square foot single family home has 2 bedrooms and 1.0 bathrooms. This home is located at 1432 W 14th St, San Bernardino, CA 92411.
Pre-foreclosure
Est. $394,900
1432 W 14th St, San Bernardino, CA 92411
2beds
792sqft
SingleFamily
Built in 1948
7,248 Square Feet Lot
$394,900 Zestimate®
$499/sqft
$-- HOA
Overview
- 86 days |
- 15 |
- 0 |
Facts & features
Interior
Bedrooms & bathrooms
- Bedrooms: 2
- Bathrooms: 1
- Full bathrooms: 1
Heating
- Wall
Cooling
- None
Appliances
- Laundry: Inside
Features
- Common walls with other units/homes: No Common Walls
Interior area
- Total interior livable area: 792 sqft
Property
Parking
- Total spaces: 1
Features
- Levels: One
- Pool features: Private
Lot
- Size: 7,248 Square Feet
- Features: Front Yard, 0-1 Unit/Acre
Details
- Parcel number: 0143123160000
- Special conditions: Probate Listing
Construction
Type & style
- Home type: SingleFamily
Materials
- wood frame
- Roof: Composition
Condition
- Year built: 1948
Utilities & green energy
- Sewer: Public Sewer
- Water: Public
Community & HOA
Location
- Region: San Bernardino
Financial & listing details
- Price per square foot: $499/sqft
- Tax assessed value: $240,602
- Annual tax amount: $3,175
Visit our professional directory to find a foreclosure specialist in your area that can help with your home search.
Find a foreclosure agentForeclosure details
Estimated market value
$394,900
$367,000 - $419,000
$2,001/mo
Price history
| Date | Event | Price |
|---|---|---|
| 2/27/2020 | Sold | $220,000$278/sqft |
Source:  CRMLS #CV19047972 Report a problem CRMLS #CV19047972 Report a problem | ||
| 12/4/2019 | Pending sale | $220,000$278/sqft |
Source: THE SKYE GROUP INC. #CV19047972 Report a problem | ||
| 9/27/2019 | Price change | $220,000+22.2%$278/sqft |
Source: THE SKYE GROUP INC. #CV19047972 Report a problem | ||
| 6/27/2019 | Pending sale | $180,000$227/sqft |
Source: THE SKYE GROUP INC. #CV19047972 Report a problem | ||
| 4/5/2019 | Listed for sale | $180,000$227/sqft |
Source: THE SKYE GROUP INC. #CV19047972 Report a problem | ||
Public tax history
| Year | Property taxes | Tax assessment |
|---|---|---|
| 2025 | $3,175 +2.1% | $240,602 +2% |
| 2024 | $3,109 +2.6% | $235,885 +2% |
| 2023 | $3,031 -0.1% | $231,259 +2% |
| 2022 | $3,036 -0.2% | $226,725 +2% |
| 2021 | $3,040 +106.7% | $222,279 +202.4% |
| 2020 | $1,471 +2.5% | $73,510 +2% |
| 2019 | $1,435 -58% | $72,068 +2% |
| 2018 | $3,416 +224.5% | $70,655 +2% |
| 2017 | $1,053 | $69,269 +2% |
| 2016 | $1,053 +3.1% | $67,910 +1.5% |
| 2015 | $1,021 +14.9% | $66,890 +2% |
| 2014 | $889 | $65,579 +0.5% |
| 2013 | -- | $65,283 +2% |
| 2012 | -- | $64,003 +2% |
| 2011 | -- | $62,748 +0.8% |
| 2010 | -- | $62,279 -0.2% |
| 2009 | -- | $62,427 +2% |
| 2008 | -- | $61,203 +2% |
| 2007 | -- | $60,002 +2% |
| 2006 | -- | $58,826 +2% |
| 2005 | -- | $57,672 +2% |
| 2004 | -- | $56,542 +1.9% |
| 2003 | -- | $55,506 +2% |
| 2002 | -- | $54,418 +2% |
| 2001 | -- | $53,351 +2% |
| 2000 | -- | $52,305 |
Find assessor info on the county website
Monthly payment
Climate risks
Neighborhood: Mount Vernon
Nearby schools
GreatSchools rating
- 4/10Dr. Mildred Dalton Henry ElementaryGrades: 4-6Distance: 0.3 mi
- 1/10Martin Luther King Jr. Middle SchoolGrades: 7-8Distance: 0.5 mi
- 4/10Arroyo Valley High SchoolGrades: 9-12Distance: 0.8 mi
Schools provided by the listing agent
- District: San Bernardino City Unified
Source: The MLS. This data may not be complete. We recommend contacting the local school district to confirm school assignments for this home.
- $334,4002 bd1 ba844 sqft1446 W 14th St, San Bernardino, CA 92411Off Market
- $450,0003 bd1 ba1.2k sqft1424 W 14th St, San Bernardino, CA 92411Off Market
- $370,1003 bd1 ba1k sqft1448 W 14th St, San Bernardino, CA 92411Off Market
- $415,0002 bd1 ba1k sqft1408 W 14th St, San Bernardino, CA 92411Sold

- $485,7003 bd2 ba1.2k sqft1431 W Magnolia St, San Bernardino, CA 92411Off Market
- $461,600-- bd-- ba-- sqft1431 Magnolia Ave, San Bernardino, CA 92411Off Market
- $343,2002 bd2 ba1.1k sqft1423 Magnolia Ave, San Bernardino, CA 92411Off Market
- $368,8002 bd1 ba946 sqft1439 Magnolia Ave, San Bernardino, CA 92411Off Market
Similar homes
- $399,9002 bd1 ba1.1k sqft1455 W Vine St, San Bernardino, CA 92411For Sale
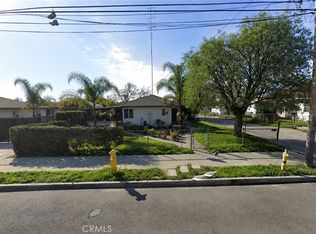 MLS ID #IG26170911, Karim Almandos, Homequest Real Estate. CRMLS
 - $435,0003 bd1 ba903 sqft2226 Ramona Ave, San Bernardino, CA 92411For Sale
 MLS ID #CV26168896, Shelli Canales, RE/MAX CHAMPIONS. CRMLS
 - $410,0002 bd1 ba696 sqft1271 W 13th St, San Bernardino, CA 92411For Sale
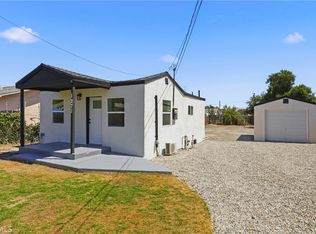 MLS ID #TR26155198, Peter Aguilar, Top Producers Realty Partners. CRMLS
 - $449,0002 bd1 ba809 sqft1177 W Evans St, San Bernardino, CA 92411For Sale
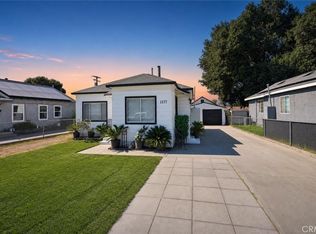 MLS ID #IG26167767, Jose Viramontes, Innovate Realty, Inc.. CRMLS
 - $445,0003 bd1 ba1k sqft2295 Ramona Ave, San Bernardino, CA 92411For SaleMLS ID #IG26163654, Lucy Prian, Town & Country Real Estate. CRMLS
- $--2 bd1 ba999 sqft839 W 30th St, San Bernardino, CA 92405AuctionXome
- $450,0003 bd2 ba1k sqft1864 W Virginia St, San Bernardino, CA 92411For SaleMLS ID #IG26116365, Benjamin Hartnell, Hartnell & Blesch Real Esate. CRMLS
- $290,0002 bd1 ba728 sqft1538 W 9th St, San Bernardino, CA 92411For SaleMLS ID #OC26168105, Evan Garcia, Beach Properties. CRMLS
- $420,0001 bd1 ba909 sqft1859 Davidson Ave, San Bernardino, CA 92411For SaleMLS ID #IV26154019, JESUS ESPINOZA, BERKSHIRE HATHAWAY HOMESERVICES CALIFORNIA REALTY. CRMLS
- $465,0002 bd1 ba795 sqft1530 W 21st St, San Bernardino, CA 92411For SaleMLS ID #26673411, Dana Park DRE # 01427551, VIP Realty California, PC. CLAW
- $465,0002 bd2 ba742 sqft1219 Spruce St, San Bernardino, CA 92411For SaleMLS ID #PW26166414, Vanessa Natividad, ROA California Inc. CRMLS
- $389,9002 bd1 ba1k sqft1201 W King St, San Bernardino, CA 92410For SaleMLS ID #PT26161405, Yei Chan Lee, Real Brokerage Technologies. CRMLS
- $500,0003 bd2 ba1k sqft1526 W 8th St, San Bernardino, CA 92411For SaleMLS ID #IG26162801, James Ortiz, PONCE & PONCE REALTY, INC. CRMLS
- $385,0002 bd1 ba928 sqft729 N G St, San Bernardino, CA 92410For SaleMLS ID #IG26094334, Harveer Anand, Xclusif Realty. CRMLS
- $375,0002 bd1 ba900 sqft1488 N Lugo Ave, San Bernardino, CA 92404For SaleMLS ID #TR26159814, George Guerrero, Advantage Real Estate. CRMLS
- $439,7772 bd2 ba907 sqft4974 Vail Ln, San Bernardino, CA 92407For SaleMLS ID #IV26170495, DEYLI GARCIA, DYNASTY REAL ESTATE. CRMLS
- $475,0003 bd2 ba1k sqft696 N Gardena St, San Bernardino, CA 92411For Sale By Owner
- $399,0002 bd1 ba675 sqft3129 N California St, San Bernardino, CA 92407For SaleMLS ID #IV25167472, OMAR ANSARI, eXp Realty of Greater Los Angeles. CRMLS
- $449,9993 bd1 ba850 sqft2404 Roxbury Dr, San Bernardino, CA 92404For SaleMLS ID #SB26168273, Gloria Valladares Perez, Century 21 Coastal Properties. CRMLS
- $425,0002 bd1 ba1k sqft7139 Osbun Rd, San Bernardino, CA 92404For SaleMLS ID #IG26158693, Bobbie Skelton, WILLS ESTATE BROKER. CRMLS
