Welcome to 14321 Beefsteak Street located in the flourishing community of Okra Creek! This beautifully designed two-story home offers a spacious layout with room to live, work, and entertain comfortably. Inside, you’ll be greeted with premium features such as wood-look vinyl flooring in the main living areas, 5 panel interior doors, and ample natural lighting. The open-concept kitchen features a center island, Miami White Silestone countertops, 42-inch upper cabinets, corner pantry, and stainless-steel appliances with a gas range. Beside the kitchen, a cozy dining area offers a bright and inviting space for casual meals and conversation. The first-floor flex offers space for a home office, while the second-floor game room is the perfect retreat for family fun. Relax and unwind in the primary suite with a spacious walk-in closet, semi-private water closet, and a walk-in shower. Other amazing highlights include a utility room located at the front of the home, and a rear covered patio that’s perfect for enjoying the beautiful Texas outdoors. Enjoy convenient access to parks, shopping, dining and entertainment, all while staying close to the best of Manor and the greater Austin area. With local favorites and everyday essentials just moments away, Okra Creek is a wonderful place to call home!
Active
$401,230
14321 Beefsteak St, Manor, TX 78653
5beds
2,247sqft
Single Family Residence
Built in 2026
6,873 Square Feet Lot
$-- Zestimate®
$179/sqft
$45/mo HOA
What's special
Cozy dining areaSemi-private water closetSecond-floor game roomOpen-concept kitchenAmple natural lightingMiami white silestone countertopsCenter island
- 4 days
- 35
- 4
Zillow last checked:
Listing updated:
Listed by:
Daniel Wilson (512) 328-7777,
New Home Now (512) 960-4705
Source: Unlock MLS,MLS#: 2087665
Facts & features
Interior
Bedrooms & bathrooms
- Bedrooms: 5
- Bathrooms: 3
- Full bathrooms: 2
- 1/2 bathrooms: 1
- Main level bedrooms: 4
Heating
- Central
Cooling
- Central Air
Appliances
- Included: Dishwasher, Disposal, Microwave, Free-Standing Electric Range
Features
- Breakfast Bar, Stone Counters, Gas Dryer Hookup, Eat-in Kitchen, Entrance Foyer, Interior Steps, Kitchen Island, Open Floorplan, Pantry, Primary Bedroom on Main, Walk-In Closet(s), Washer Hookup
- Flooring: Carpet, Vinyl
- Windows: Insulated Windows, Screens
Interior area
- Total interior livable area: 2,247 sqft
Property
Parking
- Total spaces: 2
- Parking features: Attached, Door-Single, Driveway, Garage, Garage Faces Front
- Attached garage spaces: 2
Accessibility
- Accessibility features: None
Features
- Levels: Two
- Stories: 2
- Patio & porch: Front Porch, Patio
- Exterior features: Private Yard
- Pool features: None
- Fencing: Back Yard, Privacy
- Has view: Yes
- View description: Neighborhood
- Waterfront features: None
Lot
- Size: 6,873 Square Feet
- Features: Back Yard, Curbs, Front Yard, Sprinkler - Automatic, Sprinkler - Back Yard, Sprinklers In Front, Sprinkler - In-ground, Sprinkler - Side Yard
Details
- Additional structures: None
- Parcel number: 011889
- Special conditions: Standard
Construction
Type & style
- Home type: SingleFamily
- Property subtype: Single Family Residence
Materials
- Foundation: Slab
- Roof: Composition, Shingle
Condition
- New Construction
- New construction: Yes
- Year built: 2026
Details
- Builder name: Brohn Homes
Utilities & green energy
- Sewer: Municipal Utility District (MUD)
- Water: Municipal Utility District (MUD)
- Utilities for property: Cable Available, Electricity Available, Phone Available, Underground Utilities, Water Available
Community & HOA
Community
- Features: Common Grounds, Park, Picnic Area, Pool
- Subdivision: Okra Creek
HOA
- Has HOA: Yes
- Services included: Common Area Maintenance
- HOA fee: $540 annually
- HOA name: PamCo HOA
Location
- Region: Manor
Financial & listing details
- Price per square foot: $179/sqft
- Date on market: 11/16/2026
- Listing terms: Cash,Conventional,FHA,Texas Vet,VA Loan
- Electric utility on property: Yes
Estimated market value
Not available
Estimated sales range
Not available
Not available
Price history
| Date | Event | Price |
|---|---|---|
| 11/16/2026 | Listed for sale | $401,230$179/sqft |
Source:  Unlock MLS #2087665 Report a problem | ||
Public tax history
Tax history is unavailable.
Monthly payment
Est. payment
Payment breakdown
Explore the cost of this home by adjusting the details. Changes won't be saved.Climate risks
Neighborhood: 78653
Nearby schools
Schools provided by the listing agent
- Elementary: ShadowGlen
- Middle: Manor (Manor ISD)
- High: Manor
- District: Manor ISD
Source: Unlock MLS. This data may not be complete. We recommend contacting the local school district to confirm school assignments for this home.
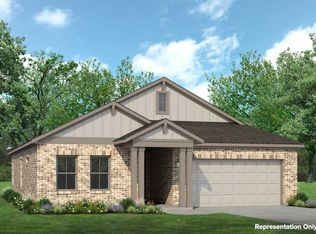
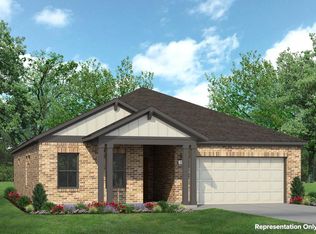
Similar homes
- $388,9804 bd2 ba1.9k sqft14316 Beet Bnd, Manor, TX 78653Active
 MLS ID #2733975, Daniel Wilson, New Home Now. Unlock MLS
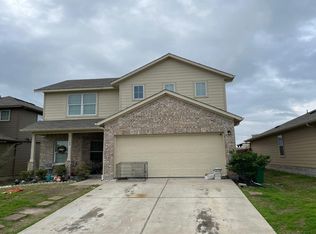
- $--4 bd2 ba2.3k sqft11709 Carbrook Rd, Manor, TX 78653Auction
 Auction.com 2
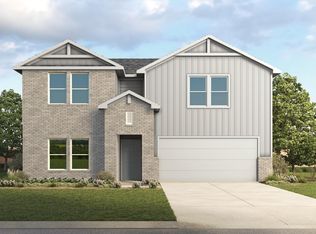
- $419,6024 bd3 ba2.6k sqft18124 Blazing Ranch Ln, Manor, TX 78653Active
 Unlock MLS
- $380,0004 bd3 ba2.3k sqft14313 Sage Blossom Dr, Manor, TX 78653Active
 MLS ID #3510215, Nathalia Gulotta, All City Real Estate Ltd. Co. Unlock MLS
- $349,7903 bd2 ba1.5k sqft14317 Beefsteak St, Manor, TX 78653ActiveMLS ID #2824176, Daniel Wilson, New Home Now. Unlock MLS
- $405,8824 bd3 ba2.6k sqft18208 Blazing Ranch Ln, Manor, TX 78653ActiveUnlock MLS
- $418,5975 bd3 ba2.4k sqft14800 Flying Aster Ln, Manor, TX 78653ActiveUnlock MLS
- $423,7575 bd3 ba2.4k sqft14809 Flying Aster Ln, Manor, TX 78653ActiveUnlock MLS
- $445,0005 bd3 ba2.8k sqft11800 Jamie Dr, Manor, TX 78653ActiveMLS ID #8733325, Karen Rivera Hernandez, Ideal Realty. Unlock MLS
- $399,9774 bd3 ba2k sqft14812 Flying Aster Ln, Manor, TX 78653ActiveUnlock MLS
- $409,8024 bd3 ba2.6k sqft18301 Blazing Ranch Ln, Manor, TX 78653ActiveUnlock MLS
- $314,9004 bd3 ba2.4k sqft11816 Jackson Falls Way, Manor, TX 78653ActiveMLS ID #7985085, Shana Hanchey, Realty One Group Prosper. Unlock MLS
- $415,0804 bd3 ba2.1k sqft14801 Flying Aster Ln, Manor, TX 78653ActiveUnlock MLS
- $416,3054 bd3 ba2.2k sqft14813 Flying Aster Ln, Manor, TX 78653ActiveUnlock MLS
