Introducing 14317 Beefsteak Street located in the flourishing community of Okra Creek! Inside, you’ll be greeted by an open concept living space, light-filled interior, and thoughtful features such as wood-look vinyl flooring throughout the main living areas. In the heart of the home, the kitchen features a center island, corner pantry, Miami White Silestone countertops, 42-inch upper cabinets, and sleek stainless-steel appliances with a gas range. Beside the kitchen, a cozy dining area offers a bright and inviting space for casual meals and conversation. The primary suite offers the space and comfort of a large walk-in closet, semi-private water closet, and a walk-in shower. Enjoy other amazing features such as utility access just off the pantry, 5 panel interior doors, and more! Enjoy convenient access to parks, shopping, dining and entertainment, all while staying close to the best of Manor and the greater Austin area. With local favorites and everyday essentials just moments away, Okra Creek is a wonderful place to call home!
Active
$349,790
14317 Beefsteak St, Manor, TX 78653
3beds
1,551sqft
Single Family Residence
Built in 2026
6,873 Square Feet Lot
$-- Zestimate®
$226/sqft
$45/mo HOA
What's special
Semi-private water closetMiami white silestone countertopsLight-filled interiorOpen concept living spaceWalk-in showerCorner pantry
- 4 days
- 21
- 0
Zillow last checked:
Listing updated:
Listed by:
Daniel Wilson (512) 328-7777,
New Home Now (512) 960-4705
Source: Unlock MLS,MLS#: 2824176
Facts & features
Interior
Bedrooms & bathrooms
- Bedrooms: 3
- Bathrooms: 2
- Full bathrooms: 2
- Main level bedrooms: 3
Heating
- Central
Cooling
- Central Air
Appliances
- Included: Dishwasher, Disposal, Microwave, Free-Standing Electric Range
Features
- Breakfast Bar, Stone Counters, Gas Dryer Hookup, Eat-in Kitchen, Entrance Foyer, Kitchen Island, No Interior Steps, Open Floorplan, Pantry, Primary Bedroom on Main, Walk-In Closet(s), Washer Hookup
- Flooring: Carpet, Vinyl
- Windows: Insulated Windows, Screens
Interior area
- Total interior livable area: 1,551 sqft
Property
Parking
- Total spaces: 2
- Parking features: Attached, Door-Single, Driveway, Garage, Garage Faces Front
- Attached garage spaces: 2
Accessibility
- Accessibility features: None
Features
- Levels: One
- Stories: 1
- Patio & porch: Front Porch, Patio
- Exterior features: Private Yard
- Pool features: None
- Fencing: Back Yard, Privacy
- Has view: Yes
- View description: Neighborhood
- Waterfront features: None
Lot
- Size: 6,873 Square Feet
- Features: Back Yard, Curbs, Front Yard, Sprinkler - Automatic, Sprinkler - Back Yard, Sprinklers In Front, Sprinkler - In-ground, Sprinkler - Side Yard
Details
- Additional structures: None
- Parcel number: 011888
- Special conditions: Standard
Construction
Type & style
- Home type: SingleFamily
- Property subtype: Single Family Residence
Materials
- Foundation: Slab
- Roof: Composition, Shingle
Condition
- New Construction
- New construction: Yes
- Year built: 2026
Details
- Builder name: Brohn Homes
Utilities & green energy
- Sewer: Municipal Utility District (MUD)
- Water: Municipal Utility District (MUD)
- Utilities for property: Cable Available, Electricity Available, Phone Available, Underground Utilities, Water Available
Community & HOA
Community
- Features: Common Grounds, Park, Picnic Area, Pool
- Subdivision: Okra Creek
HOA
- Has HOA: Yes
- Services included: Common Area Maintenance
- HOA fee: $540 annually
- HOA name: PamCo HOA
Location
- Region: Manor
Financial & listing details
- Price per square foot: $226/sqft
- Date on market: 11/16/2026
- Listing terms: Cash,Conventional,FHA,Texas Vet,VA Loan
- Electric utility on property: Yes
Estimated market value
Not available
Estimated sales range
Not available
Not available
Price history
| Date | Event | Price |
|---|---|---|
| 11/16/2026 | Listed for sale | $349,790$226/sqft |
Source:  Unlock MLS #2824176 Report a problem | ||
Public tax history
Tax history is unavailable.
Monthly payment
Est. payment
Payment breakdown
Explore the cost of this home by adjusting the details. Changes won't be saved.Climate risks
Neighborhood: 78653
Nearby schools
Schools provided by the listing agent
- Elementary: ShadowGlen
- Middle: Manor (Manor ISD)
- High: Manor
- District: Manor ISD
Source: Unlock MLS. This data may not be complete. We recommend contacting the local school district to confirm school assignments for this home.
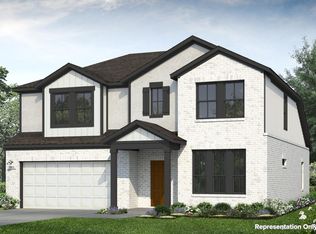
- $401,2305 bd3 ba2.2k sqft14321 Beefsteak St, Manor, TX 78653New Construction
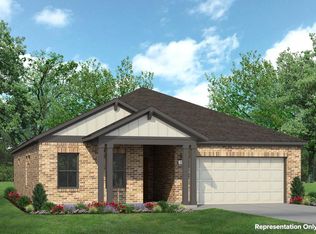
- $388,9804 bd2 ba1.9k sqft14316 Beet Bnd, Manor, TX 78653New Construction
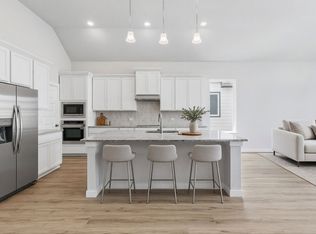
- from $436,9904 bd3 ba2.1k sqftSterling Plan, Okra Creek, Manor, TX 78653New Construction
- from $411,9903 bd3 ba1.9k sqftCreston Plan, Okra Creek, Manor, TX 78653New Construction
Similar homes
- $388,9804 bd2 ba1.9k sqft14316 Beet Bnd, Manor, TX 78653Active
 MLS ID #2733975, Daniel Wilson, New Home Now. Unlock MLS
- $345,0003 bd3 ba2k sqft14104 Vigilance St, Manor, TX 78653Active
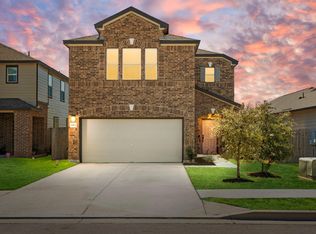 MLS ID #5957915, Joshua Akene, eXp Realty, LLC. Unlock MLS
- $--3 bd2 ba1.4k sqft14416 Allard Dr, Manor, TX 78653Auction
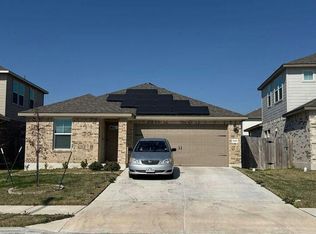 Auction.com 4
- $335,0004 bd2 ba2k sqft13609 Sugar Bush Path, Manor, TX 78653Active
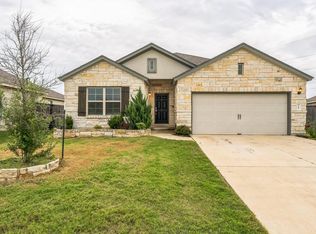 MLS ID #7154641, Malcolm Manning, United Real Estate Austin. Unlock MLS
- $260,0003 bd2 ba1.5k sqft12020 Crownstone Ln, Manor, TX 78653ActiveMLS ID #7906076, Amber Broadway, Opendoor Brokerage LLC. Unlock MLS
- $325,0004 bd2 ba1.7k sqft12041 Pecangate Way, Manor, TX 78653ActiveMLS ID #5248777, Maria Vargas, Keller Williams Realty. Unlock MLS
- $401,2305 bd3 ba2.2k sqft14321 Beefsteak St, Manor, TX 78653ActiveMLS ID #2087665, Daniel Wilson, New Home Now. Unlock MLS
- $340,0004 bd2 ba1.6k sqft14325 ALLARD DR, Manor, TX 78653For Sale
 MLS ID #2004040, Jason Salazar TREC #672647, Real Broker, LLC. LERA MLS
- $334,9903 bd3 ba2.1k sqft11701 Jackson Falls Way, Manor, TX 78653ActiveMLS ID #9980103, Shannon Petricka, Phillips & Associates Realty. Unlock MLS
- $310,0003 bd3 ba2.1k sqft14513 Pernella Rd, Manor, TX 78653ActiveMLS ID #9434221, Erik Vega, Aaron Gordy, Broker. Unlock MLS
- $299,9993 bd3 ba1.6k sqft18517 Cremello Dr #A, Manor, TX 78653ActiveMLS ID #7592221, Adelina Rotar, Keller Williams Realty. Unlock MLS
- $347,2194 bd2 ba1.6k sqft18111 Purple Top Ln, Manor, TX 78653ActiveUnlock MLS
- $339,0003 bd2 ba2.1k sqft13424 Breezy Meadow Ln, Manor, TX 78653ActiveMLS ID #2864625, Melissa Hudson, eXp Realty, LLC. Unlock MLS
- $358,3224 bd2 ba1.7k sqft18113 Purple Top Ln, Manor, TX 78653ActiveUnlock MLS
- $349,0003 bd2 ba2k sqft11633 Sun Glass Dr, Manor, TX 78653ActiveMLS ID #6848950, Minerva Juarez, All City Real Estate Ltd. Co. Unlock MLS
- $344,0194 bd2 ba1.6k sqft18305 Blazing Ranch Ln, Manor, TX 78653ActiveUnlock MLS
- $340,0003 bd6 ba1.5k sqft12301 Stoneridge Gap Ln, Manor, TX 78653Active
 MLS ID #605708, Teresa Salazar Urquiza, Realty Texas LLC. Central Texas MLS
- $369,0003 bd3 ba2.2k sqft11813 Sandy Lodge Ct, Manor, TX 78653ActiveMLS ID #7613741, Reem Adam, Akkad Realty LLC. Unlock MLS
