**Seller offering 1.5% in closing credit OR if using preferred lender, up to 3% of purchase price with acceptable offer
A brand-new home that blends comfort, style, and a little breathing room.
This 3-bedroom, 2.5-bath home offers about 1,400 sq ft with a smart, easy-flow layout. The main level features an open family room and dining area, a functional kitchen with pantry, nearby laundry, and a convenient half bath. Upstairs, the private primary suite includes a walk-in closet and en-suite bath, plus two additional bedrooms and a full hall bath.
Set on a generous 0.49-acre lot, there’s plenty of space to relax, entertain, or enjoy the outdoors your way. Tucked in a peaceful area but still close to local shops, dining, and everyday essentials, this home delivers the best of both convenience and quiet living.
Move-in ready and made for modern life—come see it for yourself!
Under contract-no show
Price cut: $1K (5/5)
$258,000
1433 Hilltop St, Albemarle, NC 28001
3beds
1,400sqft
:
Get pre-qualified$1,536/mo
Single Family Residence
Built in 2026
0.48 Acres Lot
$257,700 Zestimate®
$184/sqft
$-- HOA
What's special
- 113 days |
- 168 |
- 8 |
Zillow last checked:
Listing updated:
Listed by:
Brett Metcalf brett.metcalf@exprealty.com,
EXP Realty LLC
Source: Canopy MLS as distributed by MLS GRID,MLS#: 4365166
Facts & features
Interior
Bedrooms & bathrooms
- Bedrooms: 3
- Bathrooms: 3
- Full bathrooms: 2
- 1/2 bathrooms: 1
Primary bedroom
- Level: Upper
- Area: 188.7 Square Feet
- Dimensions: 15' 0" X 12' 7"
Heating
- Forced Air
Cooling
- Central Air
Appliances
- Included: Dishwasher, Microwave, Oven
- Laundry: Electric Dryer Hookup, Washer Hookup
Features
- Has basement: No
- Fireplace features: Living Room
Interior area
- Total structure area: 1,400
- Total interior livable area: 1,400 sqft
- Finished area above ground: 1,400
- Finished area below ground: 0
Property
Parking
- Parking features: Driveway
- Has uncovered spaces: Yes
Features
- Levels: Two
- Stories: 2
Lot
- Size: 0.48 Acres
Details
- Parcel number: 16655
- Zoning: R-8
- Special conditions: Standard
Construction
Type & style
- Home type: SingleFamily
- Property subtype: Single Family Residence
Materials
- Vinyl
- Foundation: Crawl Space
Condition
- New construction: Yes
- Year built: 2026
Details
- Builder name: Ardent Building Group
Utilities & green energy
- Sewer: Public Sewer
- Water: City
Community & HOA
Community
- Subdivision: none
Location
- Region: Albemarle
Financial & listing details
- Price per square foot: $184/sqft
- Tax assessed value: $151,507
- Annual tax amount: $222
- Date on market: 4/2/2026
- Cumulative days on market: 113 days
- Road surface type: Concrete
Estimated market value
$257,700
$245,000 - $271,000
$1,931/mo
Price history
| Date | Event | Price |
|---|---|---|
| 7/23/2026 | Pending sale | $258,000$184/sqft |
Source:  Canopy MLS as distributed by MLS GRID #4365166 Report a problem Canopy MLS as distributed by MLS GRID #4365166 Report a problem | ||
| 5/5/2026 | Price change | $258,000-0.4%$184/sqft |
Source: Canopy MLS as distributed by MLS GRID #4365166 Report a problem | ||
| 4/2/2026 | Listed for sale | $259,000$185/sqft |
Source: Canopy MLS as distributed by MLS GRID #4365166 Report a problem | ||
Public tax history
| Year | Property taxes | Tax assessment |
|---|---|---|
| 2025 | $222 | $19,800 |
Find assessor info on the county website
Monthly payment
Est. payment
Payment breakdown
Explore the cost of this home by adjusting the details. Changes won't be saved.Climate risks
Neighborhood: 28001
Nearby schools
GreatSchools rating
- 6/10Central Elementary SchoolGrades: K-5Distance: 1.6 mi
- 3/10Albemarle Middle SchoolGrades: 6-8Distance: 2.3 mi
- 3/10Albemarle High SchoolGrades: 9-12Distance: 0.5 mi
- $220,8003 bd2 ba1.1k sqft1437 Hilltop St, Albemarle, NC 28001Off Market
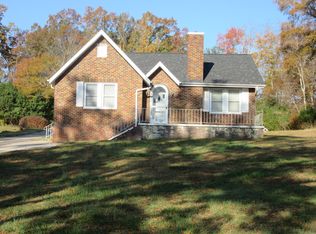
- $158,0002 bd1 ba846 sqft1446 Hilltop St, Albemarle, NC 28001Off Market
- $200,3002 bd1 ba1.3k sqft1452 Hilltop St, Albemarle, NC 28001Off Market
- $216,2003 bd2 ba1.3k sqft1442 Hilltop St, Albemarle, NC 28001Off Market
- $216,1002 bd2 ba1.4k sqft1435 Hilltop St, Albemarle, NC 28001Off Market
- $296,9003 bd2 ba1.3k sqft1445 Hilltop St, Albemarle, NC 28001Off Market
- $207,9002 bd1 ba970 sqft1451 Hilltop St, Albemarle, NC 28001Off Market
- $164,5002 bd1 ba996 sqft1438 Hilltop St, Albemarle, NC 28001Off Market
A local agent can set up tours, give advice and negotiate with sellers.
A local lender can help you make sure your offer is ready when you are.
Similar homes
- $254,9003 bd3 ba1.4k sqft1036 Patton Ave, Albemarle, NC 28001New Construction

 MLS ID #4380507, Brett Metcalf, EXP Realty LLC. Canopy MLS as distributed by MLS GRID
 - $270,0003 bd2 ba1.1k sqft726 Parker St, Albemarle, NC 28001For Sale
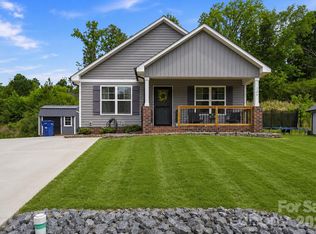 MLS ID #4394845, Lillianna Tovar, Costello Real Estate and Investments LLC. Canopy MLS as distributed by MLS GRID
 - $275,0004 bd2 ba1.5k sqft1300 Montgomery Ave, Albemarle, NC 28001For Sale
 MLS ID #4406759, Amanda Cody, HOMETOWN REALTY PROS LLC. Canopy MLS as distributed by MLS GRID
 - $254,9003 bd3 ba1.4k sqft1038 Patton Ave, Albemarle, NC 28001New Construction
 MLS ID #4380518, Brett Metcalf, EXP Realty LLC. Canopy MLS as distributed by MLS GRID
 - $215,0003 bd1 ba1.1k sqft1034 Patton Ave, Albemarle, NC 28001For SaleMLS ID #4406057, Bette Dixon, Red Door Realty & Associates. Canopy MLS as distributed by MLS GRID
- $259,0003 bd2 ba1.3k sqft414 Peachtree St, Albemarle, NC 28001New ConstructionMLS ID #4351060, Kimberly Lambert, HOMETOWN REALTY PROS LLC. Canopy MLS as distributed by MLS GRID
- $275,0003 bd2 ba1.4k sqft825 Montgomery Ave #1, Albemarle, NC 28001For SaleMLS ID #4391295, Tiffany Ferrell, Shelton Real Estate Center LLC. Canopy MLS as distributed by MLS GRID
- $260,0003 bd2 ba1.7k sqft405 Aquadale Rd, Albemarle, NC 28001For SaleMLS ID #4383064, Cristhian Loor, Keller Williams Ballantyne Area. Canopy MLS as distributed by MLS GRID
- $245,0003 bd2 ba1.4k sqft1703 Lowder St, Albemarle, NC 28001For SaleMLS ID #4333431, Rob Bilbro, EXP Realty LLC Ballantyne. Canopy MLS as distributed by MLS GRID
- $245,0003 bd2 ba1.2k sqft410 Peachtree St, Albemarle, NC 28001New ConstructionMLS ID #4392692, Kimberly Lambert, HOMETOWN REALTY PROS LLC. Canopy MLS as distributed by MLS GRID
- $275,0003 bd3 ba1.3k sqft207 Freedom Dr, Albemarle, NC 28001For SaleMLS ID #4389545, Tyler Ferguson, Real Broker, LLC. Canopy MLS as distributed by MLS GRID
- $259,0003 bd2 ba1.8k sqft627 Smokehouse Ln, Albemarle, NC 28001For SaleMLS ID #4393379, Tom Medlin, Century 21 Russ Hollins, Realtors. Canopy MLS as distributed by MLS GRID
- $268,9003 bd2 ba1.1k sqft2312 Badin Rd, Albemarle, NC 28001For SaleMLS ID #4392906, Gregory Speight, Larry McGuire Realty. Canopy MLS as distributed by MLS GRID
- $288,0003 bd3 ba1.5k sqft1829 Kingsley St, Albemarle, NC 28001New ConstructionMLS ID #4398042, Zoraida Payne, Zoraida Delgado Payne Real Estate LLC. Canopy MLS as distributed by MLS GRID
- $244,9002 bd1 ba1.1k sqft655 N 7th St, Albemarle, NC 28001For SaleMLS ID #4397716, Chad Clayton, Clayton Real Estate. Canopy MLS as distributed by MLS GRID
- $250,0004 bd2 ba1.3k sqft142 S Morrow Ave, Albemarle, NC 28001For SaleMLS ID #4285421, Martha Mendoza Borgese, ERA Live Moore. Canopy MLS as distributed by MLS GRID
- $295,9003 bd3 ba1.6k sqft813 Yorkshire Dr, Albemarle, NC 28001For SaleMLS ID #4390673, Lisa Pricher, NorthGroup Real Estate LLC. Canopy MLS as distributed by MLS GRID
- $230,0003 bd1 ba1.4k sqft235 N 6th St, Albemarle, NC 28001For SaleMLS ID #4365910, John Williams, Howard Hanna Allen Tate Albemarle. Canopy MLS as distributed by MLS GRID
- $288,0003 bd3 ba1.6k sqft1317 Reid St, Albemarle, NC 28001New ConstructionMLS ID #4371515, Zoraida Payne, Zoraida Delgado Payne Real Estate LLC. Canopy MLS as distributed by MLS GRID
- $260,0004 bd3 ba1.9k sqft1017 Jeffery Dean Ct, Albemarle, NC 28001For SaleMLS ID #4393596, Sheri Gregory, Top Brokerage LLC. Canopy MLS as distributed by MLS GRID
