Beautiful upgraded home 4,255 sq feet on an acre + lot. Home sits on a premium lot directly across from a large greenbelt so your front door opens up to a beautifully manicured park. The house has 4 bedrooms, 3 baths, large office and 2nd entertainment room with large refrigerated wine cellar. Seller has upgraded the master, chef's kitchen with SS appliances, apron sink, double ovens with quartz countertops. All interior flooring was upgraded in 2024. New roof to be installed Nov 2026. White Plantation shutters throughout the home. Personal touches show pride of ownership. The backyard is an oasis with upgraded pool and waterfall, large ramada, fire pit and outdoor kitchen. Extended paver patio brings everything together. Owned solar panels are grandfathered in at 1:1. 2 RV Gates.
Pending
Price increase: $25K (10/13)
$1,125,000
14337 W GREER Street, Surprise, AZ 85379
4beds
4,255sqft
Single Family Residence
Built in 2006
1.03 Acres Lot
$-- Zestimate®
$264/sqft
$121/mo HOA
What's special
Extended paver patioLarge refrigerated wine cellarDouble ovensLarge officeApron sinkLarge ramadaWhite plantation shutters
- 38 days
- 347
- 24
Zillow last checked:
Listing updated:
Listed by:
Anne Shassetz Clair 623-734-4142,
Realty ONE Group
Source: ARMLS,MLS#: 7080247
Facts & features
Interior
Bedrooms & bathrooms
- Bedrooms: 4
- Bathrooms: 3
- Full bathrooms: 3
Heating
- Natural Gas
Cooling
- Central Air, Ceiling Fan(s)
Appliances
- Included: Dryer, Washer, Water Softener Owned, Reverse Osmosis, Refrigerator, Built-in Microwave, Dishwasher, Gas Range, Gas Oven, Gas Cooktop, Built-In Electric Oven, Water Purifier
Features
- Pantry, Quartz Countertops, Double Vanity, Breakfast Bar, 9+ Flat Ceilings, No Interior Steps, Wet Bar, Kitchen Island, Full Bth Master Bdrm, Separate Shwr & Tub
- Flooring: Vinyl, Tile, Wood
- Windows: Double Pane Windows
- Has basement: No
- Has fireplace: No
Interior area
- Total structure area: 4,255
- Total interior livable area: 4,255 sqft
Property
Parking
- Total spaces: 7
- Parking features: RV Access/Parking, Garage Door Opener, Direct Access, Circular Driveway, Side Vehicle Entry
- Garage spaces: 3
- Uncovered spaces: 4
Accessibility
- Accessibility features: Accessible Hallway(s)
Features
- Stories: 1
- Patio & porch: Covered Deck, Covered, Patio
- Exterior features: Rain Gutters, Built-in Barbecue, RV Hookup
- Has private pool: Yes
- Pool features: Variable Speed Pump, Outdoor Pool
- Has spa: Yes
- Spa features: None, Heated, Bath
- Fencing: Block
- Has view: Yes
- View description: Mountain(s)
Lot
- Size: 1.03 Acres
- Features: North/South Exposure, Sprinklers In Rear, Sprinklers In Front, Desert Front, Gravel/Stone Front, Grass Back, Auto Timer H2O Front, Auto Timer H2O Back
Details
- Additional structures: Gazebo
- Parcel number: 50139973
Construction
Type & style
- Home type: SingleFamily
- Architectural style: Ranch
- Property subtype: Single Family Residence
Materials
- Stucco, Wood Frame, Painted, Stone
- Roof: Tile
Condition
- Year built: 2006
Details
- Builder name: William Lyon Homes
Utilities & green energy
- Sewer: Public Sewer
Green energy
- Energy efficient items: Solar Panels, Load Controller, Multi-Zones
Community & HOA
Community
- Features: Gated, Playground, Biking/Walking Path
- Security: Security System Owned
- Subdivision: MOUNTAIN GATE PHASE 5
HOA
- Has HOA: Yes
- Services included: Maintenance Grounds, Street Maint
- HOA fee: $121 monthly
- HOA name: Mountain Gate - Copp
- HOA phone: 480-554-4300
Location
- Region: Surprise
Financial & listing details
- Price per square foot: $264/sqft
- Tax assessed value: $719,300
- Annual tax amount: $4,314
- Date on market: 9/27/2026
- Cumulative days on market: 38 days
- Listing terms: VA Loan,Cash,Conventional,1031 Exchange
- Ownership: Fee Simple
Estimated market value
Not available
Estimated sales range
Not available
Not available
Price history
| Date | Event | Price |
|---|---|---|
| 10/18/2026 | Pending sale | $1,125,000$264/sqft |
Source:  ARMLS #7080247 Report a problem | ||
| 10/13/2026 | Price change | $1,125,000+2.3%$264/sqft |
Source: ARMLS #7080247 Report a problem | ||
| 9/28/2026 | Listed for sale | $1,100,000+83.4%$259/sqft |
Source: ARMLS #7080247 Report a problem | ||
| 8/13/2018 | Sold | $599,900$141/sqft |
Source: ARMLS #5770356 Report a problem | ||
| 6/26/2018 | Pending sale | $599,900$141/sqft |
Source: Berkshire Hathaway HomeServices Arizona Properties #5770356 Report a problem | ||
| 5/24/2018 | Listed for sale | $599,900+37.9%$141/sqft |
Source: Berkshire Hathaway HomeServices Arizona Properties #5770356 Report a problem | ||
| 12/12/2012 | Sold | $435,000+24.1%$102/sqft |
Source: ARMLS #4840763 Report a problem | ||
| 6/19/2009 | Sold | $350,500-26.8%$82/sqft |
Source: Public Record Report a problem | ||
| 6/1/2005 | Sold | $478,817$113/sqft |
Source: Public Record Report a problem | ||
Public tax history
| Year | Property taxes | Tax assessment |
|---|---|---|
| 2025 | $4,223 +16.9% | $71,930 -12.2% |
| 2024 | $3,614 +1.6% | $81,910 +90.6% |
| 2023 | $3,558 -0.9% | $42,969 -17% |
| 2022 | $3,592 -2.9% | $51,770 +4.4% |
| 2021 | $3,701 +3.6% | $49,610 +4.6% |
| 2020 | $3,573 +2.2% | $47,450 +3.6% |
| 2019 | $3,496 | $45,820 +5.2% |
| 2018 | $3,496 +8.9% | $43,550 +6% |
| 2017 | $3,209 +14.2% | $41,100 -1.2% |
| 2016 | $2,809 -5.3% | $41,610 +1.7% |
| 2015 | $2,968 | $40,900 +23.9% |
| 2014 | -- | $33,000 +31.1% |
| 2013 | -- | $25,180 +6.2% |
| 2012 | -- | $23,700 -11.4% |
| 2011 | -- | $26,750 -20.4% |
| 2010 | -- | $33,620 -22.5% |
| 2009 | -- | $43,400 -16.8% |
| 2008 | -- | $52,150 +14.9% |
| 2007 | -- | $45,400 +195.6% |
| 2006 | -- | $15,360 +1.6% |
| 2005 | -- | $15,120 |
Find assessor info on the county website
Monthly payment
Est. payment
Payment breakdown
Explore the cost of this home by adjusting the details. Changes won't be saved.Climate risks
Neighborhood: 85379
Nearby schools
Schools provided by the listing agent
- Elementary: Dysart Middle School
- Middle: Dysart Middle School
- High: Dysart High School
- District: Dysart Unified District
Source: ARMLS. This data may not be complete. We recommend contacting the local school district to confirm school assignments for this home.

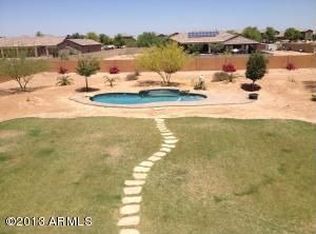
Similar homes
- $899,0005 bd4 ba4.4k sqft15308 W DESERT MIRAGE Drive, Surprise, AZ 85379For Sale
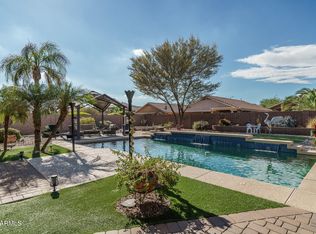 MLS ID #7087913, Beth M Rider, Keller Williams Arizona Realty. ARMLS
- $620,0004 bd3 ba3.2k sqft14528 W CAMERON Drive, Surprise, AZ 85379For Sale
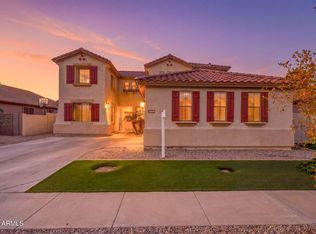 MLS ID #7076413, Ray Arthur Holbert III, West USA Realty. ARMLS
- $1,100,0004 bd2 ba2.4k sqft5723 N 106 Avenue N, Glendale, AZ 85307For Sale
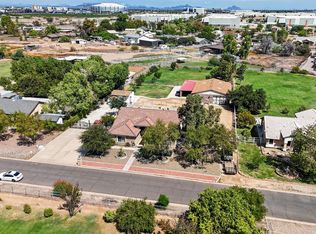 MLS ID #7076433, Nidia Perucho, Realty of America LLC. ARMLS
- $1,075,0004 bd5 ba3.3k sqft17191 W THOUSAND OAKS Street, Surprise, AZ 85388For Sale
 MLS ID #7090295, Brandon Bethel, Fathom Realty. ARMLS
