This inviting home features 9-ft. first-floor ceilings and stylish finishes throughout. The modern kitchen showcases Whirlpool stainless steel appliances, Woodmont Belmont 42-in. upper cabinets, a Daltile tile backsplash, extended breakfast bar, and beautiful Silestone countertops in Lyra. The primary bath offers a raised vanity and a 42-in. garden tub/shower with Daltile tile surrounding. Decorative touches include a Carrara style entry door, Kwikset Polo interior door hardware, C.F. Advantage ceramic tile flooring in the bathrooms, kitchen, loft, and great room, plus Shaw carpet in the bedrooms. Additional highlights include 2-in. faux wood blinds, an automatic sprinkler system, fully sodded yard, and rear patio.
Pending
$199,306
14339 GAMEFISH RUN, Elmendorf, TX 78112
3beds
1,243sqft
Single Family Residence
Built in 2026
-- sqft lot
$198,200 Zestimate®
$160/sqft
$29/mo HOA
What's special
Rear patioModern kitchenStylish finishes throughoutDaltile tile backsplashWhirlpool stainless steel appliancesAutomatic sprinkler systemFully sodded yard
- 94 days |
- 39 |
- 1 |
Likely to sell faster than
Zillow last checked:
Listing updated:
Listed by:
Joe Acosta TREC #430975 (210) 744-7253,
SATEX Properties, Inc.
Source: LERA MLS,MLS#: 1967026
Facts & features
Interior
Bedrooms & bathrooms
- Bedrooms: 3
- Bathrooms: 2
- Full bathrooms: 2
Primary bedroom
- Area: 154
- Dimensions: 14 x 11
Bedroom 2
- Area: 100
- Dimensions: 10 x 10
Bedroom 3
- Area: 100
- Dimensions: 10 x 10
Primary bathroom
- Features: Tub/Shower Combo
- Area: 48
- Dimensions: 8 x 6
Kitchen
- Area: 210
- Dimensions: 15 x 14
Living room
- Area: 182
- Dimensions: 13 x 14
Heating
- Central, Electric
Cooling
- Central Air
Appliances
- Laundry: Washer Hookup, Dryer Connection
Features
- Master Downstairs
- Flooring: Carpet, Ceramic Tile
- Has basement: No
- Has fireplace: No
- Fireplace features: Not Applicable
Interior area
- Total interior livable area: 1,243 sqft
Property
Parking
- Total spaces: 2
- Parking features: Two Car Garage
- Garage spaces: 2
Features
- Levels: One
- Stories: 1
- Pool features: None
Construction
Type & style
- Home type: SingleFamily
- Property subtype: Single Family Residence
Materials
- Fiber Cement
- Foundation: Slab
- Roof: Composition
Condition
- New Construction
- New construction: Yes
- Year built: 2026
Details
- Builder name: KB Home
Utilities & green energy
- Sewer: Sewer System
- Water: Water System
Green energy
- Green verification: ENERGY STAR Certified Homes
Community & HOA
Community
- Features: Playground
- Subdivision: Southton Cove
HOA
- Has HOA: Yes
- HOA fee: $350 annually
- HOA name: SOUTHTON COVE
Location
- Region: Elmendorf
Financial & listing details
- Price per square foot: $160/sqft
- Price range: $199.3K - $199.3K
- Date on market: 5/15/2026
- Cumulative days on market: 62 days
- Listing terms: Conventional,FHA,VA Loan,TX Vet,Cash
Estimated market value
$198,200
$188,000 - $208,000
$1,509/mo
Price history
| Date | Event | Price |
|---|---|---|
| 6/19/2026 | Pending sale | $199,306$160/sqft |
Source:  LERA MLS #1967026 Report a problem LERA MLS #1967026 Report a problem | ||
| 6/12/2026 | Contingent | $199,306$160/sqft |
Source: LERA MLS #1967026 Report a problem | ||
| 5/15/2026 | Price change | $199,306-5.2%$160/sqft |
Source:  KB Home Report a problem KB Home Report a problem | ||
| 5/13/2026 | Listed for sale | $210,306$169/sqft |
Source: KB Home Report a problem | ||
Public tax history
Tax history is unavailable.
Monthly payment
Est. payment
Payment breakdown
Explore the cost of this home by adjusting the details. Changes won't be saved.Climate risks
Neighborhood: 78112
Nearby schools
GreatSchools rating
- 3/10Harmony Elementary SchoolGrades: PK-5Distance: 2.7 mi
- 3/10East Central Heritage Middle SchoolGrades: 6-8Distance: 6.4 mi
- 2/10East Central High SchoolGrades: 9-12Distance: 7.8 mi
Schools provided by the listing agent
- Elementary: Highland Forest
- Middle: Heritage
- High: East Central
- District: East Central I.S.D
Source: LERA MLS. This data may not be complete. We recommend contacting the local school district to confirm school assignments for this home.
- $135,730-- bd-- ba-- sqft14895 Donop Rd, Elmendorf, TX 78112Off Market
- $219,0163 bd3 ba1.7k sqft14322 Eagle Loop, Elmendorf, TX 78112Pending

- $217,5003 bd3 ba1.7k sqft14434 Stinger Hook, Elmendorf, TX 78112Off Market

- $206,8003 bd2 ba1.4k sqft14419 Stinger Hook, Elmendorf, TX 78112Off Market
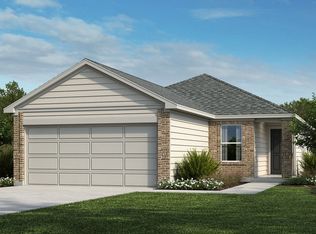
- $221,5413 bd3 ba1.7k sqft14318 Eagle Loop, Elmendorf, TX 78112New Construction
- $217,5003 bd3 ba1.7k sqft14411 Stinger Hook, Elmendorf, TX 78112Off Market
- $--3 bd3 ba1.9k sqft14415 Stinger Hook, Elmendorf, TX 78112Sold
- $220,8003 bd2 ba1.7k sqft14414 Ribbon Tail, Elmendorf, TX 78112Off Market
A local agent can set up tours, give advice and negotiate with sellers.
Similar homes
- $207,3723 bd2 ba1.4k sqft14342 GAMEFISH RUN, Elmendorf, TX 78112New Construction
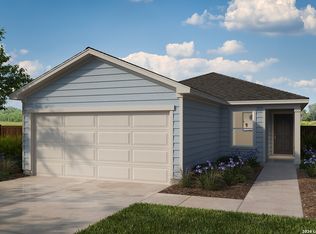
 LERA MLS
 - from $185,9953 bd2 ba1.4k sqftPlan 1417 Modeled Plan, Southton Cove, Elmendorf, TX 78112New Construction
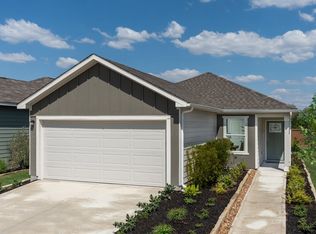 KB Home
 - $221,5413 bd3 ba1.7k sqft14318 EAGLE LOOP, Elmendorf, TX 78112New Construction
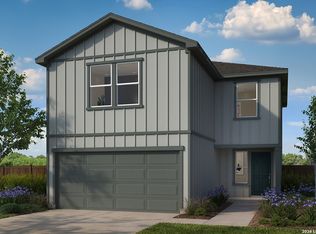 MLS ID #2007324, Joe Acosta TREC #430975, SATEX Properties, Inc.. LERA MLS
 - from $195,9953 bd2 ba1.6k sqftPlan 1605 Plan, Southton Cove, Elmendorf, TX 78112New Construction
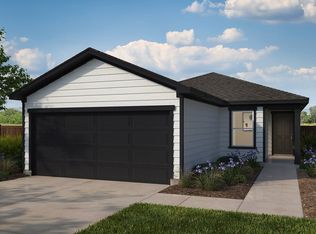 KB Home
 - from $163,9952 bd2 ba1k sqftPlan 1043 Modeled Plan, Southton Cove, Elmendorf, TX 78112New ConstructionKB Home
- from $173,9953 bd2 ba1.2k sqftPlan 1243 Modeled Plan, Southton Cove, Elmendorf, TX 78112New ConstructionKB Home
- from $189,9953 bd2 ba1.2k sqftPlan 1243 Modeled Plan, The Granary - Heritage Collection, San Antonio, TX 78221New ConstructionKB Home
- from $202,9953 bd2 ba1.4k sqftPlan 1417 Plan, Medina Crossing, Von Ormy, TX 78073New ConstructionKB Home
- $218,4903 bd3 ba1.2k sqft3011 Cattail Hollow, San Antonio, TX 78222New ConstructionLERA MLS
- from $252,9903 bd2 ba1.4k sqftThe Aspen Plan, Hickory Ridge, Elmendorf, TX 78112New ConstructionLegend Homes Texas
- from $267,9904 bd3 ba1.7k sqftThe Woodland Plan, Hickory Ridge, Elmendorf, TX 78112New ConstructionLegend Homes Texas
- $216,0123 bd3 ba1.5k sqft9547 BOXFIELD ROAD, San Antonio, TX 78222New ConstructionMLS ID #2007322, Joe Acosta TREC #430975, SATEX Properties, Inc.. LERA MLS
- from $199,9953 bd2 ba1.4k sqftPlan 1417 Modeled Plan, The Granary - Heritage Collection, San Antonio, TX 78221New ConstructionKB Home
- $198,6462 bd3 ba1.3k sqft914 TRANCHET TRAIL, San Antonio, TX 78221New ConstructionMLS ID #2007314, Joe Acosta TREC #430975, SATEX Properties, Inc.. LERA MLS
- $187,8143 bd2 ba1.2k sqft4551 GATO CALICO DRIVE, San Antonio, TX 78222New ConstructionMLS ID #2007310, Joe Acosta TREC #430975, SATEX Properties, Inc.. LERA MLS
- from $217,9953 bd2 ba1.4k sqftPlan 1417 Plan, Punta Verde, Converse, TX 78109New ConstructionKB Home
- from $194,9953 bd3 ba1.5k sqftPlan 1529 Modeled Plan, The Granary - Villa Collection, San Antonio, TX 78221New ConstructionKB Home
- $184,6103 bd2 ba1.2k sqft1010 TRANCHET TRAIL, San Antonio, TX 78221New ConstructionLERA MLS
- from $230,9003 bd2 ba1.2k sqftRC Cooper Plan, Red Hawk Landing, San Antonio, TX 78222New ConstructionLennar Homes
- from $266,9903 bd2 ba1.4k sqftThe Asheville E Plan, Hickory Ridge, Elmendorf, TX 78112New ConstructionDavidson Homes, Inc.
