Beautifully crafted, Tudor elevation, 2-story home featuring 4 spacious bedrooms, 2.5 baths, and a 3-car garage. Designed with both style and function in mind, the open-concept floor plan offers abundant natural light, a spacious great room, and a stunning kitchen complete with quartz countertops, a large island, custom cabinetry, and premium finishes throughout. Every detail has been thoughtfully selected to create a home that is both elegant and comfortable. Upstairs you'll find all four bedrooms, including a spacious primary suite designed for everyday comfort. Quality craftsmanship, designer finishes, and exceptional attention to detail are evident throughout. Don't miss the opportunity to own this exceptional new home built with lasting quality and timeless style.
New construction
$500,000
1434 S 150 W #57, Tremonton, UT 84337
4beds
1,998sqft
Single Family Residence
Built in 2026
7,840 Square Feet Lot
$-- Zestimate®
$250/sqft
$-- HOA
What's special
Open-concept floor planTudor elevationExceptional attention to detailLarge islandStunning kitchenSpacious great roomCustom cabinetry
- 9 hours
- 5
- 0
Zillow last checked:
Listing updated:
Listed by:
Tiffanie Bennett 435-232-2076,
Key to Realty, LLC
Source: UtahRealEstate.com,MLS#: 2190787
Facts & features
Interior
Bedrooms & bathrooms
- Bedrooms: 4
- Bathrooms: 3
- Full bathrooms: 2
- 1/2 bathrooms: 1
- Partial bathrooms: 1
Rooms
- Room types: Master Bathroom
Primary bedroom
- Level: Second
Heating
- Forced Air, Central
Cooling
- Central Air, Ceiling Fan(s)
Appliances
- Included: Microwave, Disposal, Gas Range
- Laundry: Electric Dryer Hookup
Features
- Separate Bath/Shower, Walk-In Closet(s), Smart Thermostat
- Flooring: Carpet
- Doors: Sliding Doors
- Windows: None
- Has fireplace: No
Interior area
- Total structure area: 1,998
- Total interior livable area: 1,998 sqft
- Finished area above ground: 1,998
Property
Parking
- Total spaces: 8
- Parking features: Garage - Attached
- Attached garage spaces: 3
- Uncovered spaces: 5
Features
- Levels: Two
- Stories: 2
- Patio & porch: Patio, Open Patio
Lot
- Size: 7,840 Square Feet
- Topography: Terrain
Details
- Parcel number: 052570049
- Zoning: R-1
- Zoning description: Single-Family
Construction
Type & style
- Home type: SingleFamily
- Property subtype: Single Family Residence
Materials
- Brick, Stucco, Cement Siding
- Foundation: Slab
- Roof: Asphalt
Condition
- Und. Const.
- New construction: Yes
- Year built: 2026
Details
- Warranty included: Yes
Utilities & green energy
- Sewer: Public Sewer, Sewer: Public
- Water: Culinary
- Utilities for property: Natural Gas Connected, Electricity Connected, Sewer Connected, Water Connected
Community & HOA
Community
- Features: Sidewalks
- Subdivision: Harvest Acres
HOA
- Has HOA: No
Location
- Region: Tremonton
Financial & listing details
- Price per square foot: $250/sqft
- Annual tax amount: $1
- Date on market: 10/12/2026
- Listing terms: Cash,Conventional,FHA,VA Loan
- Inclusions: Ceiling Fan, Microwave, Range, Smart Thermostat(s)
- Acres allowed for irrigation: 0
- Electric utility on property: Yes
Estimated market value
Not available
Estimated sales range
Not available
Not available
Price history
| Date | Event | Price |
|---|---|---|
| 10/12/2026 | Listed for sale | $500,000$250/sqft |
Source:  UtahRealEstate.com #2190787 Report a problem UtahRealEstate.com #2190787 Report a problem | ||
Public tax history
Tax history is unavailable.
Monthly payment
Est. payment
Payment breakdown
Explore the cost of this home by adjusting the details. Changes won't be saved.Climate risks
Neighborhood: 84337
Nearby schools
Schools provided by the listing agent
- Elementary: McKinley
- Middle: Bear River
- High: Bear River
- District: Box Elder
Source: UtahRealEstate.com. This data may not be complete. We recommend contacting the local school district to confirm school assignments for this home.
Similar homes
- $495,0004 bd3 ba2.6k sqft63 W 1470 S Lot 74, Tremonton, UT 84337For Sale

 MLS ID #2183354, Max Madsen, Coldwell Banker Tugaw Realtors (Tremonton). UtahRealEstate.com
 - from $460,2253 bd3 ba1.7k sqftAspen Plan, Harvest Acres, Tremonton, UT 84337New Construction
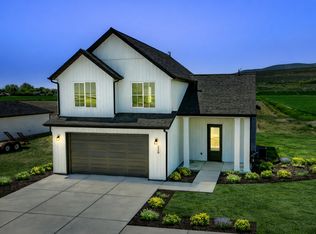 Timber Brook Homes
 - $480,0004 bd2 ba2k sqft1452 S 150 W #58, Tremonton, UT 84337New Construction
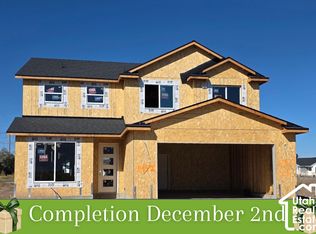 MLS ID #2185925, Tiffanie Bennett, Key to Realty, LLC. UtahRealEstate.com
 - $475,5004 bd3 ba2k sqft1380 So 110 We, Tremonton, UT 84337New Construction
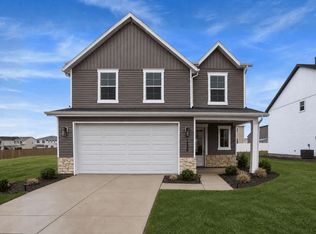 Timber Brook Homes
 - $454,0004 bd3 ba1.8k sqft236 W 1250 S, Tremonton, UT 84337For SaleMLS ID #2176017, Sandy Hansen, Berkshire Hathaway Home Services Utah Properties (Cache Valley). UtahRealEstate.com
- $499,9004 bd3 ba2.2k sqft617 W 760 N #217, Tremonton, UT 84337New ConstructionMLS ID #2188580, Seleste C Guimaraes, Visionary Real Estate. UtahRealEstate.com
- $450,9004 bd2 ba1.5k sqft1393 S 240 W #53, Tremonton, UT 84337New ConstructionMLS ID #2129503, Tiffanie Bennett, Key to Realty, LLC. UtahRealEstate.com
- $484,9004 bd3 ba2.2k sqft557 W 760 N #213, Tremonton, UT 84337For SaleMLS ID #2187995, Seleste C Guimaraes, Visionary Real Estate. UtahRealEstate.com
- $549,0004 bd2 ba1.6k sqft5097 W 10200 N, Tremonton, UT 84337For SaleMLS ID #2189196, Josh Barfuss, Cornerstone Real Estate Professionals, LLC. UtahRealEstate.com
- $469,0003 bd2 ba2.8k sqft541 S 400 W, Tremonton, UT 84337For SaleMLS ID #2143222, Brooke Knight, Real Broker, LLC. UtahRealEstate.com
