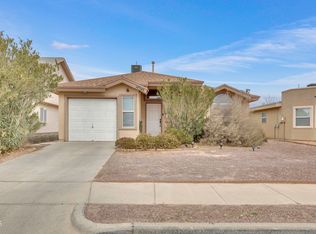
Located in the desirable Tierra del Este subdivision, this beautiful 3-bedroom, 2-bathroom home offers a comfortable and inviting layout. The charming exterior features a welcoming entry and a 1-car attached garage. Inside, enjoy all-laminate flooring throughout and a cozy living room perfect for relaxing. The kitchen offers plenty of cabinetry and quality appliances, while the dining area features lovely bay windows that fill the space with natural light. The spacious primary bedroom includes a private ensuite bath and walk-in closet. A convenient utility closet adds functionality. Additional highlights include a 5-ton A/C system and a roof that is only 2 years old! Outside, the spacious backyard provides plenty of room for BBQs, gatherings, and entertaining.
For sale
$189,000
14349 Spanish Point Dr, El Paso, TX 79938
3beds
1,103sqft
Single Family Residence
Built in 2008
4,791 Square Feet Lot
$188,500 Zestimate®
$171/sqft
$-- HOA
What's special
Welcoming entryAll-laminate flooring throughoutWalk-in closetPrivate ensuite bathSpacious primary bedroomQuality appliances
- 5 days
- 1,035
- 117
Likely to sell faster than
Zillow last checked:
Listing updated:
Listed by:
Brian J Burds 0550596 915-751-1500,
eXp Realty LLC,
Isaiah Aranda 0821852 915-974-3632,
eXp Realty LLC
Source: GEPAR,MLS#: 950443
Facts & features
Interior
Bedrooms & bathrooms
- Bedrooms: 3
- Bathrooms: 2
- Full bathrooms: 2
Primary bedroom
- Features: With Bath
- Level: Main
- Area: 141.61 Square Feet
- Dimensions: 11.9 x 11.9
Bedroom
- Level: Main
- Area: 112.26 Square Feet
- Dimensions: 8.75 x 12.83
Bedroom
- Level: Main
- Area: 97.32 Square Feet
- Dimensions: 9.83 x 9.9
Heating
- Central
Cooling
- Refrigerated
Appliances
- Included: Dishwasher, Free-Standing Gas Oven, Microwave
Features
- Eat-in Kitchen, Ceiling Fan(s), MB Shower/Tub, Walk-In Closet(s)
- Flooring: Laminate
- Windows: Blinds
- Has fireplace: No
Interior area
- Total structure area: 1,103
- Total interior livable area: 1,103 sqft
Property
Parking
- Total spaces: 1
- Parking features: Garage - Attached
- Attached garage spaces: 1
Features
- Stories: 1
- Exterior features: Walled Backyard, Back Yard Access
Lot
- Size: 4,791 Square Feet
- Features: Standard Lot
Details
- Parcel number: T28799917401200
- Zoning: R3
- Special conditions: None
Construction
Type & style
- Home type: SingleFamily
- Architectural style: 1 Story
- Property subtype: Single Family Residence
Materials
- Stucco
- Roof: Shingle,Composition
Condition
- Year built: 2008
Utilities & green energy
- Water: City
Community & HOA
Community
- Subdivision: Tierra Del Este
HOA
- Has HOA: No
Location
- Region: El Paso
Financial & listing details
- Price per square foot: $171/sqft
- Tax assessed value: $179,135
- Annual tax amount: $4,694
- Date on market: 9/2/2026
- Cumulative days on market: 6 days
- Listing terms: Cash,Conventional,FHA,TX Veteran,VA Loan
Estimated market value
$188,500
$179,000 - $198,000
$1,534/mo
Price history
| Date | Event | Price |
|---|---|---|
| 9/2/2026 | Listed for sale | $189,000$171/sqft |
Source:  GEPAR #950443 Report a problem GEPAR #950443 Report a problem | ||
| 6/30/2008 | Sold | -- |
Source: GEPAR #347743 Report a problem | ||
Public tax history
| Year | Property taxes | Tax assessment |
|---|---|---|
| 2025 | $4,482 -2.8% | $179,135 |
| 2024 | $4,611 -4.8% | $179,135 +6.4% |
| 2023 | $4,845 +6.8% | $168,312 +7.5% |
| 2022 | $4,535 +22.1% | $156,583 +28.5% |
| 2021 | $3,713 +10.1% | $121,901 +13.8% |
| 2020 | $3,371 -0.8% | $107,110 |
| 2019 | $3,400 +4.3% | $107,110 +0.7% |
| 2018 | $3,258 +6.4% | $106,347 +1.6% |
| 2017 | $3,061 +2.4% | $104,680 |
| 2016 | $2,990 +4.3% | $104,680 |
| 2015 | $2,867 | $104,680 +1.4% |
| 2014 | $2,867 | $103,266 +6.2% |
| 2013 | -- | $97,283 |
| 2012 | -- | $97,283 |
| 2011 | -- | $97,283 |
| 2010 | -- | $97,283 +5.8% |
| 2009 | -- | $91,964 |
| 2008 | -- | -- |
Find assessor info on the county website
Monthly payment
Est. payment
Payment breakdown
Explore the cost of this home by adjusting the details. Changes won't be saved.Climate risks
Neighborhood: 79938
Nearby schools
Schools provided by the listing agent
- Elementary: James P Butler
- Middle: Manuel R Puentes
- High: Pebble Hills
Source: GEPAR. This data may not be complete. We recommend contacting the local school district to confirm school assignments for this home.
Similar homes
- $220,0003 bd2 ba1.4k sqft3273 Garden Point Dr, El Paso, TX 79938For Sale
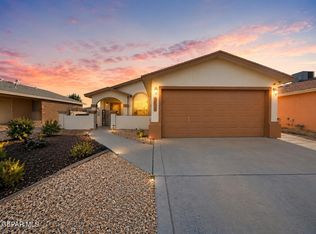
 MLS ID #950429, Bina Kimasi, Realty One Group Mendez Burk. GEPAR
 - $214,9003 bd2 ba1.4k sqft12641 Tierra Tigre Ave, El Paso, TX 79938For Sale
 MLS ID #950730, Servando Quinones, RE/MAX Associates. GEPAR
 - $207,7703 bd2 ba1.1k sqft14353 Spanish Point Dr, El Paso, TX 79938For Sale
 MLS ID #945729, Charles Clark, Clark Bros Real Estate. GEPAR
 - $244,9003 bd2 ba1.6k sqft14260 Smokey Point Dr, El Paso, TX 79938For Sale
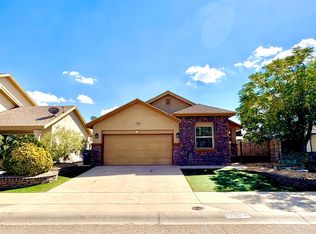 MLS ID #950654, Erick Flores, ClearView Realty. GEPAR
 - $239,0004 bd3 ba1.5k sqft14340 Island Point Dr, El Paso, TX 79938For SaleMLS ID #950404, Oscar Rene Nieto, The WAR Team. GEPAR
- $215,0003 bd2 ba1.2k sqft4756 Beacham St, El Paso, TX 79938For SaleMLS ID #950155, Fernando Fornelli, AXEN Realty. GEPAR
- $225,0003 bd2 ba1.1k sqft3405 Scarlet Point Dr, El Paso, TX 79938For SaleMLS ID #949656, Brian J Burds, eXp Realty LLC. GEPAR
- $250,0003 bd2 ba1.3k sqft2504 Eastern Sky, El Paso, TX 79938For SaleMLS ID #950584, Alejandra Andujo, Sandra Luna & Associates. GEPAR
- $231,0003 bd2 ba1.3k sqft3920 Tierra Marfil Rd, El Paso, TX 79938For SaleMLS ID #950114, Patricia Chavez Mendoza, Alshouse And Associates. GEPAR
- $209,0003 bd2 ba1.1k sqft12953 Alfredo Apodaca, El Paso, TX 79938For SaleMLS ID #949243, Jessica Ortiz, Pindrop Realty. GEPAR
- $224,9003 bd2 ba1.4k sqft14685 Holsteiner Ct, El Paso, TX 79938For SaleMLS ID #949977, Brittany Paige Garcia-Arrese, Star Spangled Real Estate. GEPAR
- $260,0003 bd2 ba1.3k sqft14821 Tierra Crystal Ave, El Paso, TX 79938For SaleMLS ID #950731, Juan M Saenz, KASA Realty Group. GEPAR
- $259,9503 bd2 ba1.5k sqft14769 Tim Hardaway Dr, El Paso, TX 79938For SaleMLS ID #950440, Kimberly Martinez, Sandra Luna & Associates. GEPAR
- $190,0003 bd2 ba1.1k sqft2683 Elery Ellery Pl, El Paso, TX 79938For SaleMLS ID #950695, Oscar Eduardo Rivas, Revolve Realty, LLC. GEPAR
- $210,0004 bd2 ba1.1k sqft13028 Alfredo Apodaca Dr, El Paso, TX 79938For SaleMLS ID #949036, Michael Hughes, PCS Home Realty. GEPAR
- $249,9953 bd2 ba1.4k sqft13094 Cozy Cove Ave, El Paso, TX 79938For SaleMLS ID #950591, Carlos Ivan Valverde, The WAR Team. GEPAR
- $175,0003 bd2 ba1.5k sqft15111 Gwendolyn Dr, El Paso, TX 79938For SaleMLS ID #940113, Jose Ivan Valenzuela, Cardon Real Estate. GEPAR
- $235,0004 bd3 ba1.6k sqft14406 Patriot Point Dr, El Paso, TX 79938For SaleMLS ID #946825, Brian J Burds, eXp Realty LLC. GEPAR
- $240,0003 bd2 ba1.2k sqft3229 Perla Point Dr, El Paso, TX 79938For SaleMLS ID #949456, Marlene Marquez, KASA Realty Group. GEPAR
