Step inside this beautifully maintained home that offers the ideal setting for both relaxation and entertaining. The inviting airy living room is perfect for cozy evenings, flowing seamlessly into a dining area and kitchen. Equipped with stainless steel appliances, this kitchen makes cooking a shared experience with family and friends. All three comfortable bedrooms are conveniently located on the main floor, providing easy access and a seamless flow throughout the home. Primary suite highlights include a walk-in closet and dedicated en suite bath for maximum comfort. The additional bedrooms are spacious and versatile, ideal for family, guests, or a home office. A standout feature is the unfinished basement, with large windows and a rough-in bathroom — making it ready for your personal touch and future expansion. Imagine creating the ultimate rec room, home gym, family room and/or additional bedrooms — the possibilities are endless. Please refer to the supplements for a draft design. Completing this home is a spacious three-car garage, offering plenty of flexibility for multiple vehicles, a workshop, and/or extra storage. You don't want to miss your opportunity to own this beautiful home in a great neighborhood.
Pending
$365,000
1435 9th St N, New Ulm, MN 56073
3beds
1,528sqft
Single Family
Built in 2005
0.26 Acres Lot
$367,700 Zestimate®
$239/sqft
$-- HOA
What's special
Spacious three-car garage
- 26 days
- 577
- 17
Likely to sell faster than
Zillow last checked:
Listing updated:
Listed by:
Leana DeJesus 763-482-0075,
Epique Realty
Source: NorthstarMLS as distributed by MLS GRID,MLS#: 7147132
Facts & features
Interior
Bedrooms & bathrooms
- Bedrooms: 3
- Bathrooms: 2
- Full bathrooms: 2
Bedroom
- Level: Main
- Area: 208 Square Feet
- Dimensions: 13x16
Bedroom 2
- Level: Main
- Area: 132 Square Feet
- Dimensions: 11x12
Bedroom 3
- Level: Main
- Area: 132 Square Feet
- Dimensions: 11x12
Deck
- Level: Main
- Area: 280 Square Feet
- Dimensions: 14x20
Dining room
- Level: Main
- Area: 121 Square Feet
- Dimensions: 11x11
Kitchen
- Level: Main
- Area: 110 Square Feet
- Dimensions: 11x10
Living room
- Level: Main
- Area: 238 Square Feet
- Dimensions: 14x17
Heating
- Forced Air
Cooling
- Central Air
Appliances
- Included: Dishwasher, Disposal, Dryer, Exhaust Fan, Freezer, Microwave, Range, Refrigerator, Stainless Steel Appliance(s), Water Softener Owned
Features
- Basement: Full,Unfinished
- Has fireplace: No
Interior area
- Total structure area: 1,680
- Total interior livable area: 1,528 sqft
- Finished area above ground: 1,528
- Finished area below ground: 0
Property
Parking
- Total spaces: 3
- Parking features: Attached
- Attached garage spaces: 3
- Details: Garage Dimensions (35x24)
Accessibility
- Accessibility features: None
Features
- Levels: One
- Stories: 1
- Patio & porch: Deck
Lot
- Size: 0.26 Acres
- Dimensions: 87 x 130
Details
- Foundation area: 1528
- Parcel number: 00155400106060
- Zoning description: Residential-Single Family
Construction
Type & style
- Home type: SingleFamily
- Property subtype: Single Family
Condition
- New construction: No
- Year built: 2005
Utilities & green energy
- Gas: Natural Gas
- Sewer: City Sewer/Connected
- Water: City Water/Connected
Community & HOA
Community
- Subdivision: Oak Bluffs 4th Add
HOA
- Has HOA: No
Location
- Region: New Ulm
Financial & listing details
- Price per square foot: $239/sqft
- Tax assessed value: $330,900
- Annual tax amount: $4,612
- Date on market: 9/20/2026
- Cumulative days on market: 26 days
Estimated market value
$367,700
$349,000 - $386,000
$2,027/mo
Price history
| Date | Event | Price |
|---|---|---|
| 9/23/2026 | Pending sale | $365,000$239/sqft |
Source:  NorthstarMLS as distributed by MLS GRID #7147132 Report a problem NorthstarMLS as distributed by MLS GRID #7147132 Report a problem | ||
| 9/20/2026 | Listed for sale | $365,000+60.7%$239/sqft |
Source: NorthstarMLS as distributed by MLS GRID #7147132 Report a problem | ||
| 10/13/2011 | Sold | $227,189+1%$149/sqft |
Source:  Lake Superior Area Realtors as distributed by MLS GRID #1400819 Report a problem Lake Superior Area Realtors as distributed by MLS GRID #1400819 Report a problem | ||
| 7/29/2011 | Price change | $225,000-2.1%$147/sqft |
Source: Valley Properties #128726 Report a problem | ||
| 7/16/2011 | Listed for sale | $229,900+4.4%$150/sqft |
Source: Valley Properties #128726 Report a problem | ||
| 4/30/2009 | Sold | $220,250$144/sqft |
Source: Lake Superior Area Realtors as distributed by MLS GRID #1371466 Report a problem | ||
Public tax history
| Year | Property taxes | Tax assessment |
|---|---|---|
| 2025 | $4,782 +7.7% | $330,900 -4.7% |
| 2024 | $4,440 -2.3% | $347,300 +4.3% |
| 2023 | $4,544 +12.1% | $333,000 +10.8% |
| 2022 | $4,052 +0.7% | $300,500 +20.1% |
| 2021 | $4,024 +0.7% | $250,300 -0.4% |
| 2020 | $3,998 +3.4% | $251,300 +1.9% |
| 2018 | $3,868 +7.3% | $246,700 +8.4% |
| 2017 | $3,606 +4.7% | $227,500 +3.9% |
| 2016 | $3,444 | $218,889 |
| 2015 | -- | -- |
| 2014 | -- | -- |
| 2013 | -- | -- |
| 2012 | -- | -- |
| 2011 | -- | -- |
| 2010 | -- | -- |
Find assessor info on the county website
Monthly payment
Est. payment
Payment breakdown
Explore the cost of this home by adjusting the details. Changes won't be saved.Climate risks
Neighborhood: 56073
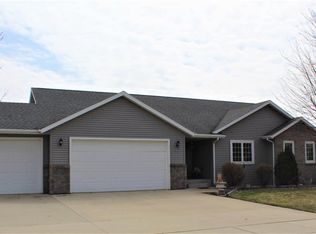
Similar homes
- $310,0004 bd2 ba2.2k sqft57 Circuit Dr, New Ulm, MN 56073For Sale
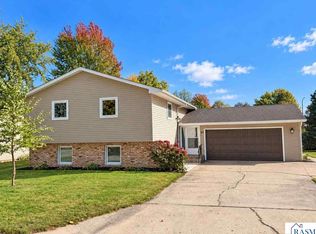 MLS ID #267041753, Nancy Rossbach, Bridge Realty. RASM
 - $388,0002 bd2 ba1.6k sqft816 Cottonwood St, New Ulm, MN 56073For Sale
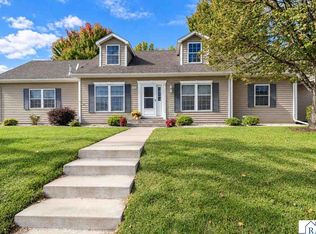 MLS ID #267041527, RACHELLE KRAUS, True Real Estate. RASM
 - $229,9003 bd2 ba2.2k sqft900 N Washington St, New Ulm, MN 56073For Sale
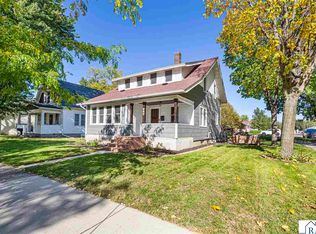 MLS ID #267041704, Jacob Kennedy, Re/Max Dynamic Agents. RASM
 - $234,9003 bd2 ba1.9k sqft1326 N Payne St, New Ulm, MN 56073For Sale
 MLS ID #267041393, Lisa Besemer, New Ulm Real Estate LLC. RASM
