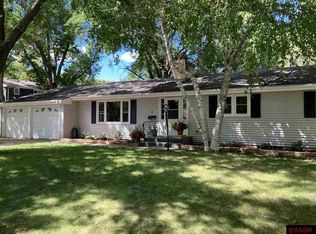
Welcome to 57 Circuit Dr., ideally situated on a large corner lot in New Ulm’s highly desirable Nels Park neighborhood! This well-maintained split-entry home offers a noticeably spacious floor plan, including 2 baths and four generously sized bedrooms that are larger than what you typically find in a traditional split-foyer design. Step inside to an oversized foyer featuring ceramic tile flooring, a large coat closet and convenient access to the extra-deep attached two-stall garage. The main level offers a bright and inviting living room with another large closet and is highlighted by a bay window, while the adjoining dining area provides direct access to the newer deck—perfect for relaxing, grilling or entertaining. The kitchen features a ceramic tile backsplash, beautiful handmade custom cabinetry and a newer stainless steel dishwasher. A large pantry closet conveniently located near the kitchen provides plenty of additional storage for groceries, small appliances and everyday essentials. Numerous updates add to the home’s move-in-ready appeal, including newer carpeting throughout, new luxury vinyl plank flooring in the dining area and fresh paint throughout the majority of the home. Four newer egress-compliant windows along the front of the home provide additional natural light and functionality and is up to code for the rental license on this property. The large main level bath has dual sinks and a vanity area with storage in the closet. The lower bath has an extra large shower surround with bench seating and large linen closet. Outside, the large corner lot offers a unique advantage with TWO driveway entrances—one from each street—providing convenient additional parking and making snow removal much easier. The approximately 5-year-old deck overlooks a nicely secluded backyard, with established hedges along the rear and side helping create a private outdoor setting. New concrete in 2024 has also been added along the back and side of the garage, along with a new front sidewalk. The extra-deep attached two-stall garage features supplemental heat, newer exterior utility doors, a storm door and plenty of room for vehicles, storage, hobbies and more. Additional improvements include a newer water softener and a reverse-osmosis drinking water filtration system. Located in sought-after Nels Park and near the New Ulm Country Club area, the home is surrounded by an attractive residential setting that includes many larger custom homes. With its unusually spacious bedrooms, generous living areas, private backyard, oversized garage, extensive updates and exceptionally convenient corner-lot configuration, 57 Circuit Dr. offers a wonderful combination of space, comfort and location!
Active
$310,000
57 Circuit Dr, New Ulm, MN 56073
4beds
2,229sqft
Single Family Residence
Built in 1972
10,018 Square Feet Lot
$305,100 Zestimate®
$139/sqft
$-- HOA
What's special
Oversized garageExtra-deep attached two-stall garagePrivate backyardAdjoining dining areaNicely secluded backyardNewer carpeting throughoutBay window
- 1 day
- 362
- 18
Zillow last checked:
Listing updated:
Listed by:
Nancy Rossbach,
Bridge Realty
Source: RASM,MLS#: 267041753
Facts & features
Interior
Bedrooms & bathrooms
- Bedrooms: 4
- Bathrooms: 2
- Full bathrooms: 1
- 3/4 bathrooms: 1
Bedroom
- Description: Large closet with built-in closet organizer.
- Level: Upper
- Area: 203
- Dimensions: 14 x 14.5
Bedroom 1
- Description: Walk-in closet.
- Level: Upper
- Area: 170.5
- Dimensions: 15.5 x 11
Bedroom 2
- Description: Large closet and egress window.
- Level: Lower
- Area: 198
- Dimensions: 18 x 11
Bedroom 3
- Description: Large closet and egress window.
- Level: Lower
- Area: 182
- Dimensions: 13 x 14
Dining room
- Description: Deck access. Open to living area and kitchen. New vinyl plank flooring.
- Level: Upper
- Area: 118.25
- Dimensions: 10.75 x 11
Family room
- Description: Newer carpet in 2024. Under stairway storage.
- Level: Lower
- Area: 362.5
- Dimensions: 25 x 14.5
Kitchen
- Description: Custom made cabinets. Updated stainless microwave and dishwasher.
- Level: Upper
- Area: 115.5
- Dimensions: 10.5 x 11
Living room
- Description: Newer carpeting 2025. Bay window. Large closet.
- Level: Upper
- Area: 304.5
- Dimensions: 21 x 14.5
Heating
- Forced Air, Natural Gas
Cooling
- Central Air
Appliances
- Included: Dishwasher, Dryer, Exhaust Fan, Microwave, Range, Refrigerator, Washer, Gas Water Heater, Water Softener Owned
- Laundry: Washer/Dryer Hookups
Features
- Ceiling Fan(s), Eat-In Kitchen, Natural Woodwork, Walk-In Closet(s)
- Flooring: Hardwood, Tile
- Windows: Combination Windows (L), Window Coverings
- Basement: Block,Full
Interior area
- Total structure area: 2,281
- Total interior livable area: 2,229 sqft
- Finished area above ground: 1,137
- Finished area below ground: 1,144
Property
Parking
- Total spaces: 2
- Parking features: Concrete, RV Access/Parking, Attached, Garage Door Opener
- Attached garage spaces: 2
Features
- Levels: Bi-Level Split
- Patio & porch: Deck
Lot
- Size: 10,018 Square Feet
- Dimensions: 103 x 95
Details
- Foundation area: 1137
- Parcel number: 00174000201070
- Other equipment: Water Filtration System, Sump Pump
Construction
Type & style
- Home type: SingleFamily
- Property subtype: Single Family Residence
Materials
- Frame/Wood, Vinyl Siding
- Roof: Asphalt
Condition
- Year built: 1972
Utilities & green energy
- Electric: Circuit Breakers
- Sewer: City
- Water: Public
Community & HOA
Community
- Security: Smoke Detector(s), Carbon Monoxide Detector(s)
Location
- Region: New Ulm
Financial & listing details
- Price per square foot: $139/sqft
- Tax assessed value: $196,000
- Annual tax amount: $2,834
- Date on market: 10/13/2026
Estimated market value
$305,100
$290,000 - $320,000
$1,710/mo
Price history
| Date | Event | Price |
|---|---|---|
| 10/13/2026 | Listed for sale | $310,000$139/sqft |
Source:  RASM #267041753 Report a problem RASM #267041753 Report a problem | ||
Public tax history
| Year | Property taxes | Tax assessment |
|---|---|---|
| 2025 | $2,800 +8.3% | $196,000 +0.8% |
| 2024 | $2,586 +3.4% | $194,500 +2.9% |
| 2023 | $2,500 -0.2% | $189,100 +13.2% |
| 2022 | $2,506 +0.2% | $167,100 +7.5% |
| 2021 | $2,502 +37.9% | $155,500 -0.6% |
| 2020 | $1,814 +15.1% | $156,400 +32.7% |
| 2018 | $1,577 +6.4% | $117,900 +6.6% |
| 2017 | $1,481 +4.3% | $110,600 +3.3% |
| 2016 | $1,420 | $107,118 |
| 2015 | -- | -- |
| 2014 | -- | -- |
| 2013 | -- | -- |
| 2012 | -- | -- |
| 2011 | -- | -- |
| 2010 | -- | -- |
Find assessor info on the county website
Monthly payment
Est. payment
Payment breakdown
Explore the cost of this home by adjusting the details. Changes won't be saved.Climate risks
Neighborhood: 56073
Nearby schools
Schools provided by the listing agent
- District: New Ulm #88
Source: RASM. This data may not be complete. We recommend contacting the local school district to confirm school assignments for this home.
Similar homes
- $259,9004 bd2 ba2.3k sqft1009 S Jefferson St, New Ulm, MN 56073For Sale
 MLS ID #267041754, Drew Brudvig, Re/Max Dynamic Agents. RASM
 - $279,5003 bd2 ba3.1k sqft910 4th St N, New Ulm, MN 56073For Sale By Owner
- $259,9003 bd2 ba1.8k sqft817 Summit Ave, New Ulm, MN 56073For Sale
 MLS ID #267041157, Lisa Besemer, New Ulm Real Estate LLC. RASM
 - $299,9995 bd2 ba2.8k sqft316 West St, New Ulm, MN 56073For Sale
 MLS ID #267041472, Melissa Bode, True Real Estate. RASM
