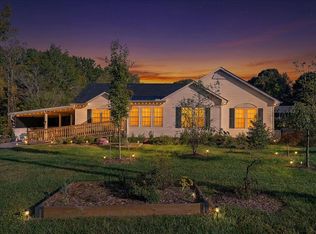
Welcome home to the charm of country living! Nestled on 7 beautiful acres in Farmville, this property offers the perfect blend of comfort, space, and opportunity to make it your own. Enjoy peaceful mornings in the sunroom, a dedicated home office for work or hobbies, and established landscaping that adds character and beauty to the property. The paved driveway provides convenient access, while the upstairs unfinished space offers exciting potential for an additional flex room, whether you envision a playroom, guest space, hobby room, or private retreat. With room to spread out, enjoy the outdoors, and create lasting memories, this property offers the kind of space and possibilities that make a house feel like home. Priced below assessed value, it's an opportunity you won't want to miss. Come see the potential, picture the possibilities, and discover your next chapter on Saw Mill Road!
Pending
$465,000
1437 Saw Mill Rd, Farmville, VA 23901
3beds
2,077sqft
Single Family Residence
Built in 2005
7.01 Acres Lot
$457,000 Zestimate®
$224/sqft
$-- HOA
What's special
- 5 days
- 586
- 76
Likely to sell faster than
Zillow last checked:
Listing updated:
Listed by:
Breanna Allen 804-337-6023,
Century 21 Realty @ Home 434-395-1225
Source: CVRMLS,MLS#: 2628860 Originating MLS: Central Virginia Regional MLS
Facts & features
Interior
Bedrooms & bathrooms
- Bedrooms: 3
- Bathrooms: 3
- Full bathrooms: 2
- 1/2 bathrooms: 1
Other
- Description: Tub & Shower
- Level: First
Half bath
- Level: Second
Heating
- Electric, Heat Pump
Cooling
- Central Air
Features
- Has basement: No
- Attic: Partially Finished
Interior area
- Total interior livable area: 2,077 sqft
- Finished area above ground: 2,077
- Finished area below ground: 0
Property
Parking
- Total spaces: 2
- Parking features: Attached, Garage, Garage Door Opener
- Attached garage spaces: 2
Features
- Levels: Two
- Stories: 2
- Pool features: None
Lot
- Size: 7.01 Acres
Details
- Parcel number: 206 1 8
Construction
Type & style
- Home type: SingleFamily
- Architectural style: Ranch,Two Story
- Property subtype: Single Family Residence
Materials
- Block, Vinyl Siding
- Roof: Composition
Condition
- Resale
- New construction: No
- Year built: 2005
Utilities & green energy
- Sewer: Septic Tank
- Water: Well
Community & HOA
Community
- Subdivision: Buckingham
Location
- Region: Farmville
Financial & listing details
- Price per square foot: $224/sqft
- Tax assessed value: $500,100
- Annual tax amount: $3,000
- Date on market: 10/24/2026
- Ownership: Individuals
- Ownership type: Sole Proprietor
Estimated market value
$457,000
$434,000 - $480,000
$2,125/mo
Price history
| Date | Event | Price |
|---|---|---|
| 10/28/2026 | Pending sale | $465,000$224/sqft |
Source:  South Central AOR VA #60351 Report a problem | ||
| 10/24/2026 | Listed for sale | $465,000$224/sqft |
Source: South Central AOR VA #60351 Report a problem | ||
Public tax history
| Year | Property taxes | Tax assessment |
|---|---|---|
| 2025 | $1,784 | $297,400 |
| 2024 | $1,784 +9.1% | $297,400 |
| 2023 | $1,636 +5.8% | $297,400 |
| 2022 | $1,546 | $297,400 |
| 2021 | $1,546 -5.5% | $297,400 |
| 2020 | $1,636 | $297,400 +19.6% |
| 2019 | -- | $248,700 |
| 2018 | -- | $248,700 |
| 2017 | -- | $248,700 |
| 2016 | -- | $248,700 |
| 2014 | -- | $248,700 -6.5% |
| 2013 | -- | $265,900 |
| 2012 | -- | $265,900 |
| 2011 | -- | $265,900 |
| 2010 | -- | $265,900 |
Find assessor info on the county website
Monthly payment
Est. payment
Payment breakdown
Explore the cost of this home by adjusting the details. Changes won't be saved.Climate risks
Neighborhood: 23901
Nearby schools
Schools provided by the listing agent
- Elementary: Buckingham
- Middle: Buckingham
- High: Buckingham
Source: CVRMLS. This data may not be complete. We recommend contacting the local school district to confirm school assignments for this home.

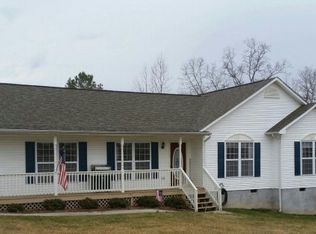
Similar homes
- $425,0003 bd3 ba2.6k sqft127 Ropp Rd, Farmville, VA 23901For Sale
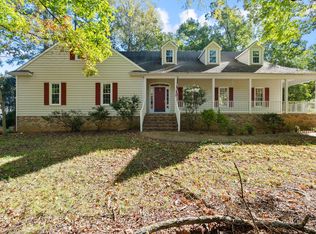 MLS ID #60365, Lydia Fisher. South Central AOR VA
- $479,0003 bd2 ba2.2k sqft6 Mahan Rd, Farmville, VA 23901For Sale
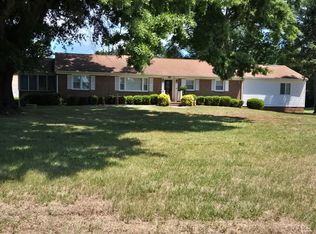 MLS ID #366622, Larry D Atkins, State Wide Realty Company. LMLS
- $269,9003 bd2 ba1.5k sqft19 Sheppards Dr, Farmville, VA 23901For Sale
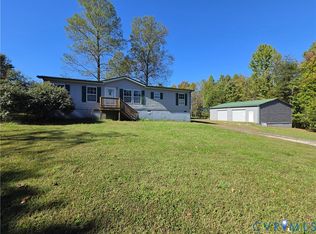 MLS ID #2628568, Jason Meeks, Meeks Realty. CVRMLS
- $338,0003 bd3 ba1.8k sqft1602 High St #B, Farmville, VA 23901For Sale
 MLS ID #60357, Alecia Daves-Johnson. South Central AOR VA
- $375,0003 bd2 ba1.6k sqft347 Old Ridge Rd, Farmville, VA 23901For Sale
 MLS ID #932570, JANET G PEMBELTON. RVAR
- $429,9003 bd2 ba1.8k sqft8 Holman Mill Rd, Farmville, VA 23901New Construction
 MLS ID #682355, JAYME WOOD, FINE CREEK REALTY. CAAR
