Welcome to PIONEER HOMES 2026 version of the Brookhaven! This amazing home sits on one of the last lots in Summit Ridge and offers a spectacular view of the Boise front and foothills from the oversized covered back patio. To add to the view the home borders a common area with no direct backyard neighbors! Walking into the home entry you are taken into the HUGE great room with windows that show off the view. The adjacent kitchen is a chefs dream come true with an island that seems to literally be the size of an island! Double ovens keep everyone fed and the walk in butlers pantry keeps everything organized and hidden from view. The home office and half bath off the mudroom adds to the functionality of the home. Stepping into the Primary suite you are treated to a spa like bathroom with an oversized walk in shower, walk in closet and a "plenty of elbow room" vanity area. To finish off this home there are two extra bedroom and a large adjacent bathroom with double vanities. All of the finishes throughout this home are top tier; no builder grades here! All quartz surfaces, tile and LVP flooring, quality carpet with 8lb pad, designer lighting, and custom made cabinetry complete this amazing package. Put this home on your must see list today! Ask listing agent about any possible builder offered concessions when using their preferred mortgage/lender Cross Country Mortgage/Bryan Booth.
Pending
Price cut: $10K (5/29)
$764,900
1438 W Ultar Dr, Nampa, ID 83686
3beds
3baths
2,375sqft
:
Get pre-qualified$4,682/mo
Single Family Residence
Built in 2026
8,712 Square Feet Lot
$762,900 Zestimate®
$322/sqft
$100/mo HOA
What's special
Designer lightingAll quartz surfacesOversized covered back patioDouble ovensTile and lvp flooringCustom made cabinetry
- 167 days |
- 213 |
- 6 |
Zillow last checked:
Listing updated:
Listed by:
Robin Falck Cell:208-631-1235,
Silvercreek Realty Group
Source: IMLS,MLS#: 98974101
Facts & features
Interior
Bedrooms & bathrooms
- Bedrooms: 3
- Bathrooms: 3
- Main level bathrooms: 2
- Main level bedrooms: 3
Primary bedroom
- Level: Main
- Area: 225
- Dimensions: 15 x 15
Bedroom 2
- Level: Main
- Area: 144
- Dimensions: 12 x 12
Bedroom 3
- Level: Main
- Area: 144
- Dimensions: 12 x 12
Kitchen
- Level: Main
- Area: 252
- Dimensions: 12 x 21
Office
- Level: Main
- Area: 120
- Dimensions: 10 x 12
Heating
- Forced Air, Natural Gas
Cooling
- Central Air
Appliances
- Included: Gas Water Heater, ENERGY STAR Qualified Water Heater, Tank Water Heater, Dishwasher, Disposal, Double Oven, Microwave, Oven/Range Built-In, Gas Range
Features
- Bath-Master, Bed-Master Main Level, Split Bedroom, Den/Office, Great Room, Double Vanity, Central Vacuum Plumbed, Walk-In Closet(s), Pantry, Kitchen Island, Quartz Counters, Number of Baths Main Level: 2
- Flooring: Tile, Carpet
- Has basement: No
- Number of fireplaces: 1
- Fireplace features: One, Gas
Interior area
- Total structure area: 2,375
- Total interior livable area: 2,375 sqft
- Finished area above ground: 2,375
- Finished area below ground: 0
Video & virtual tour
Property
Parking
- Total spaces: 3
- Parking features: Attached, Driveway
- Attached garage spaces: 3
- Has uncovered spaces: Yes
- Details: Garage: 31x24
Features
- Levels: One
- Patio & porch: Covered Patio/Deck
- Pool features: Community
- Fencing: Full,Metal,Vinyl
- Has view: Yes
Lot
- Size: 8,712 Square Feet
- Features: Standard Lot 6000-9999 SF, Sidewalks, Views, Auto Sprinkler System, Full Sprinkler System, Pressurized Irrigation Sprinkler System
Details
- Parcel number: R2929132700
Construction
Type & style
- Home type: SingleFamily
- Property subtype: Single Family Residence
Materials
- Frame, Stone, HardiPlank Type
- Foundation: Crawl Space
- Roof: Composition,Architectural Style
Condition
- New Construction
- New construction: Yes
- Year built: 2026
Details
- Builder name: PIONEER HOMES, Inc.
Utilities & green energy
- Water: Public
- Utilities for property: Sewer Connected, Cable Connected, Broadband Internet
Community & HOA
Community
- Subdivision: Summit Ridge (Canyon Co)
HOA
- Has HOA: Yes
- HOA fee: $300 quarterly
Location
- Region: Nampa
Financial & listing details
- Price per square foot: $322/sqft
- Tax assessed value: $172,800
- Annual tax amount: $1,154
- Date on market: 2/7/2026
- Listing terms: Cash,Conventional,FHA,VA Loan
- Ownership: Fee Simple,Fractional Ownership: No
- Road surface type: Paved
Estimated market value
$762,900
$725,000 - $801,000
$3,105/mo
Price history
Price history is unavailable.
Public tax history
| Year | Property taxes | Tax assessment |
|---|---|---|
| 2025 | $1,154 +0.6% | $172,800 +7.7% |
| 2024 | $1,147 -6.1% | $160,400 |
| 2023 | $1,222 -10.6% | $160,400 -13.3% |
| 2022 | $1,366 | $185,100 |
Find assessor info on the county website
Monthly payment
Est. payment
Payment breakdown
Explore the cost of this home by adjusting the details. Changes won't be saved.Climate risks
Neighborhood: 83686
Nearby schools
GreatSchools rating
- 2/10Owyhee Elementary SchoolGrades: PK-5Distance: 1 mi
- 4/10South Middle SchoolGrades: 6-8Distance: 1.1 mi
- 4/10Skyview High SchoolGrades: 9-12Distance: 2.1 mi
Schools provided by the listing agent
- Elementary: Lake Ridge
- Middle: South Middle (Nampa)
- High: Skyview
- District: Nampa School District #131
Source: IMLS. This data may not be complete. We recommend contacting the local school district to confirm school assignments for this home.
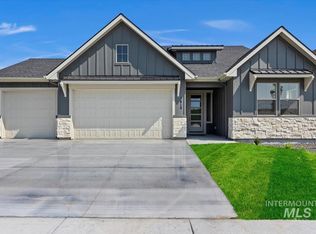
- $--3 bd4 ba2.4k sqft1418 W Ultar Dr, Nampa, ID 83686Sold
- $729,9004 bd3 ba2.7k sqft1398 W Ultar Dr, Nampa, ID 83686For Sale

- $--3 bd2 ba1.9k sqft1379 W Ultar Dr, Nampa, ID 83686Sold
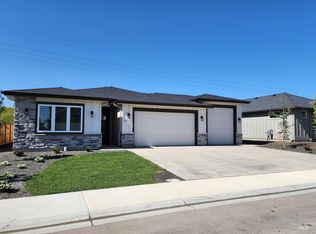
- $--3 bd3 ba1.8k sqft1399 W Ultar Dr, Nampa, ID 83686Sold
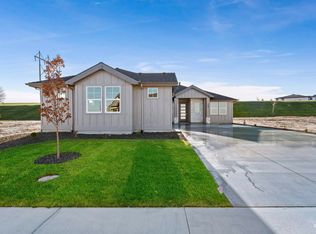
- $--3 bd3 ba2.2k sqft1419 W Ultar Dr, Nampa, ID 83686Sold
- $--3 bd3 ba2.1k sqft1378 W Ultar Dr, Nampa, ID 83686Sold
- $--3 bd3 ba2.4k sqft1439 W Ultar Dr, Nampa, ID 83686Sold
- $--4 bd3 ba2.3k sqft1215 W Tenzing Ct, Nampa, ID 83686Sold
A local agent can set up tours, give advice and negotiate with sellers.
A local lender can help you make sure your offer is ready when you are.
Similar homes
- $899,9003 bd3 ba2.4k sqft7078 E Chicken Hawk Loop, Nampa, ID 83686Active
 MLS ID #98989347, Shaun Urwin, Better Homes & Gardens 43North. IMLS
 - $739,0003 bd3 ba2.5k sqft8922 E Lavender Dr, Nampa, ID 83687Active
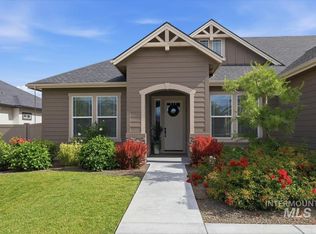 MLS ID #98990037, Fred Depold, Silvercreek Realty Group. IMLS
 - $875,0003 bd3 ba2.2k sqft723 S Bristol Ln, Nampa, ID 83687Active
 MLS ID #98992170, Kristine Howard, Berkshire Hathaway HomeServices Silverhawk Realty. IMLS
 - $979,5004 bd3 ba2.8k sqft7319 E Red Kite St, Nampa, ID 83686Price Change
 IMLS
IMLS - $860,0003 bd3 ba2.4k sqftL16 B1 E Midberry Ct, Nampa, ID 83687ActiveMLS ID #98987471, Sam Huff, Berkshire Hathaway HomeServices Silverhawk Realty. IMLS
- $487,9904 bd3 ba2.5k sqft3807 S Anise Ave, Nampa, ID 83686ActiveMLS ID #98987276, Yelena Izhevskiy, Richmond American Homes of Ida. IMLS
- $999,0004 bd3 ba2.5k sqft14377 American Holly Dr, Nampa, ID 83651ActiveMLS ID #98987911, Dominic Brandon, RE/MAX Executives. IMLS
- $949,5004 bd3 ba3k sqft7125 E Osprey Estates Dr, Nampa, ID 83686Price ChangeIMLS
- $810,0004 bd3 ba2.6k sqft3276 N Fire Flower Ave, Star, ID 83669NewMLS ID #98994931, Leslie Neil, Redfin Corporation. IMLS
- $775,0004 bd3 ba2.7k sqft353 Castlebury St, Middleton, ID 83644ActiveMLS ID #98988970, Maddie Lampman, Homes of Idaho. IMLS
- $999,5004 bd4 ba3.1k sqft6970 E Chicken Hawk Loop, Nampa, ID 83686ActiveMLS ID #98982338, Jameson Shaw, Aspire Realty Group. IMLS
- $747,0004 bd3 ba2.7k sqft3303 S Island Fox Ave, Eagle, ID 83616ActiveMLS ID #98994081, Anmol Rattan, NAI Select, LLC. IMLS
- $1,040,0004 bd4 ba3.2k sqft6880 E Chicken Hawk Loop, Nampa, ID 83686ActiveMLS ID #98983872, Michael Moir, The Agency Boise. IMLS
- $769,9003 bd4 ba2.3k sqft2541 E Tenzing Dr, Meridian, ID 83642ActiveIMLS
- $825,0004 bd3 ba2.8k sqft457 E Palermo Dr, Meridian, ID 83642ActiveMLS ID #98992414, Katie Westhora, Silvercreek Realty Group. IMLS
- $849,7503 bd3 ba2.5k sqft7818 Flathead Lake St, Eagle, ID 83616ActiveMLS ID #98994862, Jameson Shaw, Aspire Realty Group. IMLS
- $789,9004 bd4 ba2.6k sqft26215 Reed Ln, Wilder, ID 83676ActiveMLS ID #98989972, Joshua Morrison, Boise Premier Real Estate. IMLS
- $539,8804 bd3 ba2.3k sqft882 S Contusion Ave, Nampa, ID 83687ActiveMLS ID #98988767, Jerry Luna, Homes of Idaho. IMLS
- $789,9903 bd3 ba1.9k sqft8906 W Teratai St, Star, ID 83669ActiveIMLS
- $782,8804 bd4 ba2.7k sqft2125 E Padstow St, Kuna, ID 83634ActiveMLS ID #98983432, Kent Davies, Homes of Idaho. IMLS
