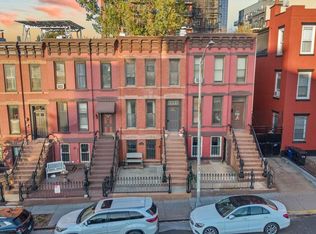
Set back from the street behind a private front garden, 144 11th Street is a four-bedroom, two-and-a-half-bath single-family home offering three levels of living, a full cellar, generous outdoor space, and a detached artist studio at the rear of the garden.
The home begins on the garden level, where an expansive open living and dining area creates a comfortable setting for everyday living and entertaining. The kitchen is positioned at the rear alongside a powder room, with direct access to a large deck and the garden beyond. With its south-facing rear exposure, the space benefits from abundant natural light and air, with an easy connection from the kitchen to the deck and garden.
The deck steps down to a private rear garden, with a detached artist studio at the far end. Separate from the main house, the studio offers flexible additional space overlooking the garden.
The parlor floor features 9-foot ceilings, two generously proportioned bedrooms, and a full bath. The top floor offers two additional bedrooms and another full bath beneath 10'7" ceilings, giving the rooms an impressive sense of scale. A roof hatch provides access to the roof, where the home's solar panels are located.
A full cellar provides additional space for laundry, utilities, and storage.
At the front of the property, the home's setback creates a private garden and entry area with space for bicycles, a Vespa, and additional storage.
With four bedrooms across two dedicated sleeping floors, an open garden-level living space, south-facing outdoor areas, and a separate artist studio, 144 11th Street offers a well-proportioned single-family layout with plenty of opportunity for its next owner to make it their own.
Active
$1,895,000
144 11th St, Brooklyn, NY 11215
4beds
1,810sqft
Single Family Residence
Built in 1920
-- sqft lot
$1,970,000 Zestimate®
$1,047/sqft
$-- HOA
What's special
Private front gardenGenerous outdoor spaceSouth-facing outdoor areasOpen garden-level living spaceFull cellar
- 25 days
- 2,276
- 229
Likely to sell faster than
Zillow last checked:
Listing updated:
Listed by:
Engel & Völkers New York City 561-906-9809,
Joseph Boivin,
Donald Brennan
Source: StreetEasy,MLS#: S1852804
Facts & features
Interior
Bedrooms & bathrooms
- Bedrooms: 4
- Bathrooms: 3
- Full bathrooms: 2
- 1/2 bathrooms: 1
Appliances
- Included: Dishwasher, Washer/Dryer
- Laundry: Inside
Features
- Flooring: Hardwood
- Has fireplace: No
Interior area
- Total structure area: 1,810
- Total interior livable area: 1,810 sqft
Property
Features
- Patio & porch: Other
- Exterior features: Garden
- Has view: Yes
- View description: Garden
Details
- Parcel number: 010200028
- Special conditions: Resale
Construction
Type & style
- Home type: SingleFamily
- Property subtype: Single Family Residence
Condition
- Year built: 1920
Community & HOA
Community
- Subdivision: Gowanus
HOA
- Has HOA: Yes
- Amenities included: Laundry
Location
- Region: Brooklyn
Financial & listing details
- Price per square foot: $1,047/sqft
- Tax assessed value: $2,231,000
- Annual tax amount: $1,464
- Date on market: 10/13/2026
Estimated market value
$1,970,000
$1.87M - $2.07M
$7,826/mo
Price history
| Date | Event | Price |
|---|---|---|
| 10/13/2026 | Listed for sale | $1,895,000+162.8%$1,047/sqft |
Source: StreetEasy #S1852804 Report a problem | ||
| 11/2/2007 | Sold | $721,000+200.4%$398/sqft |
Source: Public Record Report a problem | ||
| 6/6/2000 | Sold | $240,000+112.4%$133/sqft |
Source: Public Record Report a problem | ||
| 5/17/1996 | Sold | $113,000$62/sqft |
Source: Public Record Report a problem | ||
Public tax history
| Year | Property taxes | Tax assessment |
|---|---|---|
| 2025 | $3,327 -0.2% | $133,860 +26.3% |
| 2024 | $3,332 | $106,020 -5.2% |
| 2023 | -- | $111,780 +2.5% |
| 2022 | -- | $109,080 +8.3% |
| 2021 | -- | $100,680 -13.1% |
| 2020 | $2,957 +1.1% | $115,920 -9.6% |
| 2019 | $2,926 +7.2% | $128,220 +882.8% |
| 2018 | $2,729 +8.6% | $13,046 +5.8% |
| 2017 | $2,513 +8% | $12,330 +5.9% |
| 2016 | $2,328 | $11,643 |
| 2015 | $2,328 +65.9% | $11,643 +1.1% |
| 2014 | $1,403 | $11,520 +6% |
| 2013 | -- | $10,872 +5.8% |
| 2012 | -- | $10,275 +5.9% |
| 2011 | -- | $9,703 |
| 2010 | -- | $9,703 +1.1% |
| 2009 | -- | $9,600 +6% |
| 2008 | -- | $9,060 +5.8% |
| 2007 | -- | $8,563 +5.9% |
| 2006 | -- | $8,086 |
| 2005 | -- | $8,086 +1.1% |
| 2004 | -- | $8,000 +6% |
| 2003 | -- | $7,550 +5.8% |
| 2002 | -- | $7,136 +5.9% |
| 2001 | -- | $6,739 |
| 2000 | -- | $6,739 |
Find assessor info on the county website
Monthly payment
Climate risks
Neighborhood: Gowanus

Similar homes
- $1,899,0004 bd4 ba1.6k sqft193 11th St, Brooklyn, NY 11215Active
 MLS ID #S1844775, Vito Angelo, Listing by: Remax Real Estate Professionals. StreetEasy
- $1,700,0004 bd2 ba2.3k sqft225A Prospect Avenue #A, Brooklyn, NY 11215For Sale
 MLS ID #1066258, Elyse Rivera, Listing by: Keller Williams Realty S I. OneKey® MLS as distributed by MLS GRID
- $1,995,0003 bd2 ba1.3k sqft558 5th Ave #5B, Brooklyn, NY 11215Active
 MLS ID #S1846653, Abigail Palanca, Listing by: SERHANT.. StreetEasy
- $1,799,0003 bd3 ba1.8k sqft266 10th St, Brooklyn, NY 11215Active
 MLS ID #S1847672, Joseph Baglio, Listing by: Madison Estates Sotheby's International Realty. StreetEasy
- $2,499,9994 bd3 ba1.9k sqft329 22nd Street, Brooklyn, NY 11215For SaleMLS ID #1067566, Richard Alvarez, Listing by: Jason Mitchell Real Estate NY. OneKey® MLS as distributed by MLS GRID
