An opportunity to reimagine a Park Slope townhouse. Welcome to 278A 9th Street, a three-level home on a charming block just a few blocks from Prospect Park. This property offers the chance to collaborate with your architect and contractor to create a home tailored to your vision, from the overall floor plan to the finishes throughout.
The existing layouts include spacious areas, offering a starting point for exploring different configurations. Whether you prefer an open layout or separate living and dining areas, there’s room to create a home that suits your lifestyle.
A large backyard adds another dimension to the property, with a patio directly off the current kitchen on the first level. Reimagined alongside the interiors, these outdoor spaces could accommodate dining, gardening, and relaxing, creating a natural extension of the home.
For buyers considering an investment, the property offers the opportunity to explore its rental potential following a renovation.
The location places neighborhood restaurants, cafés, and local shops within easy reach, with Prospect Park nearby for everything from morning walks to weekend recreation. The F and G trains are approximately two blocks away, along with access to multiple bus lines, while Barclays Center is a short train or car ride away.
With three levels, generous outdoor space, and a sought-after Park Slope setting, 278A 9th Street invites a thoughtful transformation and a new chapter or opportunity.
A unit on the third floor is currently occupied, and we do not have access to that floor until mid-November.
Active
$1,950,000
278A 9th St, Brooklyn, NY 11215
3beds
1,944sqft
Multi Family
Built in 1899
-- sqft lot
$2,662,700 Zestimate®
$1,003/sqft
$-- HOA
What's special
Spacious areasGenerous outdoor spaceOutdoor spacesThree-level homeLarge backyard
- 4 days
- 1,471
- 110
Likely to sell faster than
Zillow last checked:
Listing updated:
Listed by:
Sotheby's International Realty 516-996-5775,
Michael Cupolo,
Keith Heyman
Source: StreetEasy,MLS#: S1854949
Facts & features
Interior
Bedrooms & bathrooms
- Bedrooms: 3
- Bathrooms: 3
- Full bathrooms: 3
Features
- Has fireplace: No
Interior area
- Total structure area: 1,944
- Total interior livable area: 1,944 sqft
Property
Features
- Patio & porch: Other
- Exterior features: Garden
Details
- Parcel number: 010100021
- Special conditions: Resale
Construction
Type & style
- Home type: MultiFamily
- Property subtype: Multi Family
Condition
- Year built: 1899
Community & HOA
Community
- Subdivision: Park Slope
Location
- Region: Brooklyn
Financial & listing details
- Price per square foot: $1,003/sqft
- Tax assessed value: $2,488,000
- Annual tax amount: $7,128
- Date on market: 10/26/2026
Estimated market value
$2,662,700
$2.18M - $3.14M
$6,578/mo
Price history
| Date | Event | Price |
|---|---|---|
| 10/26/2026 | Listed for sale | $1,950,000$1,003/sqft |
Source: StreetEasy #S1854949 Report a problem | ||
Public tax history
| Year | Property taxes | Tax assessment |
|---|---|---|
| 2025 | $6,730 -1.2% | $149,280 +6.3% |
| 2024 | $6,812 | $140,460 -9.8% |
| 2023 | -- | $155,700 +12.1% |
| 2022 | -- | $138,840 -8.8% |
| 2021 | -- | $152,280 +11.6% |
| 2020 | $5,077 +0% | $136,440 -3% |
| 2019 | $5,077 -11.7% | $140,700 +412.2% |
| 2018 | $5,746 +6.5% | $27,469 +3.8% |
| 2017 | $5,394 +33.1% | $26,463 +6% |
| 2016 | $4,053 | $24,966 +6% |
| 2015 | $4,053 +68.3% | $23,554 |
| 2014 | $2,408 | $23,554 +2.9% |
| 2013 | -- | $22,891 +3.8% |
| 2012 | -- | $22,053 +6% |
| 2011 | -- | $20,805 +6% |
| 2010 | -- | $19,629 |
| 2009 | -- | $19,629 +2.9% |
| 2008 | -- | $19,076 +3.8% |
| 2007 | -- | $18,378 +6% |
| 2006 | -- | $17,338 +6% |
| 2005 | -- | $16,358 |
| 2004 | -- | $16,358 +2.9% |
| 2003 | -- | $15,897 +3.8% |
| 2002 | -- | $15,315 +6% |
| 2001 | -- | $14,449 +6% |
| 2000 | -- | $13,632 |
Find assessor info on the county website
Monthly payment
Climate risks
Neighborhood: Park Slope

Similar homes
- $2,495,0002 bd2 ba2.1k sqft373A 16th St, Brooklyn, NY 11215Active
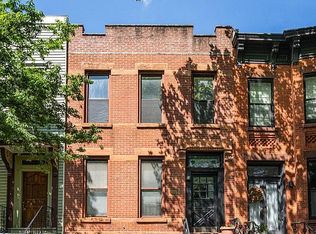 MLS ID #S1855533, Listing by: Sotheby's International Realty. StreetEasy
- $1,700,0004 bd2 ba2.3k sqft225A Prospect Avenue #A, Brooklyn, NY 11215For Sale
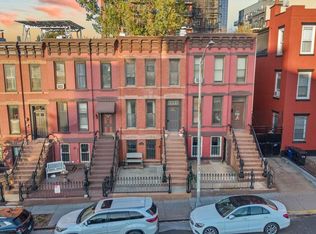
 MLS ID #1066258, Elyse Rivera, Listing by: Keller Williams Realty S I. OneKey® MLS as distributed by MLS GRID
- $1,995,0005 bd2 ba2.4k sqft413 Vanderbilt St, Brooklyn, NY 11218Active
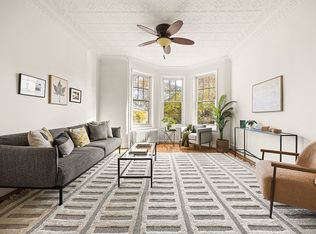 MLS ID #S1855537, Bridget Applegate, Listing by: Corcoran. StreetEasy
- $1,700,0004 bd2 ba2.3k sqft225 Prospect Ave #A, Brooklyn, NY 11215For Sale
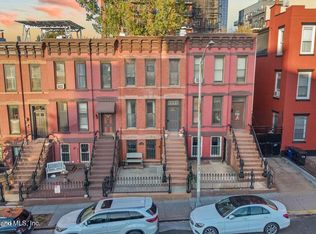 MLS ID #2605978, Elyse Rivera, Listing by: Keller Williams Realty Staten Island. SIBOR
- $2,499,9994 bd3 ba1.9k sqft329 22nd Street, Brooklyn, NY 11215For SaleMLS ID #1067566, Richard Alvarez, Listing by: Jason Mitchell Real Estate NY. OneKey® MLS as distributed by MLS GRID
