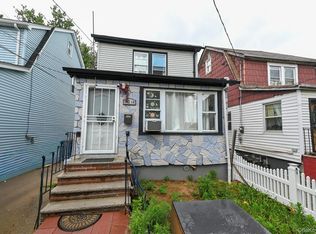
Welcome to 144-32 158th Street, Jamaica, NY 11434 — a well-maintained semi-detached single-family home offering comfort, convenience, and flexible living space.
As you enter the home, you are greeted by an enclosed front porch, perfect as a sitting area, mudroom, or additional entry space. The main level continues into a formal dining room, followed by an eat-in kitchen with great everyday functionality. The second floor features three bedrooms and a renovated full bathroom, offering a comfortable layout for daily living.
Additional highlights include a finished attic with pull-down stairs, providing excellent bonus space for storage, a home office, hobby area, or seasonal items. The full finished basement with outside entrance adds even more usable space and flexibility. The home also features a shared driveway, garage, and important recent mechanical updates, including a boiler and hot water tank that are approximately three months old.
Conveniently located in Jamaica, Queens, this home offers access to nearby shopping, local parks, public transportation, JFK Airport, major roadways, and everyday neighborhood conveniences. A wonderful opportunity for buyers looking for a home with space, updates, and a convenient Queens location.
Pending
$725,000
144-32 158th Street, Jamaica, NY 11434
3beds
1,206sqft
Single Family Residence, Residential
Built in 1925
2,145 Square Feet Lot
$-- Zestimate®
$601/sqft
$-- HOA
What's special
- 67 days |
- 137 |
- 4 |
Zillow last checked:
Listing updated:
Listed by:
Keller Williams Rlty Landmark 718-475-2700,
Raphael Khan 646-643-8367
Source: OneKey® MLS as distributed by MLS GRID,MLS#: 1007170
Facts & features
Interior
Bedrooms & bathrooms
- Bedrooms: 3
- Bathrooms: 2
- Full bathrooms: 2
Basement
- Description: Full and finished basement with an outside entrance .
- Level: Lower
Den
- Level: First
Kitchen
- Description: Renovated eat in kitchen
- Level: Lower
Living room
- Description: Formal living room which leads to dining room
- Level: Lower
Loft
- Description: Pull down stairs which leads to finished attic
- Level: Third
Heating
- Natural Gas
Cooling
- Wall/Window Unit(s)
Appliances
- Included: Convection Oven, Gas Oven, Refrigerator, Gas Water Heater
Features
- Built-in Features, Eat-in Kitchen, Entrance Foyer, Natural Woodwork, Pantry
- Flooring: Wood
- Basement: Finished,Full
- Attic: Finished,Full
Interior area
- Total structure area: 1,206
- Total interior livable area: 1,206 sqft
Property
Parking
- Total spaces: 2
- Parking features: Driveway
- Has uncovered spaces: Yes
Features
- Levels: Two
Lot
- Size: 2,145 Square Feet
Details
- Parcel number: 150120416
- Special conditions: None
Construction
Type & style
- Home type: SingleFamily
- Architectural style: Colonial
- Property subtype: Single Family Residence, Residential
- Attached to another structure: Yes
Materials
- Aluminum Siding
Condition
- Estimated
- Year built: 1925
- Major remodel year: 1925
Utilities & green energy
- Sewer: Public Sewer
- Water: Public
- Utilities for property: Cable Available, Electricity Connected, Natural Gas Connected, Sewer Connected, Water Connected
Community & HOA
HOA
- Has HOA: No
Location
- Region: Jamaica
Financial & listing details
- Price per square foot: $601/sqft
- Tax assessed value: $35,640
- Annual tax amount: $4,826
- Date on market: 6/6/2026
- Cumulative days on market: 61 days
- Listing agreement: Exclusive Right To Sell
- Electric utility on property: Yes
Estimated market value
Not available
Estimated sales range
Not available
Not available
Price history
| Date | Event | Price |
|---|---|---|
| 7/22/2026 | Pending sale | $725,000$601/sqft |
Source:  OneKey® MLS as distributed by MLS GRID #1007170 Report a problem OneKey® MLS as distributed by MLS GRID #1007170 Report a problem | ||
| 6/6/2026 | Listed for sale | $725,000$601/sqft |
Source: OneKey® MLS as distributed by MLS GRID #1007170 Report a problem | ||
Public tax history
Tax history is unavailable.
Monthly payment
Climate risks
Neighborhood: Springfield Gardens
Nearby schools
GreatSchools rating
- 3/10Ps 52Grades: PK-5Distance: 0.7 mi
- 5/10Collaborative Arts Middle SchoolGrades: 6-8Distance: 1.1 mi
- 5/10Excelsior Preparatorty High SchoolGrades: 9-12Distance: 1.2 mi
Schools provided by the listing agent
- Elementary: Ps 52
- High: Contact Agent
Source: OneKey® MLS as distributed by MLS GRID. This data may not be complete. We recommend contacting the local school district to confirm school assignments for this home.
- $617,400-- bd-- ba1.2k sqft14432 158th St, Jamaica, NY 11434Off Market
- $648,2004 bd1 ba1.2k sqft14434 158th St, Jamaica, NY 11434Off Market

- $702,7003 bd1 ba1.1k sqft144-30 158th St, queens, NY 11434Off Market
- $675,0003 bd3 ba-- sqft14430 158th St, Jamaica, NY 11434Sold
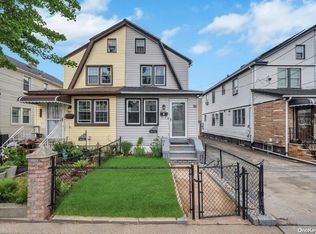
- $585,000-- bd-- ba1.2k sqft14438 158th St, Jamaica, NY 11434Sold
- $725,0003 bd2 ba1.2k sqft14428 158th St, Jamaica, NY 11434Sold
- $593,9003 bd1 ba1.2k sqft14426 158th St, Jamaica, NY 11434Off Market
- $636,700-- bd-- ba1.2k sqft14440 158th St, Jamaica, NY 11434Off Market
A local agent can set up tours, give advice and negotiate with sellers.
Similar homes
- $699,0003 bd2 ba880 sqft17910 Mathewson Court, Jamaica, NY 11434For Sale
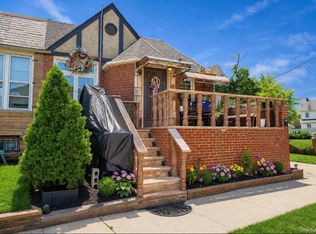
 MLS ID #1032118, Avinash Dilchand, Listing by: Revenue Realty LLC. OneKey® MLS as distributed by MLS GRID
 - $699,9993 bd2 ba1.4k sqft17815 Leslie Rd, Jamaica, NY 11434For Sale
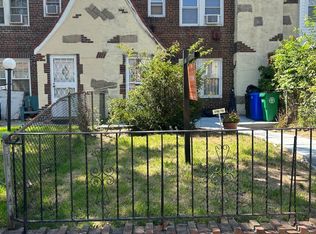 MLS ID #11861830, Keith Simon, Listing by: ENTRANCE 1 REALTY LLC. NY State MLS
 - $780,0004 bd3 ba1.1k sqft11437 157th Street, Jamaica, NY 11434For Sale
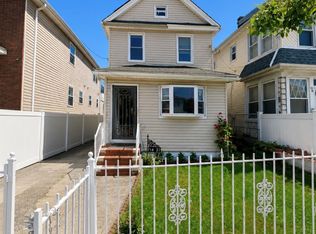 MLS ID #1015580, Shamim Naser, Listing by: Exit Realty Prime. OneKey® MLS as distributed by MLS GRID
 - $699,0003 bd2 ba1.1k sqft14214 Sutter Avenue, Jamaica, NY 11436For Sale
 MLS ID #1018677, Md Towhidul Islam, Listing by: Keller Williams Legendary. OneKey® MLS as distributed by MLS GRID
 - $785,0003 bd2 ba1.2k sqft126-12 116th Avenue, South Ozone Park, NY 11420For SaleMLS ID #1033120, Vishal Maraj, Listing by: RE/MAX 2000. OneKey® MLS as distributed by MLS GRID
- $675,0003 bd2 ba960 sqft13720 130th Avenue, Jamaica, NY 11436For SaleMLS ID #997191, Ahsan Haque, Listing by: Fortune Best Realty. OneKey® MLS as distributed by MLS GRID
- $750,0003 bd2 ba1.2k sqft12020 142nd Place, Jamaica, NY 11436For SaleMLS ID #967790, Luis F. Fernandez, Listing by: eXp Realty. OneKey® MLS as distributed by MLS GRID
- $758,0003 bd2 ba1k sqft13121 223rd Street, Laurelton, NY 11413For SaleMLS ID #1014617, Moniqua McCoy, Listing by: Here 2 Serve Realty Inc. OneKey® MLS as distributed by MLS GRID
- $689,0003 bd3 ba812 sqft12927 135th Place, South Ozone Park, NY 11420For SaleMLS ID #1008823, Saad Murtaza, Listing by: Omni Realty Corp. OneKey® MLS as distributed by MLS GRID
- $739,0004 bd2 ba1.2k sqft120 N Terrace Place, Valley Stream, NY 11580For SaleMLS ID #1033150, Edwin Basdeo, Listing by: RE/MAX 2000. OneKey® MLS as distributed by MLS GRID
- $775,0004 bd3 ba1.2k sqft13817 102nd Avenue, Jamaica, NY 11435For SaleMLS ID #1019321, Anthony Jones, Listing by: HomeSmart CrossIsland. OneKey® MLS as distributed by MLS GRID
- $729,0004 bd3 ba1.5k sqft1344 Bay 25th Street, Far Rockaway, NY 11691For SaleMLS ID #992556, Carlton L. Hines, Listing by: HomeSmart CrossIsland. OneKey® MLS as distributed by MLS GRID
- $849,9903 bd3 ba1.3k sqft138-23 233rd Street, Rosedale, NY 11422For SaleMLS ID #1033453, Kenny Kamil Sattaur, Listing by: RE/MAX Southshore Realty. OneKey® MLS as distributed by MLS GRID
- $665,0003 bd2 ba1.4k sqft14214 231st Street, Laurelton, NY 11413For SaleMLS ID #976568, Richard Johnson, Listing by: Century 21 Milestone Team Rlty. OneKey® MLS as distributed by MLS GRID
- $799,0003 bd2 ba1.4k sqft221-30 103rd Avenue, Queens Village, NY 11429For SaleMLS ID #1013702, Ekene Odega, Listing by: Exit Realty Prime. OneKey® MLS as distributed by MLS GRID
- $749,9994 bd2 ba1.5k sqft116-50 227th Street, Cambria Heights, NY 11411For SaleMLS ID #984380, Nicholas Ramsingh, Listing by: LAFFEY REAL ESTATE. OneKey® MLS as distributed by MLS GRID
- $779,9993 bd2 ba1.4k sqft147-19 259th Street, Rosedale, NY 11422For SaleMLS ID #993934, Alberto De La Rosa, Listing by: Fave Realty Inc. OneKey® MLS as distributed by MLS GRID
- $984,9993 bd3 ba1.5k sqft17239 83rd Ave, Jamaica, NY 11432For SaleMLS ID #503510, Celinda Iaboni, Listing by: Real Broker NY LLC. BNYMLS
- $748,0003 bd3 ba1.2k sqft51 Hoffman Street, Franklin Square, NY 11010For SaleMLS ID #1006509, Dalia Krolewicz, Listing by: ERealty Advisors Inc. OneKey® MLS as distributed by MLS GRID
- $849,9993 bd3 ba1.3k sqft11537 114th Place, South Ozone Park, NY 11420For SaleMLS ID #1019289, Sheahan Sewgobind, Listing by: New York 1 Homes Network Inc. OneKey® MLS as distributed by MLS GRID
