Welcome to your own private retreat in the desirable Apple Tree neighborhood! Located just minutes from Y12 and ORNL. This spacious basement ranch offers approximately 3,791 square feet of beautifully designed living space, 4 bedrooms, generous entertaining areas and an incredible backyard built for enjoying East Tennessee living.
Step inside to find beautiful hardwood flooring, soaring ceilings and a thoughtfully designed split-bedroom floor plan. The spacious kitchen features granite countertops, abundant cabinetry, a pantry and eat-in area, while the adjoining great room provides a wonderful gathering space. Formal living and dining areas offer even more room for entertaining.
The primary suite is a relaxing retreat with an oversized walk-in closet, while the finished basement adds tremendous versatility with a large bedroom, full bath and kitchenette--ideal for guests, extended family or separate living quarters. You'll also find substantial unfinished space for storage or future expansion, along with an additional garage/workshop area.
Outside is where this home truly shines. Situated on approximately 0.80 acre, the backyard feels like your own private resort with a sparkling in-ground swimming pool, expansive pool deck, privacy fencing and a beautiful wooded backdrop. There's plenty of space for entertaining one the large covered back, deck relaxing by the pool and enjoying quiet evenings at home.
With its spacious floor plan, flexible basement living space, beautiful outdoor setting and convenient Clinton location, 144 Apple Tree Drive is a home you'll want to experience in person. Schedule your private showing today!
HVAC installed 2022!
New Pool Liner 2026!
New Pool Motor and Salt Cell 2026!
New Water Heater 2023!
Pending - continue to show
$809,900
144 Apple Tree Dr, Clinton, TN 37716
4beds
3,791sqft
Single Family Residence
Built in 2011
0.8 Acres Lot
$-- Zestimate®
$214/sqft
$-- HOA
What's special
Beautiful wooded backdropSparkling in-ground swimming poolPrivacy fencingSpacious basement ranchSpacious kitchenGenerous entertaining areasAbundant cabinetry
- 21 days
- 789
- 56
Likely to sell faster than
Zillow last checked:
Listing updated:
Listed by:
Ashley A. Mullins 865-805-4376,
Realty Executives Associates on the Square 865-482-3232
Source: East Tennessee Realtors,MLS#: 1358208
Facts & features
Interior
Bedrooms & bathrooms
- Bedrooms: 4
- Bathrooms: 4
- Full bathrooms: 3
- 1/2 bathrooms: 1
Rooms
- Room types: Bonus Room
Heating
- Central, Heat Pump, Natural Gas, Electric
Cooling
- Central Air, Ceiling Fan(s)
Appliances
- Included: Dishwasher, Disposal, Microwave, Range, Refrigerator, Self Cleaning Oven
Features
- Walk-In Closet(s), Cathedral Ceiling(s), Pantry, Breakfast Bar, Eat-in Kitchen, Bonus Room
- Flooring: Other, Laminate, Hardwood, Tile
- Windows: Windows - Vinyl, Insulated Windows, Drapes
- Basement: Walk-Out Access,Finished,Bath/Stubbed
- Number of fireplaces: 1
- Fireplace features: Gas Log
Interior area
- Total structure area: 3,791
- Total interior livable area: 3,791 sqft
Property
Parking
- Total spaces: 3
- Parking features: Garage Door Opener, Attached, Basement, Main Level
- Attached garage spaces: 3
Features
- Exterior features: Prof Landscaped
- Has private pool: Yes
- Pool features: In Ground
- Has view: Yes
- View description: Mountain(s), Trees/Woods
Lot
- Size: 0.8 Acres
- Features: Private, Wooded, Rolling Slope
Details
- Parcel number: 095L B 00400 000
Construction
Type & style
- Home type: SingleFamily
- Architectural style: Traditional
- Property subtype: Single Family Residence
Materials
- Stone, Brick
Condition
- Year built: 2011
Utilities & green energy
- Sewer: Septic Tank
- Water: Public
- Utilities for property: Cable Available
Community & HOA
Community
- Security: Security System, Smoke Detector(s)
- Subdivision: Apple Tree
Location
- Region: Clinton
Financial & listing details
- Price per square foot: $214/sqft
- Tax assessed value: $715,100
- Annual tax amount: $2,688
- Date on market: 10/8/2026
Estimated market value
Not available
Estimated sales range
Not available
Not available
Price history
| Date | Event | Price |
|---|---|---|
| 10/14/2026 | Pending sale | $809,900$214/sqft |
Source:  East Tennessee Realtors #1358208 Report a problem | ||
| 10/8/2026 | Listed for sale | $809,900+111.7%$214/sqft |
Source: East Tennessee Realtors #1358208 Report a problem | ||
| 11/14/2016 | Sold | $382,500-4.4%$101/sqft |
Source: East Tennessee Realtors #972231 Report a problem | ||
| 8/16/2016 | Pending sale | $399,900-4.8%$105/sqft |
Source: Realty Executives Associates #972231 Report a problem | ||
| 7/18/2016 | Listed for sale | $419,900+1135%$111/sqft |
Source: Realty Executives Associates #972231 Report a problem | ||
| 6/11/2010 | Sold | $34,000$9/sqft |
Source: Public Record Report a problem | ||
Public tax history
| Year | Property taxes | Tax assessment |
|---|---|---|
| 2025 | $2,688 +7.4% | $178,775 +87.8% |
| 2024 | $2,502 | $95,175 |
| 2023 | $2,502 | $95,175 |
| 2022 | $2,502 | $95,175 |
| 2021 | $2,502 | $95,175 |
| 2020 | $2,502 -7.3% | $95,175 +2% |
| 2019 | $2,698 +3.6% | $93,350 |
| 2018 | $2,605 0% | $93,350 |
| 2017 | $2,605 +15.2% | $93,350 |
| 2016 | $2,262 | $93,350 +15.1% |
| 2015 | -- | $81,075 |
| 2014 | -- | $81,075 -0.9% |
| 2013 | -- | $81,775 +1158.1% |
| 2011 | $165 +6.8% | $6,500 |
| 2010 | $154 | $6,500 |
| 2009 | -- | $6,500 +14% |
| 2008 | $161 | $5,700 |
| 2007 | $161 | $5,700 |
| 2006 | $161 | $5,700 |
| 2005 | $161 -22.8% | $5,700 -6.9% |
| 2004 | $208 | $6,125 |
Find assessor info on the county website
Monthly payment
Est. payment
Payment breakdown
Explore the cost of this home by adjusting the details. Changes won't be saved.Climate risks
Neighborhood: 37716
Nearby schools
Schools provided by the listing agent
- Elementary: Claxton
- Middle: Clinton
- High: Clinton
Source: East Tennessee Realtors. This data may not be complete. We recommend contacting the local school district to confirm school assignments for this home.
Similar homes
- $798,0005 bd4 ba4.6k sqft108 Amanda Pl, Oak Ridge, TN 37830Active
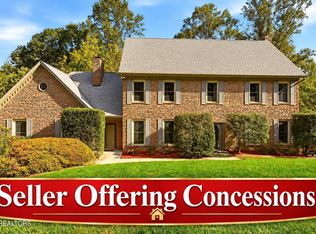
 MLS ID #1357975, Judy Wilson, Realty Executives Associates on the Square. East Tennessee Realtors
- $775,0004 bd4 ba3.8k sqft103 Baker Ln, Oak Ridge, TN 37830Active
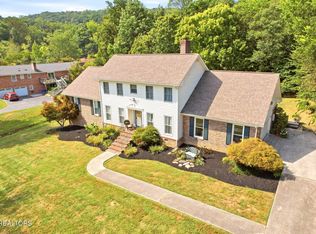 MLS ID #1356264, Susan C. Mullins, Realty Executives Associates on the Square. East Tennessee Realtors
- $699,0003 bd3 ba2.2k sqft605 S Charles G Seivers Blvd, Clinton, TN 37716Active
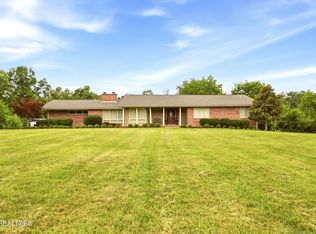 MLS ID #1345685, Ashley A. Mullins, Realty Executives Associates on the Square. East Tennessee Realtors
- $699,9884 bd3 ba3k sqft38 Riverside Dr, Oak Ridge, TN 37830Active
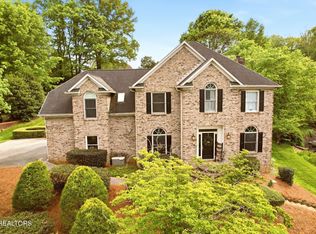 MLS ID #1338782, Linda Erendson, Realty Executives Associates. East Tennessee Realtors
- $625,0003 bd4 ba2.6k sqft219 Lone Ridge Ln, Clinton, TN 37716ActiveMLS ID #1355250, Linda Leon, Realty Executives Associates. East Tennessee Realtors
- $750,0004 bd3 ba3.5k sqft7712 La Barrington Blvd, Powell, TN 37849ActiveMLS ID #1356626, Martha Riordan, MR10 Realty. East Tennessee Realtors
- $--5 bd3 ba4.6k sqft3835 Admirality Ln, Knoxville, TN 37920ActiveMLS ID #1360090, Kenny Phillips, Powell Auction & Realty,LLC. East Tennessee Realtors
- $799,9004 bd4 ba3.3k sqft6809 Resolute Rd, Knoxville, TN 37918ActiveMLS ID #1351079, Andy Mason, Elite Realty. East Tennessee Realtors
- $815,0004 bd4 ba3.4k sqft8821 Nubbin Ridge Rd, Knoxville, TN 37923ActiveMLS ID #1354450, Vick Dyer, Alliance Sotheby's International. East Tennessee Realtors
- $795,0004 bd3 ba3k sqft12535 Fort West Dr, Knoxville, TN 37934ActiveMLS ID #1358049, Heather Ackermann, Realty Executives Associates. East Tennessee Realtors
- $699,7504 bd3 ba2.5k sqft103 Crest Pointe Ln, Oak Ridge, TN 37830ActiveMLS ID #1351839, Amy Evans, Realty One Group Anthem. East Tennessee Realtors
- $849,9005 bd5 ba4.6k sqft8121 Laurel Falls Ln, Knoxville, TN 37931ActiveMLS ID #1355324, Jennifer Whicker, Southern Charm Homes. East Tennessee Realtors
- $725,0004 bd4 ba3.4k sqft11141 Sonja Dr, Knoxville, TN 37934ActiveMLS ID #1351198, Nancy Keith, Keller Williams Realty. East Tennessee Realtors
- $760,0004 bd3 ba2.8k sqft1200 Loggerhead Ln, Knoxville, TN 37932For Sale
 MLS ID #3547252, John L. Chambers. RealTracs MLS as distributed by MLS GRID
- $799,0004 bd3 ba3.2k sqft312 Axton Dr, Knoxville, TN 37934ActiveMLS ID #1343070, Karen Russell, The Real Estate Firm, Inc.. East Tennessee Realtors
- $629,9505 bd4 ba3.7k sqft107 Chestnut Hill Rd, Oak Ridge, TN 37830ActiveMLS ID #1347368, Kimberly Bell, The REAL ESTATE Office. East Tennessee Realtors
- $750,0005 bd4 ba4.3k sqft103 Winchester Cir, Oak Ridge, TN 37830For SaleMLS ID #3317265, Nic Nicaud. RealTracs MLS as distributed by MLS GRID
- $739,9003 bd3 ba2.2k sqft4018 Marsha Way, Knoxville, TN 37938ActiveMLS ID #1359663, Vickie A. Bailey, Wallace. East Tennessee Realtors
- $845,0004 bd5 ba3.5k sqft135 Northberry St W, Oak Ridge, TN 37830ActiveMLS ID #1350205, Ashley A. Mullins, Realty Executives Associates on the Square. East Tennessee Realtors
