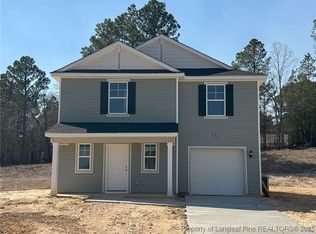
PRESALE...The PRELUDE is a two-story floor plan featuring a spacious and open main living area with a convenient guest suite and full bathroom down. A beautiful kitchen island is located next to the dining nook and makes for easy cooking and entertaining. The kitchen is open to a cozy and roomy family area perfect for relaxing or gathering. Retreat upstairs to find the Owner’s suite located conveniently by the top of the stairs, but perfectly hidden to be an oasis away from the rest of the bedrooms. It features a large bathroom and walk-in closet. Two additional bedrooms and a full bathroom are also located on the second floor along with a loft and another study! This home is perfect for a family of any size.
Pending
$323,812
144 Bennington Way, Lillington, NC 27546
5beds
2,428sqft
Single Family Residence
Built in 2025
10,018 Square Feet Lot
$323,000 Zestimate®
$133/sqft
$25/mo HOA
What's special
- 674 days
- 8
- 0
Zillow last checked:
Listing updated:
Listed by:
JENNIFER DREIER,
DREAM FINDERS REALTY, LLC.
Source: LPRMLS,MLS#: 735478 Originating MLS: Longleaf Pine Realtors
Originating MLS: Longleaf Pine RealtorsFacts & features
Interior
Bedrooms & bathrooms
- Bedrooms: 5
- Bathrooms: 3
- Full bathrooms: 3
Heating
- Electric, Forced Air
Cooling
- Central Air, Electric
Appliances
- Included: Dryer, Dishwasher, Exhaust Fan, Electric Range, Microwave, Refrigerator, Washer
- Laundry: Washer Hookup, Dryer Hookup, Upper Level
Features
- Ceiling Fan(s), Den, Entrance Foyer, Eat-in Kitchen, Granite Counters, Great Room, Kitchen Island, Loft, Living/Dining Room, Bath in Primary Bedroom, Open Floorplan, Other, Pantry, Recessed Lighting, See Remarks, Smooth Ceilings, Shower Only, Separate Shower, Tub Shower, Walk-In Closet(s), Walk-In Shower
- Flooring: Carpet, Laminate
- Windows: Blinds, Insulated Windows, Storm Window(s)
- Has fireplace: No
- Fireplace features: None
Interior area
- Total interior livable area: 2,428 sqft
Property
Parking
- Total spaces: 2
- Parking features: Attached, Garage
- Attached garage spaces: 2
Features
- Levels: Two
- Stories: 2
- Patio & porch: Covered, Patio, Porch
- Exterior features: Lighting, Patio
Lot
- Size: 10,018 Square Feet
- Features: 1/4 to 1/2 Acre Lot, Cleared, Dead End, Interior Lot, Level
- Topography: Cleared,Level
Details
- Parcel number: 0506980288
- Special conditions: None
Construction
Type & style
- Home type: SingleFamily
- Architectural style: Two Story
- Property subtype: Single Family Residence
Materials
- Board & Batten Siding, Vinyl Siding
- Foundation: Block, Stem Wall
Condition
- New Construction
- New construction: Yes
- Year built: 2025
Details
- Warranty included: Yes
Utilities & green energy
- Electric: 220 Volts
- Sewer: County Sewer
- Water: Public
Community & HOA
Community
- Features: Curbs, Gutter(s), Street Lights, Sidewalks
- Security: Smoke Detector(s)
- Subdivision: Creekside Oaks North
HOA
- Has HOA: Yes
- HOA fee: $300 annually
- HOA name: Little & Young
Location
- Region: Lillington
Financial & listing details
- Price per square foot: $133/sqft
- Date on market: 11/26/2024
- Listing terms: New Loan
- Inclusions: Per MLS
- Exclusions: NONE
- Ownership: Less than a year
- Road surface type: Paved
Estimated market value
$323,000
$307,000 - $339,000
$2,335/mo
Price history
| Date | Event | Price |
|---|---|---|
| 8/4/2026 | Listed for sale | $323,812$133/sqft |
Source:  Coldwell Banker Advantage #735478 Report a problem Coldwell Banker Advantage #735478 Report a problem | ||
| 11/26/2024 | Pending sale | $323,812$133/sqft |
Source:  LPRMLS #735478 Report a problem LPRMLS #735478 Report a problem | ||
Public tax history
Tax history is unavailable.
Monthly payment
Est. payment
Payment breakdown
Explore the cost of this home by adjusting the details. Changes won't be saved.Climate risks
Neighborhood: 27546
Nearby schools
Schools provided by the listing agent
- Middle: Overhills Middle School
- High: Overhills Senior High
Source: LPRMLS. This data may not be complete. We recommend contacting the local school district to confirm school assignments for this home.



Similar homes
- $343,9904 bd3 ba2.4k sqft170 Blossom Trl, Lillington, NC 27546New Construction
 MLS ID #765694, CINDY ORTIZ, COLDWELL BANKER ADVANTAGE #5 (SANFORD). LPRMLS
 - $334,9904 bd3 ba2.2k sqft232 Blossom Trl, Lillington, NC 27546New Construction
 LPRMLS
 - $328,5004 bd3 ba2.2k sqft124 Blossom Trl, Lillington, NC 27546New Construction
 LPRMLS
 - $336,9904 bd3 ba2.2k sqft186 Blossom Trl, Lillington, NC 27546New Construction
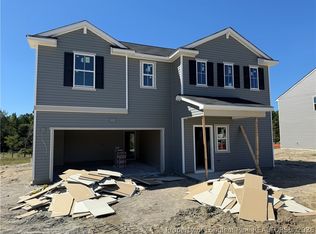 MLS ID #765665, CINDY ORTIZ, COLDWELL BANKER ADVANTAGE #5 (SANFORD). LPRMLS
 - $339,7064 bd3 ba2.2k sqft322 Black Duck Ln, Lillington, NC 27546New Construction
 MLS ID #10121559, April Stephens. Doorify MLS
 - $289,0003 bd2 ba1.8k sqftLawrence B, Lillington, NC 27546New ConstructionMLS ID #10189002, Chris Amanchukwu. Doorify MLS
- $298,0003 bd2 ba1.6k sqftHoward C, Lillington, NC 27546New ConstructionMLS ID #10188977, Chris Amanchukwu. Doorify MLS
- $288,0003 bd2 ba1.4k sqft299 Thomas Trl #15, Lillington, NC 27546New ConstructionMLS ID #10189039, Chris Amanchukwu. Doorify MLS
