Sitting on 7+ level acres, situated on a private and dead end road.
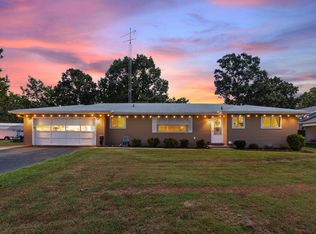
Spacious brick home 2,531 sq/ft, split floor plan, 3-bedroom, 2 bath (non-conforming 4th bedroom in basement); walk-in closets, partial finished basement, whole house generator, whole house wood furnace along with central heat & air.
Detached 24x30 garage, 10x12 out-building w/electric, fire pit.
Convenient location minutes from Bull Shoals Lake and White River, 15 minutes from Mtn Home.
For sale
$379,000
144 Grand Oak Trl, Lakeview, AR 72642
3beds
2,223sqft
Single Family Residence
Built in 1987
6.41 Acres Lot
$-- Zestimate®
$170/sqft
$-- HOA
What's special
Fire pitPartial finished basementWalk-in closetsSplit floor planWhole house wood furnaceCentral heat and airWhole house generator
- 13 hours
- 48
- 0
Zillow last checked:
Listing updated:
Listed by:
Ralph Harvey support@listwithfreedom.com,
listwithfreedom.com 855-456-4945
Source: ArkansasOne MLS,MLS#: 1363248 Originating MLS: Northwest Arkansas Board of REALTORS MLS
Originating MLS: Northwest Arkansas Board of REALTORS MLSFacts & features
Interior
Bedrooms & bathrooms
- Bedrooms: 3
- Bathrooms: 1
- Full bathrooms: 1
Primary bedroom
- Level: Main
- Dimensions: 14x14
Bedroom
- Level: Main
Bonus room
- Level: Main
Dining room
- Level: Main
Family room
- Level: Main
Kitchen
- Level: Main
- Dimensions: 11x11
Living room
- Level: Main
- Dimensions: 15x18
Heating
- Central, Electric
Cooling
- Central Air
Appliances
- Included: Dishwasher, Electric Range, Microwave, Refrigerator
Features
- Ceiling Fan(s), None, Tile Countertop, Tile Counters, Walk-In Closet(s)
- Flooring: Carpet, Luxury Vinyl Plank, Wood
- Basement: Full,Crawl Space
- Has fireplace: No
Interior area
- Total structure area: 2,223
- Total interior livable area: 2,223 sqft
Video & virtual tour
Property
Parking
- Total spaces: 2
- Parking features: Detached, Garage
- Has garage: Yes
- Covered spaces: 2
Features
- Levels: One
- Stories: 1
- Exterior features: Concrete Driveway
- Fencing: Back Yard,Chain Link,Metal
- Waterfront features: None
Lot
- Size: 6.41 Acres
- Features: Corner Lot, None, Wooded
Details
- Additional structures: Outbuilding
- Parcel number: 00211034016
- Special conditions: None
- Wooded area: 0
Construction
Type & style
- Home type: SingleFamily
- Architectural style: Ranch
- Property subtype: Single Family Residence
Materials
- Brick, Vinyl Siding
- Foundation: Crawlspace
- Roof: Architectural,Shingle
Condition
- New construction: No
- Year built: 1987
Utilities & green energy
- Sewer: Septic Tank
- Water: Public
- Utilities for property: Electricity Available, Fiber Optic Available, Propane, Septic Available, Water Available
Community & HOA
Community
- Subdivision: Grand Oak Estates
Location
- Region: Lakeview
Financial & listing details
- Price per square foot: $170/sqft
- Tax assessed value: $245,600
- Annual tax amount: $1,594
- Date on market: 9/25/2026
- Listing terms: FHA,Owner May Carry,VA Loan
Estimated market value
Not available
Estimated sales range
Not available
Not available
Price history
| Date | Event | Price |
|---|---|---|
| 9/25/2026 | Price change | $379,000+14.9%$170/sqft |
Source:  ArkansasOne MLS #1363248 Report a problem ArkansasOne MLS #1363248 Report a problem | ||
| 10/19/2022 | Price change | $329,900-5.7%$148/sqft |
Source: Mountain Home MLS #125154 Report a problem | ||
| 9/30/2022 | Listed for sale | $349,900+233.2%$157/sqft |
Source: Mountain Home MLS #125154 Report a problem | ||
| 7/3/1991 | Sold | $105,000$47/sqft |
Source: Public Record Report a problem | ||
Public tax history
| Year | Property taxes | Tax assessment |
|---|---|---|
| 2025 | $1,594 -3.1% | $49,120 |
| 2024 | $1,645 -4.4% | $49,120 |
| 2023 | $1,720 +114.2% | -- |
| 2022 | $803 | $26,980 |
| 2021 | $803 | $26,980 -31.6% |
| 2020 | $803 -2.2% | $39,470 |
| 2019 | $821 +3.7% | $39,470 |
| 2018 | $792 | $39,470 |
| 2017 | $792 | $39,470 +0.1% |
| 2016 | $792 +2.3% | $39,430 |
| 2015 | $774 | $39,430 |
| 2014 | $774 -19.7% | $39,430 |
| 2013 | $963 | $39,430 |
| 2012 | -- | $39,430 -1.8% |
| 2011 | $963 | $40,160 |
| 2010 | -- | $40,160 -3.1% |
| 2009 | -- | $41,430 |
| 2008 | -- | $41,430 |
| 2007 | -- | $41,430 +49.2% |
| 2006 | -- | $27,760 |
| 2005 | -- | $27,760 |
| 2004 | -- | $27,760 |
| 2003 | -- | $27,760 |
| 2002 | -- | $27,760 +2.9% |
| 2001 | -- | $26,980 |
Find assessor info on the county website
Monthly payment
Est. payment
Payment breakdown
Explore the cost of this home by adjusting the details. Changes won't be saved.Climate risks
Neighborhood: 72642
Nearby schools
Schools provided by the listing agent
- District: Mountain Home
Source: ArkansasOne MLS. This data may not be complete. We recommend contacting the local school district to confirm school assignments for this home.
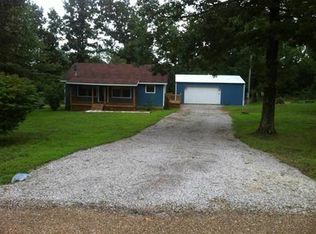
Similar homes
- $399,0003 bd2 ba2.5k sqft197 Boatright Ln, Gassville, AR 72635For Sale
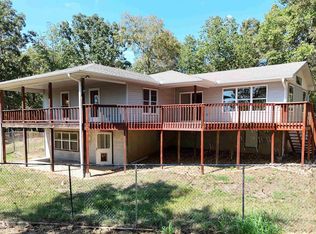 MLS ID #135249, Joey Peglar, PEGLAR REAL ESTATE GROUP. Mountain Home MLS
 - $319,9003 bd3 ba2.2k sqft510 Edgewood Bay Dr, Lakeview, AR 72642For Sale
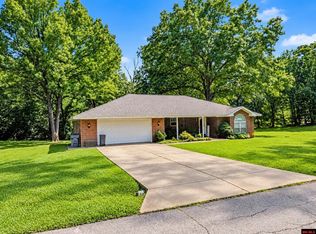 MLS ID #134632, Penny Green, CENTURY 21 LeMAC REALTY. Mountain Home MLS
 - $425,0003 bd2 ba1.9k sqft367 Bent Oak Ln, Midway, AR 72651For Sale
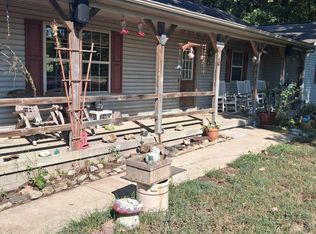 MLS ID #135114, Kim Koenen, SOUTHERN BREEZE REAL ESTATE. Mountain Home MLS
 - $278,0003 bd2 ba1.8k sqft38 Foxridge Ln, Lakeview, AR 72642For Sale
 MLS ID #135216, Nathan Alloway, CENTURY 21 LeMAC EAST. Mountain Home MLS
