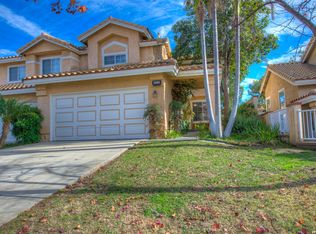
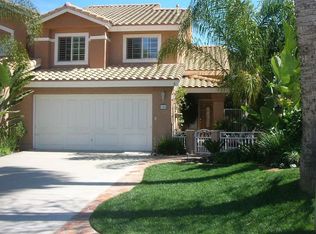
Welcome to this gorgeous two story, completely remodeled and customized paired home (NO HOA) - As you enter you will notice the beautiful white stone faced, floor to ceiling Fireplace with newly installed fireplace cover- The high two story ceilings surrounded by windows and white plantation shutter make this home bright and open- Crown Molding and 6" Baseboards thru-out the entire home - The Dining area features a beautiful Chandelier and is adjacent to the dream Kitchen with upgraded Antique white Cabinetry- Top of the line Stainless Steel Refrigerator, Microwave, Dishwasher, Top of the line 6 burner Range and Oven- As you walk up the remodeled Wood Bannister Staircase you'll find the spacious Master Suite with a Ceiling Fan Lamp, opens to it's private Bathroom with ceramic tile flooring, Tub and Separate Shower with glass door, beautiful Cabinets, Granite counter - The secondary Suite also with Fully remodeled Bathroom and ceiling Fan Lamp - Double attached garage with Epoxy finish flooring, Insulated Sectional Garage door with auto opener- Spacious Private Backyard with high Stucco Block fencing for privacy, unique Ribbon design covered patio. Newer Central air and forced air heating conditioner system. Walking distance to Downtown Brea, Restaurants, Shops, Theaters and other entertainment- Minutes from the Brea Mall, Transportation and Freeways. NO HOA OPEN HOUSE CANCELED TODAY DUE TO RAIN.
For sale
Listed by: CENTURY 21 Affiliated • Rose Cervantes • Contact: 909-938-7154
$999,000
144 Laurel Ave, Brea, CA 92821
2beds
1,547sqft
Single Family Residence
Built in 1990
4,900 Square Feet Lot
$-- Zestimate®
$646/sqft
$-- HOA
What's special
- 61 days
- 1,148
- 62
Zillow last checked:
Listing updated:
Listed by:
Rose Cervantes DRE #00675089 909-938-7154,
CENTURY 21 Affiliated,
George Cervantes DRE #00372954 909-938-3294,
Century 21 Affiliated
Source: CRMLS,MLS#: CV26162791 Originating MLS: California Regional MLS
Originating MLS: California Regional MLSFacts & features
Interior
Bedrooms & bathrooms
- Bedrooms: 2
- Bathrooms: 3
- 3/4 bathrooms: 2
- 1/2 bathrooms: 1
- Main level bathrooms: 1
Rooms
- Room types: Bedroom, Entry/Foyer, Kitchen, Laundry, Living Room, Primary Bathroom, Primary Bedroom, Other, Utility Room, Dining Room
Primary bedroom
- Features: Primary Suite
Bedroom
- Features: All Bedrooms Up
Bathroom
- Features: Bathroom Exhaust Fan, Bathtub, Dual Sinks, Granite Counters, Linen Closet, Remodeled, Separate Shower, Tub Shower, Upgraded, Walk-In Shower
Other
- Features: Dressing Area
Kitchen
- Features: Granite Counters, Pots & Pan Drawers, Remodeled, Self-closing Cabinet Doors, Self-closing Drawers, Updated Kitchen
Other
- Features: Walk-In Closet(s)
Heating
- Central, Forced Air
Cooling
- Central Air, Electric, Gas
Appliances
- Included: 6 Burner Stove, Built-In Range, Dishwasher, Free-Standing Range, Disposal, Gas Oven, Gas Range, Gas Water Heater, Microwave, Refrigerator, Range Hood, Water Heater
- Laundry: Electric Dryer Hookup, Gas Dryer Hookup, Laundry Closet
Features
- Built-in Features, Ceiling Fan(s), Crown Molding, Cathedral Ceiling(s), Separate/Formal Dining Room, Granite Counters, High Ceilings, Open Floorplan, Partially Furnished, Phone System, Recessed Lighting, Two Story Ceilings, All Bedrooms Up, Dressing Area, Primary Suite, Utility Room, Walk-In Closet(s)
- Flooring: Laminate, Tile
- Windows: Plantation Shutters
- Has fireplace: Yes
- Fireplace features: Gas Starter, Living Room, Wood Burning
- Common walls with other units/homes: 1 Common Wall
Interior area
- Total interior livable area: 1,547 sqft
Property
Parking
- Total spaces: 2
- Parking features: Covered, Direct Access, Driveway, Garage Faces Front, Garage, Garage Door Opener, Paved
- Attached garage spaces: 2
Features
- Levels: Two
- Stories: 2
- Entry location: 1
- Patio & porch: Concrete, Covered, Deck, Open, Patio
- Exterior features: Lighting, Rain Gutters
- Pool features: None
- Spa features: None
Lot
- Size: 4,900 Square Feet
- Dimensions: 4900
- Features: 0-1 Unit/Acre, Front Yard, Garden, Lawn, Landscaped, Near Public Transit, Paved, Street Level, Yard
Details
- Additional structures: Shed(s)
- Parcel number: 31927227
- Special conditions: Standard
Construction
Type & style
- Home type: SingleFamily
- Architectural style: Spanish
- Property subtype: Single Family Residence
- Attached to another structure: Yes
Materials
- Drywall, Frame, Stucco, Unknown
- Foundation: Slab
Condition
- Additions/Alterations,Updated/Remodeled,Turnkey
- New construction: No
- Year built: 1990
Utilities & green energy
- Electric: 220 Volts Other, See Remarks
- Sewer: Public Sewer, Sewer Tap Paid, Unknown
- Water: Public
- Utilities for property: Cable Available, Cable Connected, Electricity Available, Electricity Connected, Natural Gas Available, Natural Gas Connected, Phone Available, Sewer Available, Sewer Connected, Water Available, Water Connected
Community & HOA
Community
- Features: Curbs, Gutter(s), Storm Drain(s), Street Lights, Sidewalks, Urban
- Security: Carbon Monoxide Detector(s), Smoke Detector(s)
- Subdivision: Paired Home
Location
- Region: Brea
Financial & listing details
- Price per square foot: $646/sqft
- Tax assessed value: $574,600
- Date on market: 8/2/2026
- Cumulative days on market: 61 days
- Listing terms: Cash,Cash to New Loan,Conventional,1031 Exchange
- Road surface type: Paved
Estimated market value
Not available
Estimated sales range
Not available
$3,521/mo
Price history
| Date | Event | Price |
|---|---|---|
| 8/3/2026 | Listed for sale | $999,000+97.8%$646/sqft |
Source:  CRMLS #CV26162791 Report a problem CRMLS #CV26162791 Report a problem | ||
| 3/2/2019 | Listing removed | $505,000$326/sqft |
Source: Intero Real Estate Services #CV16096633 Report a problem | ||
| 2/19/2019 | Sold | $505,000$326/sqft |
Source: Public Record Report a problem | ||
| 3/21/2018 | Pending sale | $505,000$326/sqft |
Source: Intero Real Estate Services #CV16096633 Report a problem | ||
| 3/21/2018 | Listed for sale | $505,000$326/sqft |
Source: Intero Real Estate Services #CV16096633 Report a problem | ||
| 2/2/2018 | Listing removed | $505,000$326/sqft |
Source: INTERO REAL ESTATE SERVICES #CV16096633 Report a problem | ||
| 11/19/2017 | Pending sale | $505,000$326/sqft |
Source: INTERO REAL ESTATE SERVICES #CV16096633 Report a problem | ||
| 10/30/2017 | Price change | $505,000+1%$326/sqft |
Source: Intero Real Estate Services #CV16096633 Report a problem | ||
| 5/31/2017 | Pending sale | $500,000$323/sqft |
Source: INTERO REAL ESTATE SERVICES #CV16096633 Report a problem | ||
| 5/11/2017 | Price change | $500,000+11.1%$323/sqft |
Source: INTERO REAL ESTATE SERVICES #CV16096633 Report a problem | ||
| 3/24/2017 | Pending sale | $450,000$291/sqft |
Source: INTERO REAL ESTATE SERVICES #CV16096633 Report a problem | ||
| 10/22/2016 | Price change | $450,000-4.3%$291/sqft |
Source: CENTURY 21 Award #CV16096633 Report a problem | ||
| 5/28/2016 | Pending sale | $470,000$304/sqft |
Source: CENTURY 21 Award #CV16096633 Report a problem | ||
| 5/18/2016 | Listed for sale | $470,000-21%$304/sqft |
Source: CENTURY 21 Award #CV16096633 Report a problem | ||
| 10/5/2006 | Sold | $595,000$385/sqft |
Source: Public Record Report a problem | ||
Public tax history
| Year | Property taxes | Tax assessment |
|---|---|---|
| 2026 | -- | $574,600 +2% |
| 2025 | $6,774 +5.1% | $563,334 +2% |
| 2024 | $6,444 +2.8% | $552,289 +2% |
| 2023 | $6,268 +0.9% | $541,460 +2% |
| 2022 | $6,209 +1.9% | $530,844 +2% |
| 2021 | $6,093 +0.7% | $520,436 +1% |
| 2020 | $6,052 | $515,100 -20.2% |
| 2019 | $6,052 -18.6% | $645,660 +2% |
| 2018 | $7,432 +8.9% | $633,000 +7.7% |
| 2017 | $6,824 | $588,000 |
| 2016 | $6,824 +0.1% | $588,000 +12% |
| 2015 | $6,816 +21.2% | $525,000 +8.2% |
| 2014 | $5,623 | $485,000 +11.3% |
| 2013 | -- | $435,840 |
| 2012 | -- | $435,840 -4% |
| 2011 | -- | $454,000 -14% |
| 2010 | -- | $528,000 +13.5% |
| 2009 | -- | $465,000 -21.8% |
| 2008 | -- | $595,000 |
| 2007 | -- | $595,000 +141.1% |
| 2006 | -- | $246,798 +2% |
| 2005 | -- | $241,959 +2% |
| 2004 | -- | $237,215 +1.9% |
| 2003 | -- | $232,868 +2% |
| 2002 | -- | $228,302 +2% |
| 2001 | $2,400 +0.2% | $223,826 +2% |
| 2000 | $2,396 | $219,438 |
Find assessor info on the county website
Monthly payment
Est. payment
Payment breakdown
Explore the cost of this home by adjusting the details. Changes won't be saved.Climate risks
Neighborhood: 92821
Nearby schools
Schools provided by the listing agent
- Middle: Brea
- High: Brea Olinda
Source: CRMLS. This data may not be complete. We recommend contacting the local school district to confirm school assignments for this home.
Similar homes
- $1,125,0003 bd3 ba2.1k sqft1988 Palmetto Ter, Fullerton, CA 92831For Sale
 MLS ID #OC26213787, Amy Mosley, Coldwell Banker Realty. CRMLS
 - $999,9003 bd2 ba2k sqft636 Colonial Cir, Fullerton, CA 92835For Sale
 MLS ID #PW26156390, Peter Suk, Reshape Real Estate. CRMLS
 - $998,0003 bd2 ba1.6k sqft15202 Fernview St, Whittier, CA 90604For Sale
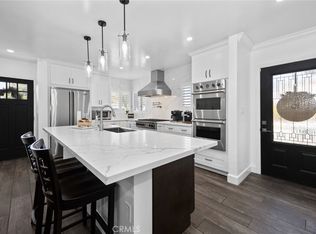 MLS ID #PW26202599, Aracely Gordon, T.N.G. Real Estate Consultants. CRMLS
 - $969,9003 bd2 ba1.5k sqft10904 La Mirada Blvd, Whittier, CA 90604For Sale
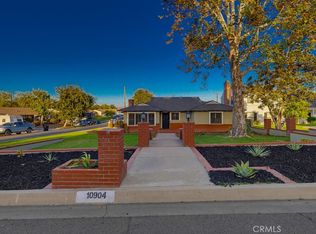 MLS ID #PW26201329, Sharon Montes De Oca, Montes De Oca Realty. CRMLS
