Welcome to this charming, move-in-ready home located on a quiet cul-de-sac in North Azusa. This beautiful property features an open and spacious living and dining area with high ceilings, a glass-tiled fireplace, and French doors leading to a stunning backyard, perfect for entertaining. The gourmet kitchen offers granite countertops, stainless steel appliances, a six-burner stove, and a custom wet bar. The home features four spacious bedrooms, including a primary suite with direct backyard access, and three bathrooms. Enjoy the beautifully landscaped wraparound yard, complete with a covered patio, water feature, built-in BBQ, and a variety of fruit trees, including lime, orange, avocado, apple, and guava trees. Additional highlights include central HVAC, recessed lighting, crown molding, an attached two-car garage with direct access, a water softener, and a water filtration system. Recent upgrades include a new roof, a new garage door system, and fresh interior and exterior paint. The property is within walking distance of the golf course and just a short drive from numerous biking and hiking trails. With scenic golf course views and no rear neighbors, this home offers the perfect blend of comfort, privacy, and inviting indoor-outdoor living.
For sale
Listed by: Wetrust Realty • Zhaoqing Yang • 626-559-9400
$1,100,000
1259 N Deborah Ave, Azusa, CA 91702
4beds
2,043sqft
Single Family Residence
Built in 1973
7,985 Square Feet Lot
$1,089,900 Zestimate®
$538/sqft
$-- HOA
What's special
- 7 days
- 513
- 36
Likely to sell faster than
Zillow last checked:
Listing updated:
Listed by:
Zhaoqing Yang DRE #02445866 626-559-9400,
Wetrust Realty
Source: CRMLS,MLS#: WS26232543 Originating MLS: California Regional MLS
Facts & features
Interior
Bedrooms & bathrooms
- Bedrooms: 4
- Bathrooms: 3
- Full bathrooms: 3
- Main level bathrooms: 3
- Main level bedrooms: 4
Rooms
- Room types: Bedroom, Entry/Foyer, Living Room, Primary Bathroom, Primary Bedroom
Primary bedroom
- Features: Main Level Primary
Bedroom
- Features: All Bedrooms Down
Bathroom
- Features: Bathroom Exhaust Fan, Bathtub, Low Flow Plumbing Fixtures, Quartz Counters, Separate Shower, Tub Shower, Walk-In Shower
Heating
- Central, Fireplace(s)
Cooling
- Central Air
Appliances
- Included: 6 Burner Stove, ENERGY STAR Qualified Appliances, ENERGY STAR Qualified Water Heater, Microwave, Water Softener, Water Heater
- Laundry: Washer Hookup, Gas Dryer Hookup, In Garage
Features
- Wet Bar, Breakfast Bar, Granite Counters, High Ceilings, Open Floorplan, Pantry, Recessed Lighting, Bar, All Bedrooms Down, Main Level Primary
- Flooring: Tile
- Has fireplace: Yes
- Fireplace features: Living Room, Wood Burning
- Common walls with other units/homes: No Common Walls
Interior area
- Total interior livable area: 2,043 sqft
Property
Parking
- Total spaces: 2
- Parking features: Direct Access, Driveway, Garage
- Attached garage spaces: 2
Features
- Levels: One
- Stories: 1
- Entry location: Front Door
- Pool features: None
- Spa features: None
- Has view: Yes
- View description: Mountain(s), Trees/Woods
Lot
- Size: 7,985 Square Feet
- Features: Back Yard, Cul-De-Sac
Details
- Parcel number: 8617008026
- Zoning: AZR1C
- Special conditions: Standard
Construction
Type & style
- Home type: SingleFamily
- Property subtype: Single Family Residence
Materials
- Roof: Shingle
Condition
- New construction: No
- Year built: 1973
Utilities & green energy
- Sewer: Public Sewer
- Water: Public
Green energy
- Energy efficient items: Appliances, Water Heater
Community & HOA
Community
- Features: Street Lights, Suburban, Sidewalks
Location
- Region: Azusa
Financial & listing details
- Price per square foot: $538/sqft
- Tax assessed value: $854,416
- Date on market: 11/8/2026
- Cumulative days on market: 7 days
- Listing terms: Cash,Conventional
Estimated market value
$1,089,900
$1.04M - $1.14M
$3,758/mo
Price history
| Date | Event | Price |
|---|---|---|
| 11/8/2026 | Listed for sale | $1,100,000+46.6%$538/sqft |
Source:  CRMLS #WS26232543 Report a problem | ||
| 9/21/2020 | Sold | $750,500+0.2%$367/sqft |
Source:  CRMLS #PF20121819 Report a problem | ||
| 7/24/2020 | Pending sale | $749,000$367/sqft |
Source: Redfin Corporation #PF20121819 Report a problem | ||
| 6/23/2020 | Listed for sale | $749,000+41.3%$367/sqft |
Source: Redfin Corporation #PF20121819 Report a problem | ||
| 10/1/2004 | Sold | $530,000+79.7%$259/sqft |
Source: Public Record Report a problem | ||
| 10/23/2002 | Sold | $295,000+54%$144/sqft |
Source: Public Record Report a problem | ||
| 12/29/1993 | Sold | $191,562$94/sqft |
Source: Public Record Report a problem | ||
Public tax history
| Year | Property taxes | Tax assessment |
|---|---|---|
| 2026 | -- | $854,416 +2% |
| 2025 | $10,456 +2.3% | $837,667 +2% |
| 2024 | $10,218 +2.8% | $821,243 +2% |
| 2023 | $9,945 +1.2% | $805,142 +2% |
| 2022 | $9,822 +5.6% | $789,355 +5.2% |
| 2021 | $9,301 +9.6% | $750,500 +8% |
| 2020 | $8,484 | $695,000 |
| 2019 | $8,484 +8.9% | $695,000 +7.1% |
| 2018 | $7,793 | $649,000 +2.5% |
| 2017 | $7,793 +1.8% | $633,000 +10.1% |
| 2016 | $7,652 +10.8% | $575,000 +10.4% |
| 2015 | $6,905 +16% | $521,000 |
| 2014 | $5,954 | $521,000 +27.7% |
| 2012 | -- | $408,000 |
| 2011 | -- | $408,000 -14.7% |
| 2010 | -- | $478,100 |
| 2009 | -- | $478,100 -19.7% |
| 2008 | -- | $595,602 +2% |
| 2007 | -- | $583,924 +2% |
| 2006 | -- | $572,475 +5.9% |
| 2005 | -- | $540,600 +79.9% |
| 2004 | -- | $300,507 +1.9% |
| 2003 | -- | $295,000 +46.5% |
| 2002 | -- | $201,339 +4% |
| 2000 | -- | $193,524 |
Find assessor info on the county website
Monthly payment
Est. payment
Payment breakdown
Explore the cost of this home by adjusting the details. Changes won't be saved.Climate risks
Neighborhood: 91702


Similar homes
- $1,138,0004 bd2 ba2.1k sqft3474 Deerlane Dr, Duarte, CA 91010For Sale
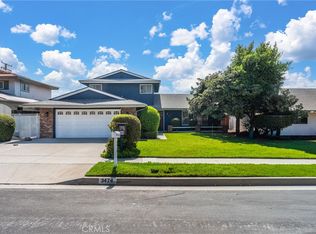 MLS ID #AR26173628, Elizabeth Gallegos, Re/Max Premier Properties. CRMLS
- $995,0003 bd3 ba2.1k sqft32 Mossdale Ct, Azusa, CA 91702For Sale
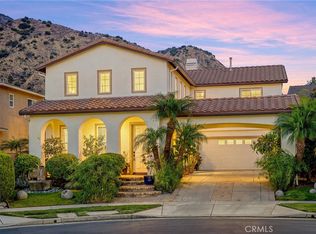 MLS ID #GD26169035, Liz Avila, Keller Williams R. E. Services. CRMLS
- $1,199,8004 bd3 ba2k sqft1666 Greenwich Rd, San Dimas, CA 91773For Sale
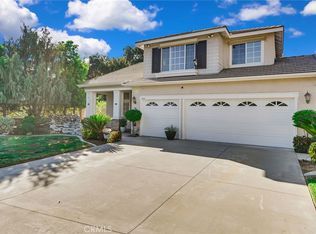 MLS ID #CV26238667, Jason Lorge, Keller Williams Los Feliz. CRMLS
- $1,080,0004 bd3 ba2.9k sqft2223 Lobelia Ave, Upland, CA 91784For Sale
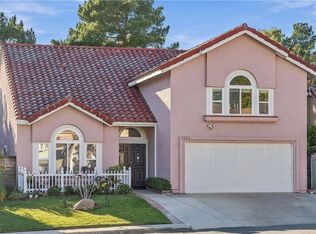 MLS ID #CV26240205, Huanhuan Jiang, Wetrust Realty. CRMLS
