
Welcome to 144 Lee Road 2140 in the Yorktown community of Lee County. This well-maintained brick ranch offers an open floorplan designed for comfortable everyday living, with connected living, dining, and kitchen spaces that make it easy to gather, entertain, or simply enjoy daily life. LVP flooring runs throughout the main living areas, providing durability and easy maintenance. The split-bedroom layout offers privacy for the spacious primary suite, complete with two walk-in closets and an ensuite bath featuring a double vanity, separate tub, and shower. Outside, a large fenced backyard and back deck create additional space to relax, entertain, or enjoy outdoor activities. Located near shopping, restaurants, and everyday conveniences, with easy access to Phenix City, Columbus, GA, and Fort Benning, this home combines practical design, comfortable living, and a convenient Lee County location.
Pending
$262,500
144 Lee Road 2140, Phenix City, AL 36870
3beds
1,500sqft
:
Get pre-qualified$1,552/mo
Single Family Residence
Built in 2007
8,712 Square Feet Lot
$-- Zestimate®
$175/sqft
$-- HOA
What's special
Large fenced backyardWell-maintained brick ranchTwo walk-in closetsSpacious primary suite
- 24 days |
- 593 |
- 43 |
Zillow last checked:
Listing updated:
Listed by:
KIM MIXON,
KELLER WILLIAMS REALTY RIVER CITIES III 334-298-3900
Source: LCMLS,MLS#: 181112Originating MLS: Lee County Association of REALTORS
Facts & features
Interior
Bedrooms & bathrooms
- Bedrooms: 3
- Bathrooms: 2
- Full bathrooms: 2
- Main level bathrooms: 2
Heating
- Electric
Cooling
- Central Air, Electric
Appliances
- Included: Some Electric Appliances, Dishwasher, Electric Range, Microwave, Stove
- Laundry: Washer Hookup, Dryer Hookup
Features
- Ceiling Fan(s), Eat-in Kitchen, Pantry, Window Treatments
- Flooring: Carpet, Plank, Simulated Wood, Tile
- Windows: Window Treatments
- Has fireplace: No
- Fireplace features: None
Interior area
- Total interior livable area: 1,500 sqft
- Finished area above ground: 1,500
- Finished area below ground: 0
Video & virtual tour
Property
Parking
- Total spaces: 2
- Parking features: Attached, Garage, Two Car Garage
- Attached garage spaces: 2
Features
- Levels: One
- Stories: 1
- Patio & porch: Deck
- Pool features: None
- Fencing: Privacy
Lot
- Size: 8,712 Square Feet
- Features: < 1/4 Acre
Details
- Parcel number: 24 01 12 0 003 112.000
Construction
Type & style
- Home type: SingleFamily
- Property subtype: Single Family Residence
Materials
- Brick
- Foundation: Slab
Condition
- Year built: 2007
Utilities & green energy
- Utilities for property: Electricity Available, Sewer Connected, Water Available
Community & HOA
Community
- Subdivision: YORKTOWN
HOA
- Has HOA: Yes
- Amenities included: None
Location
- Region: Phenix City
Financial & listing details
- Price per square foot: $175/sqft
- Tax assessed value: $216,280
- Annual tax amount: $1,824
- Date on market: 6/24/2026
- Cumulative days on market: 26 days
- Electric utility on property: Yes
Estimated market value
Not available
Estimated sales range
Not available
Not available
Price history
| Date | Event | Price |
|---|---|---|
| 7/23/2026 | Pending sale | $262,500$175/sqft |
Source: LCMLS #181112 Report a problem | ||
| 7/21/2026 | Listed for sale | $262,500$175/sqft |
Source:  East Alabama BOR #E104142 Report a problem East Alabama BOR #E104142 Report a problem | ||
| 7/18/2026 | Pending sale | $262,500$175/sqft |
Source:  CBORGA #232596 Report a problem CBORGA #232596 Report a problem | ||
| 7/13/2026 | Listed for sale | $262,500$175/sqft |
Source: CBORGA #232596 Report a problem | ||
| 7/6/2026 | Pending sale | $262,500$175/sqft |
Source: East Alabama BOR #E104142 Report a problem | ||
| 6/24/2026 | Listed for sale | $262,500$175/sqft |
Source: East Alabama BOR #E104142 Report a problem | ||
Public tax history
| Year | Property taxes | Tax assessment |
|---|---|---|
| 2024 | $1,824 +12.7% | $43,260 +9.6% |
| 2023 | $1,619 +4.4% | $39,480 +7.9% |
| 2022 | $1,550 -2.6% | $36,580 +13.7% |
| 2021 | $1,591 +3.5% | $32,160 +4.2% |
| 2020 | $1,537 +2.6% | $30,860 +2.9% |
| 2019 | $1,499 +1.5% | $29,980 +1.5% |
| 2018 | $1,476 | $29,540 +7.7% |
| 2015 | $1,476 +6.7% | $27,420 +0.9% |
| 2014 | $1,383 | $27,180 -1.7% |
| 2013 | -- | $27,660 -4.6% |
| 2012 | -- | $29,000 -4.4% |
| 2011 | -- | $30,340 |
| 2010 | -- | $30,340 -5.7% |
| 2009 | -- | $32,160 +165.3% |
| 2008 | -- | $12,120 |
Find assessor info on the county website
Monthly payment
Est. payment
Payment breakdown
Explore the cost of this home by adjusting the details. Changes won't be saved.Climate risks
Neighborhood: 36870
Nearby schools
GreatSchools rating
- 9/10Smiths Station Elementary SchoolGrades: PK-6Distance: 3.9 mi
- 1/10Smith Station Freshman CtrGrades: 9Distance: 4.1 mi
- 4/10Smiths Station High SchoolGrades: 9-12Distance: 3.1 mi
Schools provided by the listing agent
- Elementary: SOUTH SMITHS STATION
- Middle: SOUTH SMITHS STATION
Source: LCMLS. This data may not be complete. We recommend contacting the local school district to confirm school assignments for this home.
- $260,4003 bd1 ba1.6k sqft156 Lee Road 2140, Phenix City, AL 36870Off Market
- $289,2003 bd2 ba1.6k sqft132 Lee Road 2140, Phenix City, AL 36870Off Market
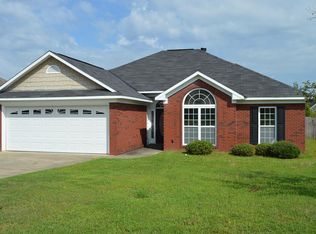
- $287,800-- bd1 ba1.7k sqft168 Lee Road 2140, Phenix City, AL 36870Off Market
- $269,9003 bd2 ba1.6k sqft121 Lee Road 2140, Phenix City, AL 36870Sold
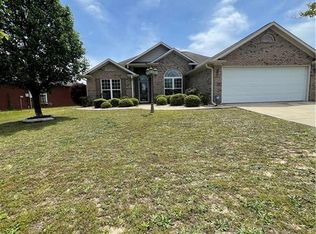
- $296,300-- bd1 ba1.7k sqft195 Lee Road 2137, Phenix City, AL 36870Off Market
- $286,0003 bd2 ba1.7k sqft126 Lee Road 2143, Phenix City, AL 36870Off Market
- $305,8004 bd2 ba2k sqft207 Lee Road 2137, Phenix City, AL 36870Off Market
- $266,6003 bd2 ba1.5k sqft180 Lee Road 2140, Phenix City, AL 36870Off Market
A local agent can set up tours, give advice and negotiate with sellers.
A local lender can help you make sure your offer is ready when you are.
Similar homes
- $299,9004 bd2 ba1.8k sqft135 Lee Road 2137, Phenix City, AL 36870For Sale
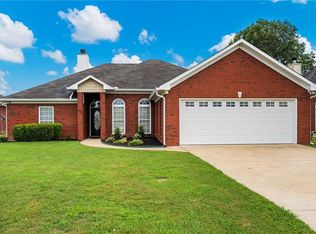
 MLS ID #E104488, Riley Manasek, Keller Williams Realty River C. East Alabama BOR
 - $290,0004 bd2 ba1.9k sqft214 Lee Road 2170, Phenix City, AL 36870For Sale
 MLS ID #E104447, Lesley Williams, WILSON REALTY COMPANY. East Alabama BOR
 - $264,9004 bd2 ba1.7k sqft442 Lee Road 2170, Phenix City, AL 36870For Sale

 MLS ID #232584, Amanda Hester, Keller Williams Realty River Cities. CBORGA
 - $265,0003 bd2 ba1.7k sqft134 Lee Road 966, Phenix City, AL 36870For Sale
 MLS ID #E104252, Matt Horne, COLDWELL BANKER - KPDD. East Alabama BOR
 - $249,9003 bd2 ba1.4k sqft112 Lee Road 998, Phenix City, AL 36870For SaleMLS ID #E104115, Chris Phillips, 1 Percent Lists Southern State. East Alabama BOR
- $265,0003 bd2 ba1.6k sqft2814 Nancy Dr, Phenix City, AL 36870Active
 MLS ID #10789576, Megan Brodbeck, Coldwell Banker Kennon & Parker. GAMLS
 - $265,0004 bd2 ba1.7k sqft121 Lee Road 934, Phenix City, AL 36870For SaleMLS ID #E103626, Tranisha Reid, Keller Williams Realty River C. East Alabama BOR
- $233,0003 bd2 ba1.3k sqft128 Lee Road 918, Phenix City, AL 36870For SaleMLS ID #179995, ADRIEN HELMS, THREE SIXTY EAST ALABAMA. LCMLS
- $285,0003 bd2 ba1.8k sqft22 Lee Road 510, Phenix City, AL 36870For SaleMLS ID #232609, Heather Rosales, Berkshire Hathaway HS First Magnolia Realty. CBORGA
- $252,5003 bd2 ba1.4k sqft267 Lee Road 437, Phenix City, AL 36870For SaleMLS ID #180867, TANJA CADY, KELLER WILLIAMS REALTY RIVER CITIES III. LCMLS
- $209,9003 bd2 ba1.1k sqft630 Lee Road 412, Phenix City, AL 36870For SaleMLS ID #E104313, Courtney Woodham, Keller Williams Realty River C. East Alabama BOR
- $270,0003 bd3 ba2.1k sqft9 Brentview Dr, Phenix City, AL 36869For SaleMLS ID #E104469, Crystal Walter, Berkshire Hathaway Home Servic. East Alabama BOR
- $319,9004 bd2 ba2k sqft6 Woodchase Ct, Phenix City, AL 36870For SaleMLS ID #232763, Rick Carpenter, Keller Williams Realty River Cities. CBORGA
- $299,9004 bd2 ba1.7k sqft27 Lincolnshire Ln, Phenix City, AL 36870For SaleMLS ID #E103716, Charles Marcum, Bowden Realty. East Alabama BOR
- $239,0003 bd2 ba1.5k sqft3 Hickory Heights Dr, Phenix City, AL 36870For SaleMLS ID #231984, Carson Paris, Keller Williams Realty River Cities. CBORGA
- $289,9004 bd3 ba1.7k sqft9 Vineyard Dr, Phenix City, AL 36869For SaleMLS ID #E104431, Riley Manasek, Keller Williams Realty River C. East Alabama BOR
- $225,0003 bd2 ba1.3k sqft750 Lee Road 222, Smiths Station, AL 36877For SaleMLS ID #E104355, Robin Welch, Platinum Properties. East Alabama BOR
- $284,9993 bd2 ba1.7k sqft216 Laurel Wood Dr, Smiths Station, AL 36877For SaleMLS ID #180595, ANGIE BRUCE, KELLER WILLIAMS REALTY RIVER CITIES III. LCMLS
- $260,0003 bd2 ba1.5k sqft2608 Alpha Dr, Phenix City, AL 36867For SaleMLS ID #232593, Lindi Moore, Normand Real Estate, LLC. CBORGA
- $259,0003 bd2 ba1.6k sqft4624 Deerfield Dr, Columbus, GA 31907For Sale
 MLS ID #7789328, Jerome Duncan, Century 21 Connect Realty. FMLS GA
