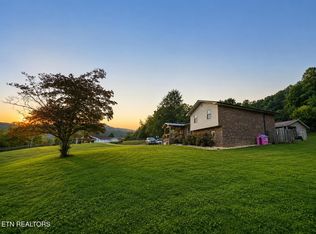
Large property with finished basement, 4-bedroom 2-bath house has been remodeled from the inside to the out. With a new metal roof (2025) New Front porch (2025) New Gutters (2025) New vinyl fence around this beautiful inground salt water pool (2026) Kitchen has been remodeled (2025) and all the inside has been painted (2025) Setting on a little over 2 acres this property has been surveyed and a new chain link fence installed around the whole property. This is a move-in ready home as most all furniture conveys with the property. Within 5 miles to the New Boone's Ridge Wildlife Park. Weather your looking for some good riding or just a little country get away this property has it all. Conveniently located in between Pineville and Harlan this property makes getting to town a breeze. Call now because this won't last long.
For sale
Price cut: $23.5K (7/20)
$315,000
144 Mathel Hill Rd, Pineville, KY 40977
4beds
2,970sqft
:
Get pre-qualifiedN/A
Single Family Residence
Built in 1984
1.78 Acres Lot
$299,700 Zestimate®
$106/sqft
$-- HOA
What's special
Finished basementNew metal roofNew guttersNew front porch
- 9 days |
- 282 |
- 20 |
Zillow last checked:
Listing updated:
Listed by:
Beth Combs 606-269-1807,
Backwoods Realty & Development,
Kevin Carroll 606-242-9967,
Backwoods Realty & Development
Source: Imagine MLS,MLS#: 26019014
Facts & features
Interior
Bedrooms & bathrooms
- Bedrooms: 4
- Bathrooms: 2
- Full bathrooms: 2
Primary bedroom
- Level: Second
Kitchen
- Level: First
Heating
- Electric, Heat Pump, Propane, Propane Tank Owned
Cooling
- Central Air, Ceiling Fan(s)
Appliances
- Included: Dryer, Double Oven, Dishwasher, Microwave, Refrigerator, Washer, Cooktop, Oven, Range, Self Cleaning Oven
- Laundry: Electric Dryer Hookup, Gas Dryer Hookup, Main Level, Washer Hookup
Features
- Breakfast Bar, Entrance Foyer, Eat-in Kitchen, Walk-In Closet(s), Ceiling Fan(s)
- Flooring: Carpet, Tile, Wood
- Windows: Insulated Windows, Window Treatments, Blinds, Screens
- Basement: Concrete,Crawl Space,Sump Pump,Unfinished
- Number of fireplaces: 2
- Fireplace features: Basement, Family Room, Free Standing, Gas Log, Insert
Interior area
- Total structure area: 2,970
- Total interior livable area: 2,970 sqft
- Finished area above ground: 2,970
- Finished area below ground: 0
Property
Parking
- Total spaces: 1
- Parking features: Driveway, Off Street
- Carport spaces: 1
- Has uncovered spaces: Yes
Features
- Levels: Three Or More,Multi/Split
- Exterior features: Fire Pit, Outdoor Grill
- Has private pool: Yes
- Pool features: In Ground
- Fencing: Chain Link
Lot
- Size: 1.78 Acres
Details
- Additional structures: Outdoor Kitchen, Pool House
- Parcel number: 1472000026.00
- Other equipment: Dehumidifier
Construction
Type & style
- Home type: SingleFamily
- Architectural style: Ranch,Split Level
- Property subtype: Single Family Residence
Materials
- Brick Veneer, Vinyl Siding
- Foundation: Block, Pillar/Post/Pier
- Roof: Metal
Condition
- Year built: 1984
Utilities & green energy
- Sewer: Septic Tank
- Water: Public
- Utilities for property: Cable Available, Electricity Connected, Phone Available, Water Connected
Community & HOA
Community
- Security: Security System Owned
HOA
- Has HOA: No
Location
- Region: Pineville
Financial & listing details
- Price per square foot: $106/sqft
- Date on market: 7/18/2026
Estimated market value
$299,700
$285,000 - $315,000
Not available
Price history
| Date | Event | Price |
|---|---|---|
| 7/20/2026 | Price change | $315,000-6.9%$106/sqft |
Source:  Imagine MLS #26019014 Report a problem Imagine MLS #26019014 Report a problem | ||
| 7/18/2026 | Listed for sale | $338,500$114/sqft |
Source: Imagine MLS #26019014 Report a problem | ||
Public tax history
Tax history is unavailable.
Monthly payment
Est. payment
Payment breakdown
Explore the cost of this home by adjusting the details. Changes won't be saved.Climate risks
Neighborhood: 40977
Nearby schools
GreatSchools rating
- 6/10Right Fork School CenterGrades: PK-8Distance: 1.4 mi
- 5/10Bell County High SchoolGrades: 9-12Distance: 8.7 mi
- 7/10Page School CenterGrades: PK-8Distance: 5.8 mi
Schools provided by the listing agent
- Elementary: Bell Co
- Middle: Page
- High: Bell Co
Source: Imagine MLS. This data may not be complete. We recommend contacting the local school district to confirm school assignments for this home.
- $315,0004 bd2 ba2.9k sqft144 Mathel Church Rd, Pineville, KY 40977For Sale
- $51,000-- bd-- ba1.7k sqft176 Mathel Church Rd, Pineville, KY 40977Off Market
- $33,000-- bd1 ba996 sqft165 Mathel Church Rd, Pineville, KY 40977Off Market
- $91,7002 bd1 ba1.2k sqft47 Mathel Right Fork Rd, Pineville, KY 40977Off Market
- $46,350-- bd1 ba1.2k sqft98 Mathel Church Rd, Pineville, KY 40977Off Market
- $--2 bd1 ba-- sqft56 Mathel Right Fork Road, Pineville, KY 40977Off Market
- $25,0006 bd2 ba1.7k sqft94 Mathel Right Fork Rd, Pineville, KY 40977Off Market
- $63,000-- bd-- ba2.4k sqft36 Mathel Right Fork Rd, Pineville, KY 40977Off Market
A local agent can set up tours, give advice and negotiate with sellers.
Similar homes
- $315,0004 bd2 ba2.9k sqft144 Mathel Church Rd, Pineville, KY 40977For Sale
 MLS ID #1343082, Beth Combs, Backwoods Realty & Development. East Tennessee Realtors
 - $400,0004 bd3 ba2.9k sqft2330 Laurel Hill Rd, Pineville, KY 40977For Sale
 MLS ID #1348675, Misti McGrath, Realty Group. East Tennessee Realtors
 - $275,5003 bd2 ba1.4k sqft97 Joe E Dell Rd, Pineville, KY 40977For Sale
 MLS ID #1348055, Lisa Stacy-Gibbs, Backwoods Realty & Development. East Tennessee Realtors
 - $349,0004 bd3 ba3.2k sqft377 Gravy Branch Rd, Artemus, KY 40903For Sale
 MLS ID #26014377, Shane Williamson, Huddleston Real Estate. Imagine MLS
 - $278,9003 bd3 ba2.1k sqft130 Tall Oak Trl, Pineville, KY 40977For SaleMLS ID #26010856, Jonnie Young, NextHome Adventure. Imagine MLS
- $244,0003 bd3 ba1.7k sqft2953 Us Highway 119, Pineville, KY 40977For SaleMLS ID #1343063, Mike Hensley, REMAX PROFESSIONAL'S. East Tennessee Realtors
- $348,9004 bd3 ba2.5k sqft859 Woodland Hls, Harlan, KY 40831For SaleMLS ID #26014851, Phyllis Napier, Forever Home. Imagine MLS
- $349,0004 bd3 ba2.3k sqft200 Simpson Ln, Wallins Creek, KY 40873For SaleMLS ID #1335818, Virginia Wilder, Century 21 Virginia Wilder Real Estate. East Tennessee Realtors
- $320,0004 bd3 ba2k sqft744 Woodland Hls, Harlan, KY 40831For SaleMLS ID #26011508, Jarrod Nunnelley, New Beginnings Real Estate LLC. Imagine MLS
- $175,0002 bd3 ba2k sqft2180 Highway 92, Pineville, KY 40977For Sale By Owner
- $315,0004 bd3 ba1.9k sqft145 Wesley Ln, Harrogate, TN 37752For SaleMLS ID #1348487, Amanda Hoskins, Backwoods Realty & Development. East Tennessee Realtors
- $312,5003 bd3 ba1.9k sqft23 California Holw, Coldiron, KY 40819For SaleMLS ID #25508130, Tabitha House, CENTURY 21 Advantage Realty. Imagine MLS
- $339,9003 bd2 ba1.9k sqft5064 Dr Thomas Walker Rd, Rose Hill, VA 24281For SaleMLS ID #1347676, Virginia Wilder, Century 21 Virginia Wilder Real Estate. East Tennessee Realtors
- $325,0003 bd2 ba2.5k sqft516 Cumberland Estates Rd, Cumberland Gap, TN 37724For SaleMLS ID #1336000, Brad Croisdale, Realty Executives Associates. East Tennessee Realtors
- $309,5003 bd2 ba2.3k sqft1886 Dr Thomas Walker Rd, Ewing, VA 24248For SaleMLS ID #1333661, Virginia Wilder, Century 21 Virginia Wilder Real Estate. East Tennessee Realtors
- $320,0003 bd2 ba1.6k sqft306 Dalton Rd, Harrogate, TN 37752For SaleMLS ID #1341260, Melanie Mullins, Backwoods Realty & Development. East Tennessee Realtors
- $329,0004 bd2 ba1.6k sqft2628 State Highway 3439, Barbourville, KY 40906For SaleMLS ID #26008761, Marcella Walker, WEICHERT REALTORS - Ford Brothers. Imagine MLS
- $250,0004 bd3 ba2.5k sqft290 Snyder Ridge Rd, Rose Hill, VA 24281For Sale
 MLS ID #711978, Lisa McBride, Clinch Mountain Realty & Auction. Lakeway Area AOR
 - $349,9003 bd3 ba1.5k sqft960 Boones Path Rd, Rose Hill, VA 24281For SaleMLS ID #1347841, Lynzee Evans, Century 21 Virginia Wilder Real Estate. East Tennessee Realtors
- $325,0004 bd3 ba2.4k sqft1015 Old Wilson Ln, Middlesboro, KY 40965For SaleMLS ID #26009828, David Gambrell, Coldwell Banker Bisceglia Realty & Auction Co. Imagine MLS
