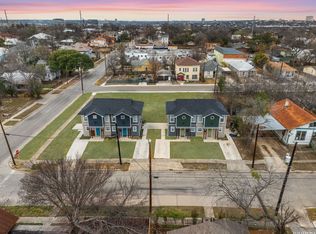
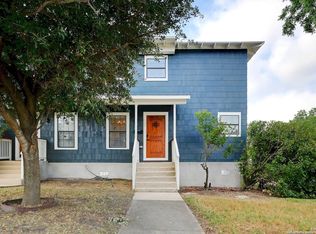
"Each townhome is individually deeded, providing separate ownership and the flexibility to sell, finance, or hold each property independently." Set within a private 26-home community featuring a classic urban townhouse design with timeless architectural detailing, this collection of four side-by-side townhomes offers a rare opportunity to own scale and flexibility in a rapidly growing Downtown San Antonio location. You're within walking distance to Hemisfair, St. Paul Square, Alamo Dome and the Riverwalk, placing dining, entertainment, and major employment hubs. Two residences already operate as short-term rentals,while the remaining two have never been lived in and allow you to pursue mid-term leasing, long-term tenants, corporate housing, or an owner-occupant strategy. Each townhome features a 3-bedroom, 3.5-bath layout with a two-car garage, open-concept living, wood-look tile and concrete flooring, quartz countertops, stainless steel appliances, and custom cabinetry designed for durability and everyday function. A first-floor office with a full bath adds flexibility and can easily serve as a third bedroom to increase rental potential. The community also supports live-work use, making it a practical option for small business owners. This is a straightforward opportunity to secure multiple income streams within one cohesive asset while positioning yourself in an area seeing continued growth and demand.
For sale
$1,725,000
144 N CHERRY ST, San Antonio, TX 78202
12beds
6,688sqft
:
Get pre-qualified$12,009/mo
Multi Family
Built in 2022
-- sqft lot
$-- Zestimate®
$258/sqft
$165/mo HOA
What's special
Two-car garageStainless steel appliancesQuartz countertopsClassic urban townhouse designTimeless architectural detailingOpen-concept living
- 118 days |
- 220 |
- 10 |
Zillow last checked:
Listing updated:
Listed by:
Guy Rubio TREC #452625 (210) 264-3639,
The Ortiz Firm
Source: LERA MLS,MLS#: 1959016
Facts & features
Interior
Bedrooms & bathrooms
- Bedrooms: 12
- Bathrooms: 16
- Full bathrooms: 12
- 1/2 bathrooms: 4
Heating
- Heat Pump, Zoned, Electric
Cooling
- Zoned
Appliances
- Included: Oven, Disposal, Dishwasher, Refrigerator, Washer/Dryer Stacked, Oven/Stove, Stacked Washer/Dryer
- Laundry: Stacked Wsh/Dry Connect
Features
- Flooring: Carpet, Ceramic Tile
- Has basement: No
Interior area
- Total interior livable area: 6,688 sqft
Video & virtual tour
Property
Parking
- Total spaces: 8
- Parking features: Attached
- Has attached garage: Yes
Features
- Levels: Three Or More
- Exterior features: Rain Gutters, Playground
Lot
- Size: 1,045 Square Feet
Details
- Parcel number: 005900030540
- Zoning description: IDZ
Construction
Type & style
- Home type: MultiFamily
- Architectural style: Contemporary
- Property subtype: Multi Family
Materials
- Brick, Stucco
- Foundation: Slab
- Roof: Flat
Condition
- Year built: 2022
Details
- Builder name: TERRAMARK URBAN HOMES
Utilities & green energy
- Electric: CPS, Separate Electric Meter(s)
- Gas: CPS, Separate Gas Meter(s)
- Sewer: SAWS
- Water: SAWS, Separate Water Meter(s)
Community & HOA
Community
- Subdivision: Urban Townhomes On Olive
HOA
- Has HOA: Yes
- HOA fee: $1,980 annually
- HOA name: SA CITY CENTER
Location
- Region: San Antonio
Financial & listing details
- Price per square foot: $258/sqft
- Annual tax amount: $40,486
- Price range: $1.7M - $1.7M
- Date on market: 4/17/2026
- Cumulative days on market: 119 days
- Listing terms: Conventional,FHA,VA Loan,Cash
- Total actual rent: 0
Estimated market value
Not available
Estimated sales range
Not available
Not available
Price history
| Date | Event | Price |
|---|---|---|
| 4/17/2026 | Listed for sale | $1,725,000+7.8%$258/sqft |
Source:  LERA MLS #1959016 Report a problem LERA MLS #1959016 Report a problem | ||
| 7/27/2025 | Listing removed | $2,750 |
Source: Zillow Rentals Report a problem | ||
| 4/16/2025 | Price change | $2,750-2% |
Source: Zillow Rentals Report a problem | ||
| 4/10/2025 | Price change | $2,805+2% |
Source: Zillow Rentals Report a problem | ||
| 3/13/2025 | Listed for rent | $2,750 |
Source: Zillow Rentals Report a problem | ||
| 11/27/2024 | Sold | -- |
Source: LERA MLS #1781255 Report a problem | ||
| 11/4/2024 | Price change | $1,599,900-3.6%$239/sqft |
Source: LERA MLS #1781255 Report a problem | ||
| 8/27/2024 | Price change | $1,659,900+33.3%$248/sqft |
Source: LERA MLS #1781255 Report a problem | ||
| 8/5/2024 | Price change | $1,244,900-28%$186/sqft |
Source: LERA MLS #1781255 Report a problem | ||
| 6/4/2024 | Listed for sale | $1,730,000-7.5%$259/sqft |
Source: LERA MLS #1781255 Report a problem | ||
| 5/27/2024 | Listing removed | -- |
Source: LERA MLS #1758208 Report a problem | ||
| 3/13/2024 | Listed for sale | $1,869,600$280/sqft |
Source: LERA MLS #1758208 Report a problem | ||
Public tax history
Tax history is unavailable.
Monthly payment
Est. payment
Payment breakdown
Explore the cost of this home by adjusting the details. Changes won't be saved.Climate risks
Neighborhood: Dignowity Hill
Nearby schools
GreatSchools rating
- 2/10Bowden Elementary SchoolGrades: PK-8Distance: 0.8 mi
- 4/10Brackenridge High SchoolGrades: 9-12Distance: 1.5 mi
Schools provided by the listing agent
- Elementary: Bowden
- Middle: Bowden
- High: Brackenridge
- District: San Antonio I.S.D.
Source: LERA MLS. This data may not be complete. We recommend contacting the local school district to confirm school assignments for this home.
- $390,0003 bd2 ba1.5k sqft144 N Cherry St #104, San Antonio, TX 78202Off Market
- $448,8003 bd2 ba1.6k sqft144 N Cherry UNIT 102, San Antonio, TX 78202Off Market
- $320,7003 bd2 ba1.5k sqft144 N Cherry St #102, San Antonio, TX 78202Off Market
- $411,0903 bd2 ba1.5k sqft144 N Cherry St #103, San Antonio, TX 78202Off Market
- $325,4003 bd2 ba1.5k sqft144 N Cherry St #101, San Antonio, TX 78202Off Market
- $287,300-- bd-- ba-- sqft122 N Cherry St, San Antonio, TX 78202Off Market
- $33,290-- bd-- ba-- sqft120 N Cherry, San Antonio, TX 78202Off Market
- $348,1003 bd2 ba1.6k sqft131 N Swiss, San Antonio, TX 78202Off Market
A local agent can set up tours, give advice and negotiate with sellers.
A local lender can help you make sure your offer is ready when you are.
Similar homes
- $1,100,00012 bd8 ba4.1k sqft903/907 Dawson, San Antonio, TX 78202For Sale
 MLS ID #1944667, Scott Malouff TREC #658231, Keller Williams Heritage. LERA MLS
 - $1,550,00012 bd9 ba6.9k sqft312 Natalen, San Antonio, TX 78209For Sale
 MLS ID #1928797, Lourdes Jacques TREC #459207, America Realty. LERA MLS
 - $1,500,00015 bd7 ba6.2k sqft641 E ASHBY PL, San Antonio, TX 78212For Sale
 MLS ID #2005424, David Abrahams TREC #719953, Phyllis Browning Company. LERA MLS
 - $980,0009 bd10 ba5.7k sqft918 Dawson St, San Antonio, TX 78202For Sale
 MLS ID #1932791, Patrick Vallejo TREC #663331, All City San Antonio Registered Series. LERA MLS
 - $1,118,00012 bd12 ba7.1k sqft303 SAN SALVADOR, San Antonio, TX 78210For SaleMLS ID #1970643, Chad Nall TREC #550904, Suburban Spaces, LLC. LERA MLS
- $975,00012 bd8 ba9.1k sqft124 E Ashby Pl, San Antonio, TX 78212For SaleMLS ID #1943475, Shane Neal TREC #608871, eXp Realty. LERA MLS
- $875,00014 bd14 ba5.8k sqft2015 Culebra Rd, San Antonio, TX 78201For Sale By Owner
- $925,00012 bd12 ba4.9k sqft763-767-781-785 Ryan Crossing, San Antonio, TX 78253For SaleMLS ID #1998540, Dayton Schrader TREC #312921, eXp Realty. LERA MLS
- $1,545,90012 bd16 ba6.9k sqft5135 Wurzbach Rd Building 6, San Antonio, TX 78238New ConstructionMLS ID #1894595, Jaime Marin TREC #562960, Keller Williams Heritage Marin Realty & Property M. LERA MLS
- $953,00012 bd10 ba4.5k sqft13915 interstate 35, Von Ormy, TX 78073For SaleMLS ID #1859739, Jason Jung TREC #660181, Premier Realty Group Platinum. LERA MLS
- $940,00012 bd12 ba5.4k sqft8410 Via Pisa, San Antonio, TX 78227New ConstructionMLS ID #2007009, Steven Rico TREC #599299, TRU Real Estate Group. LERA MLS
- $879,00012 bd12 ba5k sqft6010 Shashi Pl, San Antonio, TX 78244For SaleMLS ID #1855771, Scott Malouff TREC #658231, Keller Williams Heritage. LERA MLS
- $949,00012 bd12 ba5.4k sqft11322 Clearmine, San Antonio, TX 78224New ConstructionMLS ID #1907658, Steven Rico TREC #599299, TRU Real Estate Group. LERA MLS
