Welcome home to Studio Park Tower Condominiums, where refined urban living meets the heart of downtown Grand Rapids. This radiant 1-bedroom, 1.5-bath residence offers 1,189 sq. ft. of thoughtfully designed living space on the south side of the building. Floor-to-ceiling windows fill the living room with an abundance of natural light, while the contemporary kitchen by TruKitchens features an open layout ideal for entertaining, a large walk-in pantry, and a convenient powder room nearby. The spacious primary suite includes a large bedroom, walk-in closet ready for your custom design, and laundry for added convenience. With a wonderfully functional floor plan and private balcony, this home presents an exceptional opportunity for elevated downtown living. Residents of Studio Park Tower enjoy an exceptional collection of world-class amenities, including a state-of-the-art community room, on-site workspace, pickleball court, golf simulator, sauna, fitness facility, competition-length swimming pool, outdoor entertainment spaces, dog wash, and sundeck. Studio Park defines downtown living at its finest, offering a 9-screen movie theater, intimate 200-seat music venue, twelve restaurants and shops, a 4-star hotel, and 933 covered parking spaces. Ideally positioned just steps from the best of downtown Grand Rapids, this is a rare opportunity to own a premier residence in one of the city's most desirable locations.
Active
$710,000
144 Oakes St #2002, Grand Rapids, MI 49503
1beds
1,189sqft
:
Get pre-qualified$5,600/mo
Condominium
Built in 2024
-- sqft lot
$-- Zestimate®
$597/sqft
$594/mo HOA
What's special
Wonderfully functional floor planWalk-in closetSpacious primary suiteLaundry for added convenienceLarge walk-in pantryLarge bedroomContemporary kitchen by trukitchens
- 119 days |
- 216 |
- 6 |
Zillow last checked:
Listing updated:
Listed by:
Kate Bylsma 616-822-7843,
Patriot Realty 616-956-7676
Source: MichRIC,MLS#: 26011807
Facts & features
Interior
Bedrooms & bathrooms
- Bedrooms: 1
- Bathrooms: 2
- Full bathrooms: 1
- 1/2 bathrooms: 1
- Main level bedrooms: 1
Primary bedroom
- Level: Main
Primary bathroom
- Level: Main
Kitchen
- Level: Main
Living room
- Level: Main
Heating
- Heat Pump
Cooling
- Central Air
Appliances
- Included: Dishwasher, Disposal, Dryer, Microwave, Oven, Range, Refrigerator, Washer
- Laundry: In Unit, Laundry Room, Main Level
Features
- Center Island, Eat-in Kitchen
- Flooring: Ceramic Tile
- Windows: Insulated Windows
- Basement: Other
- Has fireplace: No
Interior area
- Total structure area: 1,189
- Total interior livable area: 1,189 sqft
Property
Parking
- Total spaces: 1
- Parking features: Attached
- Garage spaces: 1
Accessibility
- Accessibility features: 36' or + Hallway, Accessible Mn Flr Full Bath
Features
- Stories: 1
- Exterior features: Balcony
- Has private pool: Yes
- Pool features: Indoor, Association Indoor Pool
Lot
- Size: 0.3 Acres
- Features: Level, Sidewalk
Details
- Parcel number: 411325450011
- Zoning description: Commercial/Cond
Construction
Type & style
- Home type: Condo
- Architectural style: Contemporary
- Property subtype: Condominium
Materials
- Other
- Roof: Rubber
Condition
- New Construction
- New construction: Yes
- Year built: 2024
Details
- Builder name: Rockford Construction
Utilities & green energy
- Sewer: Public Sewer, Storm Sewer
- Water: Public
- Utilities for property: Electricity Available, Cable Connected
Community & HOA
Community
- Security: Building Security, Fire Alarm, Fire Sprinkler System, Smoke Detector(s)
HOA
- Has HOA: Yes
- Amenities included: Fitness Center, Indoor Pool, Laundry, Meeting Room, Sauna, Security, Storage
- Services included: Water, Trash, Snow Removal, Sewer, Maintenance Grounds
- HOA fee: $594 monthly
- HOA phone: 616-822-7843
Location
- Region: Grand Rapids
Financial & listing details
- Price per square foot: $597/sqft
- Tax assessed value: $360,891
- Annual tax amount: $18,145
- Date on market: 3/26/2026
- Listing terms: Cash,Conventional
- Electric utility on property: Yes
- Road surface type: Paved
Estimated market value
Not available
Estimated sales range
Not available
Not available
Price history
| Date | Event | Price |
|---|---|---|
| 3/26/2026 | Listed for sale | $710,000$597/sqft |
Source:  MichRIC #26011807 Report a problem MichRIC #26011807 Report a problem | ||
Public tax history
| Year | Property taxes | Tax assessment |
|---|---|---|
| 2025 | -- | $380,500 |
Find assessor info on the county website
Monthly payment
Est. payment
Payment breakdown
Explore the cost of this home by adjusting the details. Changes won't be saved.Climate risks
Neighborhood: Heartside
Nearby schools
GreatSchools rating
- 4/10Grand Rapids Montessori Public SchoolGrades: PK-12Distance: 0.8 mi
- 6/10Grand Rapids University Preparatory AcademyGrades: 6-12Distance: 0.5 mi
- 4/10Innovation Central High SchoolGrades: 9-12Distance: 0.8 mi
- $1,050,0003 bd3 ba1.7k sqft144 Oakes St SW #1901, Grand Rapids, MI 49503Sold
- $1,156,2003 bd3 ba1.8k sqft144 Oakes St SW #2001, Grand Rapids, MI 49503Sold
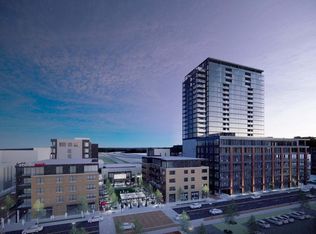
- $528,0001 bd2 ba949 sqft144 Oakes St SW #1905, Grand Rapids, MI 49503Sold

- $765,0003 bd2 ba1.4k sqft144 Oakes St #2103, Grand Rapids, MI 49503Sold
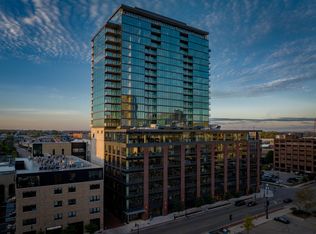
- $870,0002 bd2 ba1.4k sqft144 Oakes St #2006, Grand Rapids, MI 49503Sold
- $692,5002 bd2 ba1.2k sqft144 Oakes St #1904, Grand Rapids, MI 49503Sold
- $855,0002 bd2 ba1.4k sqft144 Oakes St SW #1907, Grand Rapids, MI 49503Sold
- $915,0002 bd2 ba1.4k sqft144 Oakes St SW #2007, Grand Rapids, MI 49503Sold
A local agent can set up tours, give advice and negotiate with sellers.
Similar homes
- $735,0002 bd2 ba1.2k sqft144 Oakes St SW #2004, Grand Rapids, MI 49503New Construction
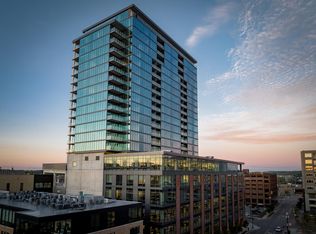
 MLS ID #25036982, Kate Bylsma, Patriot Realty. MichRIC
 - $530,0002 bd2 ba1.4k sqft51 Monroe Center St NW APT 206, Grand Rapids, MI 49503For Sale
 MLS ID #26025005, Dawn M Mieras, 616 Realty LLC. MichRIC
 - $895,0002 bd2 ba1.4k sqft144 Oakes St SW #1903, Grand Rapids, MI 49503New Construction
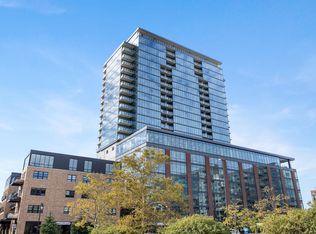 MLS ID #25025714, Kate Bylsma, Patriot Realty. MichRIC
 - $545,0002 bd2 ba1.4k sqft49 Monroe Center St NW #10, Grand Rapids, MI 49503For Sale
 MLS ID #26013181, David F Buko, Green Crown Real Estate LLC. MichRIC
 - $470,0002 bd2 ba1.1k sqft27 Library St NE APT 403, Grand Rapids, MI 49503For SaleMLS ID #26019177, Christopher Billmeier, The Billmeier Group. MichRIC
- $425,0002 bd2 ba1.3k sqft57 Campau Cir NW #2305, Grand Rapids, MI 49503For SaleMLS ID #26029517, Amy E Miller, Five Star Real Estate (Eastown). MichRIC
- $400,0002 bd3 ba1.2k sqft124 Campau Cir NW #1710, Grand Rapids, MI 49503For SaleMLS ID #26034028, Kaleb Burke, EXP Realty LLC. MichRIC
- $950,0003 bd3 ba1.7k sqft144 Oakes St SW #2203, Grand Rapids, MI 49503New ConstructionMLS ID #25025719, Kate Bylsma, Patriot Realty. MichRIC
- $479,0002 bd3 ba1.3k sqft826 Fairview Ave #4, Grand Rapids, MI 49503For SaleMLS ID #26004551, Meriden S Stoney, CopperRock Real Estate LLC. MichRIC
- $475,0002 bd1 ba1.4k sqft940 Monroe Ave NW Unit 503, Grand Rapids, MI 49503For SaleMLS ID #26021575, Kyle Visser, ReSIDE Grand Rapids. MichRIC
- $415,0002 bd2 ba1.1k sqft940 Monroe Ave NW Unit 107, Grand Rapids, MI 49503For SaleMLS ID #26028895, Bradley S Veneklase, Urban Soil Realty. MichRIC
- $385,0002 bd2 ba1.3k sqft335 Bridge St NW APT 1005, Grand Rapids, MI 49504For SaleMLS ID #26003320, Charles J Gallagher, Greenridge Realty (Downtown). MichRIC
- $450,0002 bd2 ba1.4k sqft335 Bridge St NW APT 1003, Grand Rapids, MI 49504For SaleMLS ID #26015758, Alison F Kinsman, Berkshire Hathaway HomeServices Michigan Real Estate (Main). MichRIC
- $365,0004 bd2 ba1.5k sqft101 Arthur Ave NE, Grand Rapids, MI 49503For SaleMLS ID #26023712, Darryl A Matthews Jr, Keller Williams GR East. MichRIC
- $400,0002 bd3 ba1.7k sqft600 Broadway Ave NW APT 226, Grand Rapids, MI 49504For SaleMLS ID #26000744, Tanner L Whitcomb, Five Star Real Estate (Main). MichRIC
- $399,9003 bd2 ba1.6k sqft1441 6th St NW, Grand Rapids, MI 49504For Sale
 MLS ID #50204656, Jonathan Minerick, HomeCoin.com. MiRealSource
 - $825,0003 bd2 ba1.5k sqft2647 Manitoba Ct NE, Grand Rapids, MI 49525For SaleMLS ID #26022722, Daniel Sundberg, Epique Realty. MichRIC
- $649,9003 bd3 ba1.6k sqft9764 56th Ave, Allendale, MI 49401New ConstructionMLS ID #26030067, Nick J Holtrop, EXP Realty (Grand Rapids). MichRIC
- $374,9002 bd2 ba1.1k sqft2247 NE Watertown Way, Grand Rapids, MI 49505New ConstructionMLS ID #26002233, Wyatt Martin, Greenridge Realty (EGR). MichRIC
- $409,9003 bd4 ba1.5k sqft2245 NE Watertown Way, Grand Rapids, MI 49505New ConstructionMLS ID #26021678, Wyatt Martin, Greenridge Realty (EGR). MichRIC
